Welcome to your new home in the highly desirable community of Patio Homes of Chestnut Creek! This exquisite courtyard home offers a perfect blend of comfort and elegance with 3 bedrooms and 3 bathrooms, providing ample space for both relaxation and entertainment. The third bedroom is a casita with a separate entry allowing your guests privacy. Step into the heart of the home, where the granite kitchen counters beckon chefs to create culinary delights. The interior features plantation shutters, allowing you to control the natural light that fills the space. Ceiling fans add a touch of comfort, ensuring a pleasant ambiance throughout. This turnkey furnished residence is ready for you to move in and start enjoying the lake view that graces the property. For your peace of mind, the seller is including a home warranty for the first year. The primary, second bedroom, and living room are carpeted. The kitchen, dining room, laundry room, and bathrooms are tiled. The casita bedroom is wood flooring. A brand new roof, installed in December 2023, an HVAC system installed in 2020, along with hurricane shutters throughout, ensure peace of mind and adds to the overall appeal of this charming home. Basic landscape care adds to the visual appeal while keeping maintenance to a minimum. The garage features storage cabinets and a workspace along with an epoxy floor. The extra large laundry room provides plenty of counter space and storage. Indulge in the vibrant community amenities, including a clubhouse, community pool, and tennis/pickleball court. Challenge friends to a game of shuffleboard or immerse yourself in the social activities organized within the neighborhood. A stroll through Chestnut Creek gives you a sense of calm under the oak tree canopies while sitting around the circle lake gives you the opportunity to view the many birds who call the rookery home. Your new courtyard home, where modern comforts meet a tranquil setting is a perfect blend of luxury, community, and natural beauty. Set an appointment today to view this enticing courtyard style home.
Sold for $500,000
$500,000
1215 HARBOR TOWN WAY, VENICE, FL 34292
3beds
2,009sqft
Single Family Residence
Built in 1996
6,189 Square Feet Lot
$474,700 Zestimate®
$249/sqft
$3,636 Estimated rent
Home value
$474,700
$446,000 - $503,000
$3,636/mo
Zestimate® history
Owner options
List your home for rent
$3,636/mo
Rent Zestimate®
Find your next renter with Zillow Rental Manager. Plus, with online applications, you can quickly screen prospective tenants – for free.
$3,636/mo
Rent Zestimate®
Refinance and save
$3,551/mo
Est. payment
Refinancing to a lower rate could help reduce your monthly payments and save thousands over the life of the loan.
$3,551/mo
Est. payment
Explore your selling options
Work with a Zillow partner agent
Leverage their expertise and Zillow's premium Showcase listings to get your home seen by more buyers.
Get startedList with your own agent
Get your home in front of millions of buyers by listing it on Zillow.
Learn how to do itSell it yourself
Take full control of how buyers see your home on Zillow by listing For Sale by Owner (FSBO).
List your homeWhat's special
Lake viewNew courtyard homeExtra large laundry roomGranite kitchen countersExquisite courtyard homeBrand new roofAmple space
Zillow last checked:
Listing updated:
Listed by:
Vickey Roa 480-628-1747,
CENTURY 21 SCHMIDT REAL ESTATE 941-485-0021,
Sue Militello,
CENTURY 21 SCHMIDT REAL ESTATE
Bought with:
Margie Valentine, 3480983
MICHAEL SAUNDERS & COMPANY
Source: Stellar MLS,MLS#: N6130483 Originating MLS: Venice
Originating MLS: Venice
Facts & features
Interior
Bedrooms & bathrooms
- Bedrooms: 3
- Bathrooms: 3
- Full bathrooms: 3
Primary bedroom
- Features: En Suite Bathroom, Walk-In Closet(s)
- Level: First
- Dimensions: 20x13
Bedroom 2
- Features: Walk-In Closet(s)
- Level: First
- Dimensions: 12x11
Bedroom 3
- Features: Walk-In Closet(s)
- Level: First
- Dimensions: 14x12
Primary bathroom
- Features: Dual Sinks, En Suite Bathroom, Shower No Tub, Tub with Separate Shower Stall, Water Closet/Priv Toilet, Window/Skylight in Bath
- Level: First
- Dimensions: 20x6
Bathroom 2
- Features: Tub With Shower
- Level: First
- Dimensions: 9x5
Bathroom 3
- Features: En Suite Bathroom, Tub With Shower
- Level: First
- Dimensions: 7x5
Balcony porch lanai
- Level: First
- Dimensions: 14x5
Dining room
- Level: First
- Dimensions: 14x14
Kitchen
- Features: Breakfast Bar, Water Closet/Priv Toilet
- Level: First
- Dimensions: 15x9
Laundry
- Level: First
- Dimensions: 13x6
Living room
- Level: First
- Dimensions: 23x14
Heating
- Central, Electric
Cooling
- Central Air
Appliances
- Included: Dishwasher, Disposal, Dryer, Electric Water Heater, Microwave, Range, Washer
- Laundry: Inside, Laundry Room
Features
- Ceiling Fan(s), Solid Surface Counters, Solid Wood Cabinets, Walk-In Closet(s), In-Law Floorplan
- Flooring: Carpet, Ceramic Tile
- Doors: Sliding Doors
- Windows: Shutters, Hurricane Shutters, Hurricane Shutters/Windows
- Has fireplace: No
Interior area
- Total structure area: 2,839
- Total interior livable area: 2,009 sqft
Property
Parking
- Total spaces: 2
- Parking features: Driveway, Garage Door Opener, Workshop in Garage
- Attached garage spaces: 2
- Has uncovered spaces: Yes
- Details: Garage Dimensions: 24X20
Features
- Levels: One
- Stories: 1
- Patio & porch: Covered, Enclosed, Screened
- Exterior features: Courtyard, Irrigation System, Sidewalk
- Has private pool: Yes
- Pool features: In Ground, Lighting, Screen Enclosure
- Has view: Yes
- View description: Pool, Water, Lake
- Has water view: Yes
- Water view: Water,Lake
Lot
- Size: 6,189 Square Feet
- Dimensions: 122 x 50
- Features: Landscaped, Sidewalk
- Residential vegetation: Mature Landscaping, Oak Trees, Trees/Landscaped
Details
- Parcel number: 0421030022
- Zoning: RSF1
- Special conditions: None
Construction
Type & style
- Home type: SingleFamily
- Architectural style: Courtyard
- Property subtype: Single Family Residence
Materials
- Block, Stucco
- Foundation: Slab
- Roof: Concrete,Tile
Condition
- Completed
- New construction: No
- Year built: 1996
Details
- Warranty included: Yes
Utilities & green energy
- Sewer: Public Sewer
- Water: Canal/Lake For Irrigation, Public
- Utilities for property: BB/HS Internet Available, Cable Available, Electricity Connected, Phone Available, Public, Sewer Connected, Sprinkler Recycled, Underground Utilities, Water Connected
Green energy
- Water conservation: Irrig. System-Rainwater from Ponds
Community & HOA
Community
- Features: Buyer Approval Required, Clubhouse, Deed Restrictions, Golf Carts OK, Irrigation-Reclaimed Water, Pool, Sidewalks
- Security: Smoke Detector(s), Fire Resistant Exterior
- Pet fee: $0 monthly
- Subdivision: CHESTNUT CREEK PATIO HOMES
HOA
- Has HOA: Yes
- Amenities included: Clubhouse, Fence Restrictions, Pickleball Court(s), Pool, Shuffleboard Court, Tennis Court(s)
- Services included: Community Pool, Maintenance Grounds, Manager, Pool Maintenance, Recreational Facilities
- HOA fee: $255 monthly
- HOA name: Keys-Caldwell/Connie
- HOA phone: 941-408-8293
- Second HOA name: Argus Management of Venice
- Second HOA phone: 941-408-7413
Location
- Region: Venice
Financial & listing details
- Price per square foot: $249/sqft
- Tax assessed value: $400,400
- Annual tax amount: $2,430
- Date on market: 1/18/2024
- Cumulative days on market: 27 days
- Listing terms: Cash,Conventional,VA Loan
- Ownership: Fee Simple
- Total actual rent: 0
- Electric utility on property: Yes
- Road surface type: Paved, Asphalt
Price history
| Date | Event | Price |
|---|---|---|
| 3/19/2024 | Sold | $500,000-7.4%$249/sqft |
Source:  Stellar MLS #N6130483 Report a problem Stellar MLS #N6130483 Report a problem | ||
| 2/14/2024 | Pending sale | $539,900$269/sqft |
Source: Stellar MLS #N6130483 Report a problem | ||
| 1/18/2024 | Listed for sale | $539,900+186.4%$269/sqft |
Source: Stellar MLS #N6130483 Report a problem | ||
| 2/14/1996 | Sold | $188,500$94/sqft |
Source: Public Record Report a problem | ||
Public tax history
| Year | Property taxes | Tax assessment |
|---|---|---|
| 2025 | $4,787 -7.5% | $396,496 +0.7% |
| 2024 | $5,177 +113.1% | $393,800 +95.6% |
| 2023 | $2,430 +4.7% | $201,369 +3% |
| 2022 | $2,321 +2.1% | $195,504 +3% |
| 2021 | $2,273 +0.3% | $189,810 +1.4% |
| 2020 | $2,266 +4.3% | $187,189 +2.3% |
| 2019 | $2,171 | $182,980 +1.9% |
| 2018 | $2,171 +3.1% | $179,568 +2.1% |
| 2017 | $2,106 -0.9% | $175,875 -25.5% |
| 2016 | $2,124 +1.6% | $236,100 +9.6% |
| 2015 | $2,091 -1.1% | $215,400 +28.8% |
| 2014 | $2,114 +0.2% | $167,195 |
| 2013 | $2,108 +2.8% | $167,195 +1.7% |
| 2012 | $2,051 -5.8% | $164,400 -6.7% |
| 2011 | $2,177 -9.3% | $176,300 -6.5% |
| 2010 | $2,400 +6.9% | $188,656 +2.7% |
| 2009 | $2,244 | $183,696 +0.1% |
| 2008 | $2,244 -3.6% | $183,512 +3% |
| 2007 | $2,327 | $178,167 +2.5% |
| 2006 | -- | $173,821 +3% |
| 2005 | -- | $168,758 +3% |
| 2004 | $2,412 -0.9% | $163,843 +1.9% |
| 2003 | $2,433 +0.5% | $160,788 +2.4% |
| 2002 | $2,420 +7.2% | $157,020 +1.6% |
| 2001 | $2,258 +3.5% | $154,547 +3% |
| 2000 | $2,181 | $150,046 |
Find assessor info on the county website
Neighborhood: 34292
Nearby homes
- $515,0003 bd3 ba1.8k sqft1209 Harbor Town Way, Venice, FL 34292Sold

- $499,4003 bd2 ba1.9k sqft1221 Harbor Town Way, Venice, FL 34292Off Market
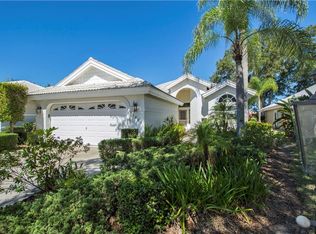
- $368,1003 bd3 ba1.8k sqft1203 Harbor Town Way, Venice, FL 34292Off Market

- $403,1003 bd2 ba1.8k sqft1227 Harbor Town Way, Venice, FL 34292Off Market
- $399,0003 bd2 ba2k sqft1197 Harbor Town Way, Venice, FL 34292Off Market
- $391,5003 bd2 ba1.8k sqft1233 Harbor Town Way, Venice, FL 34292Off Market
- $416,3003 bd3 ba1.9k sqft1212 Harbor Town Way, Venice, FL 34292Off Market
- $382,0003 bd2 ba1.7k sqft1218 Harbor Town Way, Venice, FL 34292Off Market
Nearby schools
GreatSchools rating
- 6/10Garden Elementary SchoolGrades: K-5Distance: 1.6 mi
- 7/10Venice Middle SchoolGrades: 6-8Distance: 1.9 mi
- 7/10Venice Senior High SchoolGrades: 9-12Distance: 3.8 mi
Schools provided by the listing agent
- Elementary: Garden Elementary
- Middle: Venice Area Middle
- High: Venice Senior High
Source: Stellar MLS. This data may not be complete. We recommend contacting the local school district to confirm school assignments for this home.
Get a cash offer in 3 minutes
Find out how much your home could sell for in as little as 3 minutes with a no-obligation cash offer.
Estimated market value
$474,700
Get a cash offer in 3 minutes
Find out how much your home could sell for in as little as 3 minutes with a no-obligation cash offer.
Estimated market value
$474,700
- Florida
- Sarasota County
- Venice
- 34292
- 1215 HARBOR TOWN WAY
