Skip main navigation
Sold for $330,000
  • $330,000

    275 Capulet Dr, Venice, FL 34292

    2beds
    1,558sqft
    Villa
    Built in 2014
    4,324 Square Feet Lot
    $318,800 Zestimate®
    $212/sqft
    $2,387 Estimated rent

    Home value

    $318,800

    $287,000 - $354,000

    $2,387/mo

    Zestimate® history
    Loading
    Loading...

    Owner options

    List your home for rent

    $2,387/mo

    Rent Zestimate®

    Find your next renter with Zillow Rental Manager. Plus, with online applications, you can quickly screen prospective tenants – for free.

    Learn more

    $2,387/mo

    Rent Zestimate®

    Refinance and save

    $2,543/mo

    Est. payment

    Refinancing to a lower rate could help reduce your monthly payments and save thousands over the life of the loan.

    See today's rates

    $2,543/mo

    Est. payment

    Explore your selling options

    Work with a Zillow partner agent

    Leverage their expertise and Zillow's premium Showcase listings to get your home seen by more buyers.

    Get started

    List with your own agent

    Get your home in front of millions of buyers by listing it on Zillow.

    Learn how to do it

    Sell it yourself

    Take full control of how buyers see your home on Zillow by listing For Sale by Owner (FSBO).

    List your home

    What's special

    Water viewExtended screened lanaiSeparate laundry roomCorian countertopsCeiling fanInsulated garage doorWhole house gutters
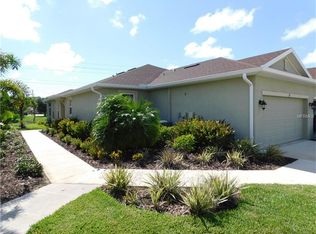
    Save time and money on upgrades with this impeccable, move in ready, 2014, 2 bedroom/den, 2 bath Villa that offers a WATER VIEW with 1558 square feet under air. The home has a split floor plan, and many designer upgrades, including Plantation shutters, 18 inch diagonal set tile, tray ceilings, corian countertops, recessed lighting, stainless steel appliances, and more. The kitchen is perfect for entertaining, with oversized cabinets, pull out drawers, pantry closet, and extended breakfast bar. Adjacent to the kitchen is the dining room, ideal for hosting dinner parties or enjoying cozy family meals. The open layout allows for easy flow between the kitchen and dining areas. The primary bedroom offers a large walk in closet, bathroom with dual sinks, and a separate water closet. The guest bedroom offers a walk in closet and access to a versatile Jack & Jill bathroom with a brand new walk in shower. This shared use layout offers practicality and privacy for your guests. The separate laundry room is equipped with a sink, a new washer, and plenty of storage. Outside, there are Accordian Hurricane Shutters, an extended screened Lanai, screened front entry, and whole house gutters. The attached 2 car garage offers, epoxy flooring, insulated garage door, ceiling fan, and separate storage. Verona Reserve is a gated community that offers maintenance free living. The low fee includes ground maintenance and exterior maintenance, which includes roof replacement, exterior painting, and a master insurance policy. This location cannot be beat. As a resident, you can enter and exit from Jacaranda or Venice Ave. You will be walking distance to stores and restaurants. Publix shopping center is adjacent to the community. I-75, downtown Venice, the new Sarasota Memorial Hospital, and Gulf Beaches are minutes away. The community has no CDD fees or city taxes, and is in the X flood zone. With it's desirable location, spacious layout, and beautiful updates, this home is a true gem.

    Zillow last checked:

    Listing updated:

    Listing Provided by:

    Michael Giterman 440-343-2691,

    RESULTS REALTY GROUP LLC 941-416-2841

    Bought with:

    Frannie Smith, 3548326

    PREMIER SOTHEBYS INTL REALTY

    Source: Stellar MLS,MLS#: N6138574MLS LogoOriginating MLS: Venice

    Facts & features

    Interior

    Bedrooms & bathrooms
    • Bedrooms: 2
    • Bathrooms: 2
    • Full bathrooms: 2
    Primary bedroom
    • Features: Walk-In Closet(s)
    • Level: First
    • Area: 156 Square Feet
    • Dimensions: 13x12
    Bathroom 2
    • Level: First
    • Area: 143 Square Feet
    • Dimensions: 13x11
    Den
    • Level: First
    • Area: 121 Square Feet
    • Dimensions: 11x11
    Dining room
    • Level: First
    • Area: 165 Square Feet
    • Dimensions: 11x15
    Kitchen
    • Level: First
    • Area: 168 Square Feet
    • Dimensions: 12x14
    Living room
    • Level: First
    • Area: 255 Square Feet
    • Dimensions: 17x15
    Heating
    • Heat Pump
    Cooling
    • Central Air
    Appliances
    • Included: Dishwasher, Disposal, Dryer, Microwave, Range, Refrigerator, Washer
    • Laundry: Laundry Room
    Features
    • Ceiling Fan(s), Living Room/Dining Room Combo, Open Floorplan, Split Bedroom, Walk-In Closet(s)
    • Flooring: Carpet, Ceramic Tile
    • Windows: Shutters, Window Treatments, Hurricane Shutters
    • Has fireplace: No
    Interior area
    • Total structure area: 2,127
    • Total interior livable area: 1,558 sqft

    Property

    Parking
    • Total spaces: 2
    • Parking features: Driveway, Garage Door Opener
    • Attached garage spaces: 2
    • Has uncovered spaces: Yes
    Features
    • Levels: One
    • Stories: 1
    • Exterior features: Private Mailbox, Rain Gutters, Sidewalk
    Lot
    • Size: 4,324 sqft
    Details
    • Parcel number: 0414090037
    • Zoning: RMF1
    • Special conditions: None

    Construction

    Type & style
    • Home type: SingleFamily
    • Property subtype: Villa
    Materials
    • Block
    • Foundation: Slab
    • Roof: Shingle
    Condition
    • New construction: No
    • Year built: 2014

    Utilities & green energy

    • Sewer: Public Sewer
    • Water: Public
    • Utilities for property: BB/HS Internet Available, Cable Available

    Community & neighborhood

    Community
    • Community features: Buyer Approval Required, Clubhouse, Deed Restrictions, Dog Park, Gated Community - No Guard, Pool
    Location
    • Region: Venice
    • Subdivision: VERONA RESERVE

    HOA & financial

    HOA
    • Has HOA: Yes
    • HOA fee: $425 monthly
    • Amenities included: Pool
    • Services included: Community Pool, Maintenance Structure, Pool Maintenance
    • Association name: Jami Herter
    • Association phone: 813-607-2220
    Other fees
    • Pet fee: $0 monthly
    Other financial information
    • Total actual rent: 0

    Other

    Other facts
    • Listing terms: Cash,Conventional,VA Loan
    • Ownership: Fee Simple
    • Road surface type: Paved

    Price history

    DateEventPrice
    7/24/2025Sold$330,000-8.3%$212/sqft
    Source: Stellar MLS #N6138574 Report a problem
    7/15/2025Pending sale$359,900$231/sqft
    Source: Stellar MLS #N6138574 Report a problem
    4/27/2025Listed for sale$359,900+11.1%$231/sqft
    Source: Stellar MLS #N6138574 Report a problem
    3/30/2021Sold$324,000$208/sqft
    Source: Stellar MLS #N6114032 Report a problem
    2/28/2021Pending sale$324,000$208/sqft
    Source: RESULTS REALTY GROUP LLC #N6114032 Report a problem
    2/28/2021Listed for sale$324,000+17.8%$208/sqft
    Source: RESULTS REALTY GROUP LLC #N6114032 Report a problem
    12/18/2019Sold$275,000-3.5%$177/sqft
    Source: Stellar MLS #D6109273 Report a problem
    11/7/2019Pending sale$285,000$183/sqft
    Source: RE/MAX ALLIANCE GROUP #D6109273 Report a problem
    11/1/2019Listed for sale$285,000+28.6%$183/sqft
    Source: RE/MAX ALLIANCE GROUP #D6109273 Report a problem
    8/5/2014Sold$221,600$142/sqft
    Source: Public Record Report a problem

    Public tax history

    YearProperty taxesTax assessment
    2025$4,094 -8.8%$302,600 -11.3%
    2024$4,488 -5.1%$341,100 -6.1%
    2023$4,727 +9.6%$363,110 +10%
    2022$4,315 +74.4%$330,100 +61.2%
    2021$2,474 +0.1%$204,828 +1.4%
    2020$2,470 +8.4%$202,000 +6.3%
    2019$2,279 $190,000 +0.1%
    2018$2,279 +1.1%$189,793 +2.1%
    2017$2,254 -0.8%$185,889 -7.5%
    2016$2,272 +1.7%$200,900 +11.1%
    2015$2,235 +340.1%$180,800
    2014$508 --

    Find assessor info on the county website

    Neighborhood: 34292

    Nearby schools

    GreatSchools rating
    Schools provided by the listing agent
    • Elementary: Garden Elementary
    • Middle: Venice Area Middle
    • High: Venice Senior High

    Source: Stellar MLS. This data may not be complete. We recommend contacting the local school district to confirm school assignments for this home.

    Get a cash offer in 3 minutes
    Find out how much your home could sell for in as little as 3 minutes with a no-obligation cash offer.
    Estimated market value
    $318,800
    Get a cash offer in 3 minutes
    Find out how much your home could sell for in as little as 3 minutes with a no-obligation cash offer.
    Estimated market value
    $318,800