Virtually Staged. Beautifully refreshed and move-in ready, this inviting residence is located just 2 miles from the Gulf and offers the perfect blend of comfort, convenience, and endless possibilities. Nestled in an established neighborhood with **no HOA**, you'll enjoy the freedom to bring your boat, work trailer, and recreational vehicles, with plenty of parking available. Inside, the bright and welcoming 3-bedroom, 2-bath floor plan features updated finishes, stylish flooring, abundant natural light, and an inviting atmosphere ideal for everyday living or a seasonal retreat. The spacious backyard provides ample room for entertaining, gardening, or creating your own private outdoor oasis. Perfectly situated just minutes from Historic Downtown Venice, you'll enjoy easy access to charming boutiques, acclaimed restaurants, local cafés, farmers markets, art galleries, theaters, and the vibrant year-round events that make Venice one of Florida's most desirable coastal communities. Beautiful Gulf beaches, parks, golf courses, shopping centers, banks, medical facilities, and everyday conveniences are all within close reach, offering an exceptional Florida lifestyle. Whether you're seeking a primary residence, vacation getaway, or investment opportunity, this home presents an outstanding opportunity to enjoy everything Venice has to offer.
For sale
Price cut: $10K (8/10)
$275,000
1051 VENETIAN PARKWAY, VENICE, FL 34285
3beds
1,099sqft
Single Family Residence
Built in 1972
8,050 Square Feet Lot
$-- Zestimate®
$250/sqft
$-- HOA
What's special
Abundant natural lightUpdated finishesPlenty of parking availableStylish flooring
- 36 days |
- 1,835 |
- 126 |
Likely to sell faster than
Zillow last checked:
Listing updated:
Listed by:
Luz Colina, PA 941-504-2948,
KELLER WILLIAMS ON THE WATER S 941-803-7522,
Juan Cuartas Bedoya 908-590-0393,
KELLER WILLIAMS ON THE WATER S
Source: Stellar MLS,MLS#: O6422979 Originating MLS: Orlando Regional
Originating MLS: Orlando Regional
Facts & features
Interior
Bedrooms & bathrooms
- Bedrooms: 3
- Bathrooms: 2
- Full bathrooms: 2
Rooms
- Room types: Great Room, Utility Room
Primary bedroom
- Features: En Suite Bathroom, Built-in Closet
- Level: First
- Area: 137.5 Square Feet
- Dimensions: 11x12.5
Primary bathroom
- Features: Shower No Tub
- Level: First
Bathroom 2
- Features: Walk-In Tub
- Level: First
Bathroom 2
- Features: Built-in Closet
- Level: First
- Area: 110 Square Feet
- Dimensions: 10x11
Bathroom 3
- Features: Built-in Closet
- Level: First
- Area: 90 Square Feet
- Dimensions: 9x10
Dining room
- Level: First
- Area: 215.25 Square Feet
- Dimensions: 10.5x20.5
Kitchen
- Level: First
- Area: 90.3 Square Feet
- Dimensions: 10.5x8.6
Laundry
- Level: First
Living room
- Level: First
- Area: 214.5 Square Feet
- Dimensions: 13x16.5
Heating
- Central, Electric
Cooling
- Central Air
Appliances
- Included: Dishwasher, Electric Water Heater, Range, Refrigerator
- Laundry: In Garage
Features
- Ceiling Fan(s), Kitchen/Family Room Combo, Solid Surface Counters, Solid Wood Cabinets, Thermostat
- Flooring: Laminate
- Doors: Sliding Doors
- Has fireplace: No
Interior area
- Total structure area: 1,783
- Total interior livable area: 1,099 sqft
Video & virtual tour
Property
Parking
- Total spaces: 1
- Parking features: Driveway, Guest
- Attached garage spaces: 1
- Has uncovered spaces: Yes
- Details: Garage Dimensions: 12x23
Features
- Levels: One
- Stories: 1
- Patio & porch: None
- Exterior features: Lighting, Private Mailbox, Private Yard, Sidewalk
- Fencing: Chain Link
- Has view: Yes
- View description: Trees/Woods
Lot
- Size: 8,050 Square Feet
- Dimensions: 70 x 115
- Features: City Lot, Sidewalk
- Residential vegetation: Trees/Landscaped
Details
- Parcel number: 0409100004
- Zoning: RSF4
- Special conditions: None
Construction
Type & style
- Home type: SingleFamily
- Architectural style: Traditional
- Property subtype: Single Family Residence
Materials
- Block
- Foundation: Slab
- Roof: Shingle
Condition
- Completed
- New construction: No
- Year built: 1972
Utilities & green energy
- Sewer: Public Sewer
- Water: None
- Utilities for property: BB/HS Internet Available, Cable Available, Electricity Connected, Public, Sewer Connected, Street Lights, Water Connected
Community & HOA
Community
- Security: Smoke Detector(s)
- Pet fee: $0 monthly
- Subdivision: EAST GATE TERRACE CORR &
HOA
- Has HOA: No
Location
- Region: Venice
Financial & listing details
- Price per square foot: $250/sqft
- Tax assessed value: $213,900
- Annual tax amount: $3,062
- Date on market: 7/10/2026
- Cumulative days on market: 37 days
- Listing terms: Cash,Conventional,FHA,VA Loan
- Ownership: Fee Simple
- Total actual rent: 0
- Electric utility on property: Yes
- Road surface type: Paved, Asphalt
Estimated market value
Not available
Estimated sales range
Not available
Not available
Price history
| Date | Event | Price |
|---|---|---|
| 8/10/2026 | Price change | $275,000-3.5%$250/sqft |
Source:  Stellar MLS #O6422979 Report a problem Stellar MLS #O6422979 Report a problem | ||
| 7/21/2026 | Price change | $285,000-5%$259/sqft |
Source: Stellar MLS #O6422979 Report a problem | ||
| 7/10/2026 | Listed for sale | $300,000$273/sqft |
Source: Stellar MLS #O6422979 Report a problem | ||
Public tax history
| Year | Property taxes | Tax assessment |
|---|---|---|
| 2025 | $3,062 +1.7% | $199,042 +10% |
| 2024 | $3,010 -2.3% | $180,947 +8.2% |
| 2023 | $3,082 +10.2% | $167,197 +10% |
| 2022 | $2,797 +19.4% | $151,997 +10% |
| 2021 | $2,342 +8.7% | $138,179 +10% |
| 2020 | $2,156 +6% | $125,617 +10% |
| 2019 | $2,034 | $114,197 -11.9% |
| 2018 | $2,034 +5.9% | $129,600 +37.3% |
| 2017 | $1,921 +41.2% | $94,377 -12.3% |
| 2016 | $1,361 -14.6% | $107,600 +23.4% |
| 2015 | $1,593 +34.1% | $87,200 +35.3% |
| 2014 | $1,188 +9.2% | $64,460 |
| 2013 | $1,088 +11.7% | $64,460 +10% |
| 2012 | $974 -15.8% | $58,600 -17.1% |
| 2011 | $1,156 -16.2% | $70,700 -15.1% |
| 2010 | $1,379 -28.6% | $83,300 -12% |
| 2009 | $1,930 | $94,700 -23.8% |
| 2008 | $1,930 -16.7% | $124,200 -16.5% |
| 2007 | $2,318 | $148,800 +7.9% |
| 2006 | -- | $137,900 +39.2% |
| 2005 | -- | $99,100 +15% |
| 2004 | $1,566 +12.9% | $86,200 +14.5% |
| 2003 | $1,387 +9.1% | $75,300 +14.4% |
| 2002 | $1,272 +14.1% | $65,800 +9.8% |
| 2001 | $1,114 +8.2% | $59,900 +8.1% |
| 2000 | $1,030 | $55,400 |
Find assessor info on the county website
Monthly payment
Est. payment
Payment breakdown
Explore the cost of this home by adjusting the details. Changes won't be saved.Climate risks
Neighborhood: Pinebrook
Nearby schools
GreatSchools rating
- 6/10Garden Elementary SchoolGrades: K-5Distance: 2.2 mi
- 7/10Venice Middle SchoolGrades: 6-8Distance: 4.6 mi
- 7/10Venice Senior High SchoolGrades: 9-12Distance: 1.3 mi
Schools provided by the listing agent
- Elementary: Garden Elementary
- Middle: Venice Area Middle
- High: Venice Senior High
Source: Stellar MLS. This data may not be complete. We recommend contacting the local school district to confirm school assignments for this home.
- $251,0002 bd2 ba1k sqft1047 Venetian Pkwy, Venice, FL 34285Off Market
- $340,0004 bd2 ba1.4k sqft1059 Venetian Pkwy, Venice, FL 34285Sold

- $276,9003 bd2 ba1.6k sqft1052 Lillian St, Venice, FL 34285Off Market

- $211,4002 bd1 ba1.1k sqft1056 Lillian St, Venice, FL 34285Off Market
- $232,1003 bd1 ba1.2k sqft1048 Lillian St, Venice, FL 34285Off Market
- $230,0003 bd2 ba1k sqft1043 Venetian Pkwy, Venice, FL 34285Off Market
- $257,2003 bd2 ba1.1k sqft1063 Venetian Pkwy, Venice, FL 34285Off Market
- $214,4002 bd1 ba1.1k sqft1060 Lillian St, Venice, FL 34285Off Market
A local agent can set up tours, give advice and negotiate with sellers.
A local lender can help you make sure your offer is ready when you are.
Similar homes
- $325,0002 bd2 ba907 sqft1032 ELAINE STREET, VENICE, FL 34285For Sale
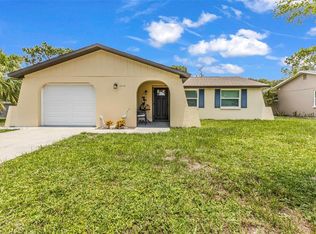
 MLS ID #D6148253, Laurie Sandoval, RE/MAX PALM REALTY OF VENICE. Stellar MLS
 - $304,9003 bd2 ba1.3k sqft700 SOUTH VENICE BOULEVARD, VENICE, FL 34293For Sale
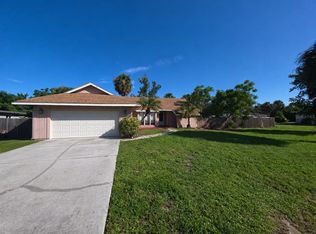 MLS ID #D6148356, Kristen Conti, PA, PEACOCK PREMIER PROPERTIES LLC. Stellar MLS
 - $289,0002 bd2 ba1.3k sqft1211 CAPRI ISLES BOULEVARD #122, VENICE, FL 34292For Sale
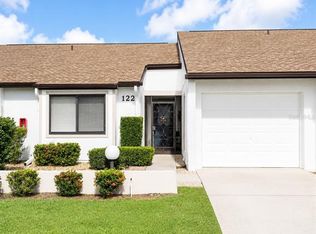 MLS ID #N6144492, Sofia Petrevska, EXIT KING REALTY. Stellar MLS
 - $299,9002 bd2 ba1.5k sqft412 PINE TREE TERRACE, VENICE, FL 34293For Sale
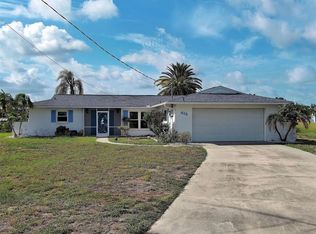 MLS ID #D6147844, Joyce Ingrassia, PA, COLDWELL BANKER REALTY. Stellar MLS
 - $299,9002 bd2 ba1.1k sqft606 MARCUS STREET #26, VENICE, FL 34285For SaleMLS ID #A4678171, Johanna Federwisch, MDG & ASSOCIATES REAL ESTATE, LLC. Stellar MLS
- $273,0003 bd2 ba1.3k sqft6866 KAPPA PLACE, NORTH PORT, FL 34287For SaleMLS ID #C7529139, Carmelina Corris, ERA ADVANTAGE REALTY, INC.. Stellar MLS
- $325,0002 bd1 ba813 sqft405 MENENDEZ STREET, VENICE, FL 34285For SaleMLS ID #A4689702, Denise Mattmuller, PREMIER SOTHEBY'S INTERNATIONAL REALTY. Stellar MLS
- $274,0003 bd2 ba1.3k sqft4681 NEKOOSA STREET, NORTH PORT, FL 34287For SaleMLS ID #N6144927, Sofia Petrevska, EXIT KING REALTY. Stellar MLS
- $292,0002 bd2 ba1.1k sqft442 PENDLETON DRIVE, VENICE, FL 34292For SaleMLS ID #A4695822, Nikki Weiss, KW COASTAL LIVING III. Stellar MLS
- $303,0002 bd2 ba1.4k sqft5864 Marigold Rd, Venice, FL 34293For SaleMLS ID #11852498, Geri Scheckner, Bright Realty. My State MLS
- $379,0003 bd2 ba1.5k sqft1797 BIRCH DRIVE, VENICE, FL 34293For SaleMLS ID #A4702111, Natalia Berie, THE REAL ESTATE STORE. Stellar MLS
- $335,0003 bd2 ba1.1k sqft441 CORONADO ROAD, VENICE, FL 34293For SaleMLS ID #N6142888, Kelly Rossman, POWERS UNLIMITED REAL ESTATE. Stellar MLS
- $259,8503 bd2 ba1.4k sqft2755 GREENDALE ROAD, NORTH PORT, FL 34287For SaleMLS ID #C7528150, Carla Bruce, PREMIER PROPERTIES OF SRQ LLC. Stellar MLS
- $170,0002 bd2 ba833 sqft649 TAMIAMI TRAIL S #305, VENICE, FL 34285For SaleMLS ID #N6144291, Tom Roberts, PARADISE REALTY OF VENICE INC. Stellar MLS
- $215,0002 bd2 ba624 sqft716 CAREFREE, VENICE, FL 34285For SaleMLS ID #N6143588, Sharon Silvers, COUNTRY CLUB ESTATES SALES INC. Stellar MLS
- $269,9002 bd2 ba1.2k sqft2974 CAPTIVA GARDENS DRIVE #17, SARASOTA, FL 34231For SaleMLS ID #A4688730, Jim Claydon, SHORE TO SHORE R.E.. Stellar MLS
- $315,0002 bd2 ba1.1k sqft1211 CAPRI ISLES BOULEVARD #6, VENICE, FL 34292For SaleMLS ID #N6141412, Gary Garner, WHITE SANDS REALTY GROUP FL. Stellar MLS
- $389,0003 bd2 ba1.3k sqft2580 SHAMROCK DRIVE, VENICE, FL 34293For SaleMLS ID #A4693357, Mark Singer, FINE PROPERTIES. Stellar MLS
- $289,0003 bd2 ba1.5k sqft30 OAKLAND HILLS COURT, ROTONDA WEST, FL 33947For SaleMLS ID #C7529169, Oleg Lisitsyn, REALTY ONE GROUP MVP. Stellar MLS
- $239,9002 bd2 ba1.1k sqft2204 L Pavia Blvd, Venice, FL 34292For Sale By Owner
