Under contract-accepting backup offers. NEW ROOF with transferable warranty!!! Welcome to "Easy Street"! Just 3 miles to the beach! Discover the perfect blend of comfort, convenience, and coastal charm in this rarely available, stand-alone villa in the all-ages Venice community of Hourglass Lakes. This beautifully maintained 2-bedroom, 2-bath home features a 2-car attached garage and offers low-maintenance living with low HOA fees that include lawn care! Never cut your lawn again! Step inside to vaulted ceilings and a bright, open layout that feels both spacious and inviting. The updated kitchen boasts a movable island and opens to a large private courtyard — perfect for morning coffee! The dining area flows to a lovely outdoor patio, perfect for enjoying those peaceful Florida evenings. You'll love the light-filled Florida room/den with built-in cabinetry offering additional living space — ideal for a home office, reading retreat, or TV/media room. Practical features include a newer hot water heater, generator hookup with transfer switch, and a large attic with pull-down stairs for extra storage. Hourglass Lakes offers many amenities to its residents - you can relax in the spa, and refresh in the community pool, which is heated during the winter months and cooled in summer, so it is always the perfect temperature! Enjoy activities in the clubhouse like book clubs, cards & games, music bingo, crafts, monthly gatherings, ROMEOS & JULIETS, and more! Located just minutes from world-class beaches, top-rated restaurants, shopping, and entertainment- whether you're looking for a seasonal retreat or full-time residence, this detached villa offers the ideal Florida lifestyle. Don’t miss your chance to own this exceptional property — schedule your private showing today!
Accepting backups
Price cut: $10K (7/28)
$309,900
126 SANDSTONE CIRCLE, VENICE, FL 34293
2beds
1,730sqft
Single Family Residence
Built in 1984
3,375 Square Feet Lot
$-- Zestimate®
$179/sqft
$167/mo HOA
What's special
Stand-alone villaMovable islandLarge private courtyardCommunity poolBuilt-in cabinetryVaulted ceilingsBright open layout
- 377 days
- 224
- 11
Zillow last checked:
Listing updated:
Listed by:
Michael Klancnik 239-710-1200,
BRIGHT REALTY 941-552-6036
Source: Stellar MLS,MLS#: A4666535 Originating MLS: Sarasota - Manatee
Originating MLS: Sarasota - Manatee
Facts & features
Interior
Bedrooms & bathrooms
- Bedrooms: 2
- Bathrooms: 2
- Full bathrooms: 2
Rooms
- Room types: Florida Room
Primary bedroom
- Features: Ceiling Fan(s), Walk-In Closet(s)
- Level: First
- Area: 208 Square Feet
- Dimensions: 16x13
Bedroom 2
- Features: Ceiling Fan(s), Built-in Closet
- Level: First
- Area: 192 Square Feet
- Dimensions: 12x16
Primary bathroom
- Features: Ceiling Fan(s), Linen Closet
- Level: First
- Area: 84 Square Feet
- Dimensions: 7x12
Bathroom 2
- Features: Tall Countertops, Linen Closet
- Level: First
- Area: 40 Square Feet
- Dimensions: 8x5
Balcony porch lanai
- Features: No Closet
- Level: First
- Area: 60 Square Feet
- Dimensions: 6x10
Other
- Features: Storage Closet
- Level: First
- Area: 180 Square Feet
- Dimensions: 6x30
Dinette
- Features: No Closet
- Level: First
- Area: 70 Square Feet
- Dimensions: 7x10
Dining room
- Features: No Closet
- Level: First
- Area: 143 Square Feet
- Dimensions: 13x11
Florida room
- Features: Built-In Shelving, No Closet
- Level: First
- Area: 192 Square Feet
- Dimensions: 12x16
Foyer
- Features: Coat Closet
- Level: First
- Area: 64 Square Feet
- Dimensions: 8x8
Kitchen
- Features: Kitchen Island, No Closet
- Level: First
- Area: 108 Square Feet
- Dimensions: 9x12
Laundry
- Features: No Closet
- Level: First
- Area: 65 Square Feet
- Dimensions: 5x13
Living room
- Features: Ceiling Fan(s), No Closet
- Level: First
- Area: 240 Square Feet
- Dimensions: 16x15
Heating
- Electric
Cooling
- Central Air, Humidity Control
Appliances
- Included: Convection Oven, Dishwasher, Disposal, Dryer, Electric Water Heater, Exhaust Fan, Freezer, Microwave, Range, Range Hood, Refrigerator, Washer, Water Softener
- Laundry: Electric Dryer Hookup, Inside, Laundry Room, Washer Hookup
Features
- Built-in Features, Ceiling Fan(s), Eating Space In Kitchen, Living Room/Dining Room Combo, Solid Surface Counters, Solid Wood Cabinets, Thermostat, Vaulted Ceiling(s), Walk-In Closet(s)
- Flooring: Carpet, Ceramic Tile, Porcelain Tile
- Windows: Window Treatments, Hurricane Shutters
- Has fireplace: No
Interior area
- Total structure area: 1,730
- Total interior livable area: 1,730 sqft
Video & virtual tour
Property
Parking
- Total spaces: 2
- Parking features: Driveway, Garage Door Opener, Ground Level, Off Street
- Attached garage spaces: 2
- Has uncovered spaces: Yes
Features
- Levels: One
- Stories: 1
- Patio & porch: Covered, Enclosed, Patio, Screened
Lot
- Size: 3,375 Square Feet
- Features: Landscaped, Level
Details
- Parcel number: 0461110067
- Zoning: RSF3
- Special conditions: None
Construction
Type & style
- Home type: SingleFamily
- Architectural style: Florida
- Property subtype: Single Family Residence
Materials
- Block, Stucco
- Foundation: Slab
- Roof: Concrete,Tile
Condition
- New construction: No
- Year built: 1984
Utilities & green energy
- Sewer: Public Sewer
- Water: Public
- Utilities for property: BB/HS Internet Available, Cable Available, Electricity Connected, Phone Available, Public, Sewer Connected
Community & HOA
Community
- Features: Clubhouse, Community Mailbox, Golf Carts OK, Park, Pool
- Security: Smoke Detector(s)
- Pet fee: $0 monthly
- Subdivision: HOURGLASS LAKES PH 2
HOA
- Has HOA: Yes
- Amenities included: Clubhouse, Park, Pool, Spa/Hot Tub
- Services included: Common Area Taxes, Community Pool, Maintenance Grounds, Manager, Pool Maintenance, Private Road
- HOA fee: $167 monthly
- HOA name: Sentry Management - Lisa Tombaugh
- HOA phone: 941-361-1222
Location
- Region: Venice
Financial & listing details
- Price per square foot: $179/sqft
- Tax assessed value: $203,300
- Annual tax amount: $2,006
- Date on market: 10/1/2025
- Cumulative days on market: 297 days
- Listing terms: Cash,Conventional
- Ownership: Fee Simple
- Total actual rent: 0
- Electric utility on property: Yes
- Road surface type: Paved, Asphalt
Estimated market value
Not available
Estimated sales range
Not available
Not available
Price history
| Date | Event | Price |
|---|---|---|
| 7/28/2026 | Price change | $309,900-3.1%$179/sqft |
Source:  Stellar MLS #A4666535 Report a problem Stellar MLS #A4666535 Report a problem | ||
| 7/12/2026 | Price change | $319,900-2.1%$185/sqft |
Source: Stellar MLS #A4666535 Report a problem | ||
| 6/7/2026 | Price change | $326,900-1.8%$189/sqft |
Source: Stellar MLS #A4666535 Report a problem | ||
| 5/26/2026 | Listed for sale | $333,000$192/sqft |
Source: Stellar MLS #A4666535 Report a problem | ||
| 3/25/2026 | Pending sale | $333,000$192/sqft |
Source: Stellar MLS #A4666535 Report a problem | ||
| 3/16/2026 | Listed for sale | $333,000$192/sqft |
Source: Stellar MLS #A4666535 Report a problem | ||
| 3/11/2026 | Pending sale | $333,000$192/sqft |
Source: Stellar MLS #A4666535 Report a problem | ||
| 1/9/2026 | Price change | $333,000+8.9%$192/sqft |
Source: Stellar MLS #A4666535 Report a problem | ||
| 12/4/2025 | Price change | $305,900-3.5%$177/sqft |
Source: Stellar MLS #A4666535 Report a problem | ||
| 11/25/2025 | Listed for sale | $316,900$183/sqft |
Source: Stellar MLS #A4666535 Report a problem | ||
| 11/17/2025 | Pending sale | $316,900$183/sqft |
Source: Stellar MLS #A4666535 Report a problem | ||
| 10/31/2025 | Price change | $316,900-3.7%$183/sqft |
Source: Stellar MLS #A4666535 Report a problem | ||
| 10/1/2025 | Listed for sale | $329,000+112.3%$190/sqft |
Source: Stellar MLS #A4666535 Report a problem | ||
| 7/8/2014 | Sold | $155,000-38%$90/sqft |
Source: Public Record Report a problem | ||
| 5/4/2008 | Listing removed | $249,900$144/sqft |
Source: NCI #558429 Report a problem | ||
| 7/25/2007 | Listed for sale | $249,900+61.2%$144/sqft |
Source: NCI #558429 Report a problem | ||
| 8/1/2003 | Sold | $155,000$90/sqft |
Source: Public Record Report a problem | ||
Public tax history
| Year | Property taxes | Tax assessment |
|---|---|---|
| 2025 | $2,114 +5.4% | $160,762 +2.9% |
| 2024 | $2,006 +6% | $156,231 +3% |
| 2023 | $1,893 +4.1% | $151,681 +3% |
| 2022 | $1,817 +4% | $147,263 +3% |
| 2021 | $1,747 +0.6% | $142,974 +1.4% |
| 2020 | $1,736 -18.9% | $141,000 +0.1% |
| 2019 | $2,141 | $140,900 -6.4% |
| 2018 | $2,141 -4% | $150,600 -1.4% |
| 2017 | $2,229 +1.4% | $152,700 -1.3% |
| 2016 | $2,197 -6.4% | $154,700 +11.1% |
| 2015 | $2,346 +79.7% | $139,300 +32.7% |
| 2014 | $1,306 -0.8% | $105,000 |
| 2013 | $1,317 +0.5% | $105,000 +0.1% |
| 2012 | $1,311 -5.9% | $104,900 -6.8% |
| 2011 | $1,393 -6.9% | $112,500 -4.5% |
| 2010 | $1,497 -21.8% | $117,800 -5.8% |
| 2009 | $1,913 | $125,000 -20.9% |
| 2008 | $1,913 -4.5% | $158,038 +3% |
| 2007 | $2,003 | $153,435 +2.5% |
| 2006 | -- | $149,693 +3% |
| 2005 | -- | $145,333 +3% |
| 2004 | $2,067 +51% | $141,100 +53.8% |
| 2003 | $1,368 -2.6% | $91,752 +2.4% |
| 2002 | $1,405 +6.6% | $89,602 +1.6% |
| 2001 | $1,318 +3.5% | $88,191 +3% |
| 2000 | $1,273 | $85,622 |
Find assessor info on the county website
Monthly payment
Est. payment
Payment breakdown
Explore the cost of this home by adjusting the details. Changes won't be saved.Climate risks
Neighborhood: 34293
Nearby schools
Schools provided by the listing agent
- Elementary: Taylor Ranch Elementary
- Middle: Venice Area Middle
- High: Wellen Park High
Source: Stellar MLS. This data may not be complete. We recommend contacting the local school district to confirm school assignments for this home.

Similar homes
- $289,0002 bd2 ba1.5k sqft137 DRIFTING SANDS DRIVE, VENICE, FL 34293For Sale
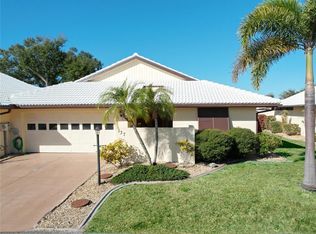
 MLS ID #A4702604, Michael Klancnik, BRIGHT REALTY. Stellar MLS
 - $375,0002 bd2 ba1.7k sqft44 SANDSTONE CIRCLE, VENICE, FL 34293For Sale
 MLS ID #A4701377, Michael Klancnik, BRIGHT REALTY. Stellar MLS
 - $295,0003 bd2 ba1.6k sqft1048 PORPOISE ROAD, VENICE, FL 34293For Sale
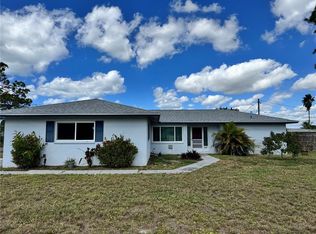 MLS ID #TB8439382, Ruth Santana, SANTANA AND COMPANY REAL ESTATE. Stellar MLS
 - $298,7653 bd2 ba1.2k sqft1016 KIMBALL ROAD, VENICE, FL 34293Auction
 MLS ID #N6145426, Paula Van De Ree, NEAL VAN DE REE & ASSOCIATES. Stellar MLS
 - $259,9003 bd2 ba1.3k sqft700 SOUTH VENICE BOULEVARD, VENICE, FL 34293For SaleMLS ID #D6148356, Kristen Conti, PA, PEACOCK PREMIER PROPERTIES LLC. Stellar MLS
- $375,0002 bd2 ba1.4k sqft318 VENICE EAST BOULEVARD, VENICE, FL 34293For SaleMLS ID #A4705773, Monica Carrillo, EXIT KING REALTY. Stellar MLS
- $349,9003 bd2 ba1.7k sqft737 POND LILY WAY, VENICE, FL 34293For SaleMLS ID #N6143780, Debra Villari, BERKSHIRE HATHAWAY HOMESERVICES FLORIDA REALTY. Stellar MLS
- $389,0002 bd3 ba1.9k sqft386 PINEVIEW DRIVE, VENICE, FL 34293For SaleMLS ID #N6145545, Kwee Huset, KWEE HUSET REALTY. Stellar MLS
- $239,0002 bd2 ba1.2k sqft1708 LAKESIDE DRIVE #1710B, VENICE, FL 34293For SaleMLS ID #N6145992, Allyson Zweifel, KELLER WILLIAMS ISLAND LIFE REAL ESTATE. Stellar MLS
- $254,0002 bd2 ba1.2k sqft1716 LAKESIDE DRIVE #1714B, VENICE, FL 34293For SaleMLS ID #N6145180, Arturo Caceres, COLDWELL BANKER REALTY. Stellar MLS
- $398,7003 bd3 ba2.3k sqft1009 INDIAN HILLS COURT, VENICE, FL 34293For SaleMLS ID #TB8543703, Tanja Cisliek, FUTURE HOME REALTY INC. Stellar MLS
- $315,0003 bd2 ba1.4k sqft4721 TURNBERRY CIRCLE, NORTH PORT, FL 34288For SaleMLS ID #A4709467, Barbara Hammons, PREFERRED SHORE LLC. Stellar MLS
- $199,9002 bd2 ba1.2k sqft418 CERROMAR COURT #257, VENICE, FL 34293For SaleMLS ID #N6145254, Tree Marti, COLDWELL BANKER REALTY. Stellar MLS
- $204,9002 bd2 ba1.4k sqft730 GLORIOSA ROAD, VENICE, FL 34293For SaleMLS ID #N6145726, Sandi Tresh, RE/MAX PALM REALTY OF VENICE. Stellar MLS
- $370,0003 bd2 ba1.7k sqft4732 FLINT DRIVE, NORTH PORT, FL 34286For SaleMLS ID #W7890182, Judi Pobst, KELLER WILLIAMS REALTY- PALM HARBOR. Stellar MLS
- $295,9003 bd2 ba1.4k sqft18663 MACGILL AVENUE, PORT CHARLOTTE, FL 33948For SaleMLS ID #O6446406, Damaris Foon, AXEN REALTY LLC. Stellar MLS
- $309,0002 bd2 ba1.3k sqft5699 WESTWIND LN, SARASOTA, FL 34231For SaleMLS ID #A4705667, Carri Schoeller, DALTON WADE INC. Stellar MLS
- $345,0002 bd2 ba1.3k sqft612 CAREFREE, VENICE, FL 34285For SaleMLS ID #N6146038, Sharon Silvers, COUNTRY CLUB ESTATES SALES INC. Stellar MLS
- $320,0002 bd2 ba1.3k sqft515 WEKIVA RIVER COURT #81, ENGLEWOOD, FL 34223For SaleMLS ID #D6144664, Mike Sauerheber, PARADISE EXCLUSIVE REAL ESTATE. Stellar MLS
- $309,0003 bd2 ba1.4k sqft1759 HAINSWORTH AVENUE, NORTH PORT, FL 34288For SaleMLS ID #C7530438, Shayna Cunningham, KW PEACE RIVER PARTNERS. Stellar MLS
