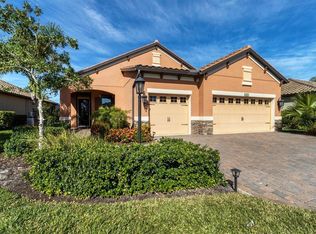
BOCA ROYALE COUNTRY CLUB! You will not want to miss this better than new, 2019 NEAL COMMUNITIES quality built home in the highly desirable golf community of Boca Royale Country Club. This 3 Bedroom PLUS DEN/OFFICE, 3 bath, 3 CAR GARAGE, POOL & SPA HOME is MOVE-IN READY, INCLUDING MOST OF THE FURNITURE and NOT IN A FLOOD ZONE! The highlighted features include an OPEN FLOOR PLAN, kitchen with GE PROFILE STAINLESS STEEL APPLIANCE, GAS COOKTOP, QUARTZ COUNTERTOPS, TILED BACKSPLASH, LARGE KITCHEN ISLAND WITH DECORATIVE TILE, and WALK-IN PANTRY. The LARGE MASTER SUITE has a TRAY CEILING and TWO WALK-IN CLOSETS. The master bath has DUAL SINKS, a TILED WALK-IN SHOWER AND PRIVATE COMODE. The guest bedrooms are on the opposite side of the home for privacy along with the guest bathroom, additional half bath and the laundry room. You will certainly enjoy Florida living on your SPACIOUS and SCREENED PAVER LANAI, complete with OUTDOOR KITCHEN, BUILT-IN HEATED SALT WATER POOL and SPA WITH WATERFALL and LANDSCAPE ACCENT LIGHTING to enjoy the gorgeous Florida nights! Let's not forget about the 3 CAR GARAGE with SEPARATE AC UNIT!! Boca Royale provides resort-style living with its lush mature landscaping, luxurious resort style community pool, clubhouse for parties and gatherings as well as a fitness center. HOA fees include all of this, plus the mowing and maintenance of your yard so you can enjoy all this community has to offer. For an additional membership fee you can access the championship golf course and tennis courts too! To top it all off, you're just MINUTES TO BEACHES, RESTARAUNTS and SHOPPING!!! THIS IS FLORIDA RESORT LIVING!!!!
Sold for $810,000
$810,000
26898 WEISKOPF DRIVE, ENGLEWOOD, FL 34223
3beds
2,288sqft
Single Family Residence
Built in 2019
7,659 Square Feet Lot
$704,400 Zestimate®
$354/sqft
$5,154 Estimated rent
Home value
$704,400
$662,000 - $740,000
$5,154/mo
Zestimate® history
Owner options
List your home for rent
$5,154/mo
Rent Zestimate®
Find your next renter with Zillow Rental Manager. Plus, with online applications, you can quickly screen prospective tenants – for free.
$5,154/mo
Rent Zestimate®
Refinance and save
$5,771/mo
Est. payment
Refinancing to a lower rate could help reduce your monthly payments and save thousands over the life of the loan.
$5,771/mo
Est. payment
Explore your selling options
Work with a Zillow partner agent
Leverage their expertise and Zillow's premium Showcase listings to get your home seen by more buyers.
Get startedList with your own agent
Get your home in front of millions of buyers by listing it on Zillow.
Learn how to do itSell it yourself
Take full control of how buyers see your home on Zillow by listing For Sale by Owner (FSBO).
List your homeWhat's special
Private comodeSpa homeOpen floor planQuartz countertopsTray ceilingChampionship golf courseDual sinks
Zillow last checked:
Listing updated:
Listed by:
Nancy Weber 941-254-6467,
KW PEACE RIVER PARTNERS 941-875-9060,
Michelle Tomao 217-720-3975,
KW PEACE RIVER PARTNERS
Bought with:
Brooke O'Malley, 3055741
CLUB REALTY
Source: Stellar MLS,MLS#: C7480003 Originating MLS: Port Charlotte
Originating MLS: Port Charlotte
Facts & features
Interior
Bedrooms & bathrooms
- Bedrooms: 3
- Bathrooms: 3
- Full bathrooms: 2
- 1/2 bathrooms: 1
Rooms
- Room types: Den/Library/Office
Primary bedroom
- Features: En Suite Bathroom, Walk-In Closet(s)
- Level: First
- Dimensions: 17x113
Bedroom 2
- Features: Walk-In Closet(s)
- Level: First
- Dimensions: 11x13
Bedroom 3
- Features: Built-in Closet
- Level: First
- Dimensions: 12x12
Primary bathroom
- Features: Dual Sinks
- Level: First
Balcony porch lanai
- Level: First
Den
- Level: First
- Dimensions: 12x13
Dining room
- Level: First
- Dimensions: 10x11
Foyer
- Level: First
- Dimensions: 7x7
Great room
- Level: First
- Dimensions: 7x22
Kitchen
- Features: Kitchen Island, Pantry
- Level: First
- Dimensions: 12x17
Heating
- Central, Electric
Cooling
- Central Air
Appliances
- Included: Cooktop, Dishwasher, Disposal, Microwave, Range, Range Hood, Refrigerator
- Laundry: Inside, Laundry Room
Features
- Crown Molding, Eating Space In Kitchen, High Ceilings, Kitchen/Family Room Combo, Primary Bedroom Main Floor, Open Floorplan, Solid Surface Counters, Tray Ceiling(s), Walk-In Closet(s)
- Flooring: Carpet, Tile
- Doors: Outdoor Kitchen, Sliding Doors
- Windows: Hurricane Shutters, Hurricane Shutters/Windows
- Has fireplace: No
Interior area
- Total structure area: 3,414
- Total interior livable area: 2,288 sqft
Property
Parking
- Total spaces: 3
- Parking features: Driveway, Garage Door Opener, Golf Cart Parking, Off Street
- Attached garage spaces: 3
- Has uncovered spaces: Yes
Features
- Levels: One
- Stories: 1
- Exterior features: Irrigation System, Lighting, Outdoor Kitchen, Sidewalk
- Has private pool: Yes
- Pool features: Gunite, Heated, In Ground, Lighting, Salt Water
- Has spa: Yes
- Spa features: Heated, In Ground
- Has view: Yes
- View description: Park/Greenbelt
Lot
- Size: 7,659 Square Feet
- Features: Above Flood Plain
- Residential vegetation: Mature Landscaping
Details
- Parcel number: 0484080021
- Zoning: RSF1
- Special conditions: None
Construction
Type & style
- Home type: SingleFamily
- Property subtype: Single Family Residence
Materials
- Block
- Foundation: Slab
- Roof: Tile
Condition
- Completed
- New construction: No
- Year built: 2019
Details
- Builder model: Bright Meadow
- Builder name: Neal Communities
Utilities & green energy
- Sewer: Public Sewer
- Water: Public
- Utilities for property: Cable Available, Electricity Connected
Green energy
- Water conservation: Irrig. System-Rainwater from Ponds
Community & HOA
Community
- Features: Clubhouse, Deed Restrictions, Fitness Center, Gated Community - No Guard, Golf Carts OK, Golf, Irrigation-Reclaimed Water, No Truck/RV/Motorcycle Parking, Pool, Restaurant, Sidewalks, Special Community Restrictions
- Security: Gated Community, Security Gate, Smoke Detector(s)
- Pet fee: $0 monthly
- Subdivision: BOCA ROYALE PH 2 UN 12
HOA
- Has HOA: Yes
- Services included: Community Pool, Maintenance Grounds, Manager, Private Road
- HOA fee: $531 monthly
- HOA name: Boca Royale/Allie Lowery
- HOA phone: 941-475-6464
- Second HOA name: BOCA ROYALE COUNTRY CLUB
Location
- Region: Englewood
Financial & listing details
- Price per square foot: $354/sqft
- Tax assessed value: $555,000
- Annual tax amount: $4,580
- Date on market: 9/3/2023
- Cumulative days on market: 185 days
- Listing terms: Cash,Conventional,FHA,VA Loan
- Ownership: Fee Simple
- Total actual rent: 0
- Electric utility on property: Yes
- Road surface type: Asphalt
Price history
| Date | Event | Price |
|---|---|---|
| 4/30/2024 | Sold | $810,000-1.2%$354/sqft |
Source:  Stellar MLS #C7480003 Report a problem Stellar MLS #C7480003 Report a problem | ||
| 3/7/2024 | Pending sale | $819,900$358/sqft |
Source: Stellar MLS #C7480003 Report a problem | ||
| 1/15/2024 | Price change | $819,900-1.2%$358/sqft |
Source: Stellar MLS #C7480003 Report a problem | ||
| 9/3/2023 | Listed for sale | $829,900+93.4%$363/sqft |
Source: Stellar MLS #C7480003 Report a problem | ||
| 3/11/2020 | Sold | $429,000-8.3%$188/sqft |
Source: Public Record Report a problem | ||
| 1/17/2020 | Pending sale | $467,990$205/sqft |
Source: NEAL COMMUNITIES REALTY, INC. #A4433174 Report a problem | ||
| 1/17/2020 | Price change | $467,990+0.2%$205/sqft |
Source: NEAL COMMUNITIES REALTY, INC. #A4433174 Report a problem | ||
| 6/14/2019 | Price change | $466,990-0.2%$204/sqft |
Source: Neal Communities Report a problem | ||
| 4/11/2019 | Listed for sale | $467,990$205/sqft |
Source: NEAL COMMUNITIES REALTY, INC. #A4433174 Report a problem | ||
Public tax history
| Year | Property taxes | Tax assessment |
|---|---|---|
| 2025 | $6,665 +21.8% | $555,000 +22% |
| 2024 | $5,471 +3.6% | $455,020 +3% |
| 2023 | $5,280 +15.3% | $441,767 +16.5% |
| 2022 | $4,580 +1.4% | $379,246 +3% |
| 2021 | $4,517 -2.7% | $368,200 +4% |
| 2020 | $4,641 +331% | $354,100 +339.9% |
| 2019 | $1,077 | $80,500 -17.3% |
| 2018 | $1,077 -12.7% | $97,300 +22.7% |
| 2017 | $1,234 | $79,300 |
Find assessor info on the county website
Neighborhood: 34223
Nearby homes
- $745,0003 bd3 ba2.4k sqft26894 Weiskopf Dr, Englewood, FL 34223Sold
- $592,4003 bd2 ba2k sqft26902 Weiskopf Dr, Englewood, FL 34223Off Market
- $597,6003 bd2 ba2.1k sqft26890 Weiskopf Dr, Englewood, FL 34223Off Market

- $479,6003 bd2 ba1.8k sqft26906 Weiskopf Dr, Englewood, FL 34223Off Market
- $525,0003 bd2 ba2.1k sqft26857 Weiskopf Dr, Englewood, FL 34223Sold
- $740,0003 bd4 ba2.3k sqft26861 Weiskopf Dr, Englewood, FL 34223Sold
- $719,0003 bd2 ba2.4k sqft26886 Weiskopf Dr, Englewood, FL 34223Off Market
- $599,0002 bd3 ba1.9k sqft26853 Weiskopf Dr, Englewood, FL 34223For Sale
Nearby schools
GreatSchools rating
- 9/10Englewood Elementary SchoolGrades: PK-5Distance: 2.1 mi
- 7/10Venice Middle SchoolGrades: 6-8Distance: 5.6 mi
- 8/10STATE COLLEGE OF FLA COLLEGIATE SCHOOL-VENICE-0122Grades: 9-12Distance: 4 mi
Schools provided by the listing agent
- Elementary: Englewood Elementary
- Middle: L.A. Ainger Middle
- High: Lemon Bay High
Source: Stellar MLS. This data may not be complete. We recommend contacting the local school district to confirm school assignments for this home.
Get a cash offer in 3 minutes
Find out how much your home could sell for in as little as 3 minutes with a no-obligation cash offer.
Estimated market value
$704,400
Get a cash offer in 3 minutes
Find out how much your home could sell for in as little as 3 minutes with a no-obligation cash offer.
Estimated market value
$704,400
- Florida
- Sarasota County
- Englewood
- 34223
- 26898 WEISKOPF DRIVE
Nearby cities
Nearby zip codes
Other Englewood Topics
