INCREDIBLE FINISHES!....INCREDIBLE COMMUNITY!....INCREDIBLE LOCATION---just minutes to Historic Downtown Venice, the New Sarasota Memorial Hospital & (2) BEACHES!.....You will be IMPRESSED by this Well-Appointed Three Bedroom + Den/ 3.5 Bath 2020 Build in Sought After Toscana Isles--a Maintenance-Free Gated Resort-Style Community with Impressive Clubhouse featuring Fitness Center, Entertainment Rooms, Pickleball-Tennis & Bocce Courts, Playground, Dog Park, Kayak Launch to Explore the Numerous Lakes & Waterways.... and Spectacular Infinity Pool with Expansive Lake Views!.....BRIGHT & OPEN Floorplan with Abundant Storage; TILE THROUGHOUT; Sumptuous Primary Bath featuring Dual Vanities, Oversized Shower & Garden Soaking Tub; High Ceilings & 8' Doors; Plantation Shutters; 3 Car Tandem Garage w/ Epoxy Floors & Overhead Storage; and ease of Indoor/Outdoor Living featuring Private and Generous Screened Lanai with Serene Preserve Views---Perfect for your Morning Coffee, Evening Cocktails or Enjoying Your Favorite Podcast*****CONVENIENT LOCATION*****moments to I-75; Shopping/Dining; Golf; Boating, Legacy Bike Trail and just a quick 10-15 minute car ride to Collecting Sea Shells, Strolling Shorelines, "Toes in the Sand" & Stunning Sunsets over the Gulf at EITHER Venice or Nokomis Beach----Your Choice!
Sold for $625,000
$625,000
340 TOSCAVILLA BOULEVARD, NOKOMIS, FL 34275
3beds
2,432sqft
Single Family Residence
Built in 2020
6,250 Square Feet Lot
$615,200 Zestimate®
$257/sqft
$4,916 Estimated rent
Home value
$615,200
$560,000 - $677,000
$4,916/mo
Zestimate® history
Owner options
List your home for rent
$4,916/mo
Rent Zestimate®
Find your next renter with Zillow Rental Manager. Plus, with online applications, you can quickly screen prospective tenants – for free.
$4,916/mo
Rent Zestimate®
Refinance and save
$4,284/mo
Est. payment
Refinancing to a lower rate could help reduce your monthly payments and save thousands over the life of the loan.
$4,284/mo
Est. payment
Explore your selling options
Work with a Zillow partner agent
Leverage their expertise and Zillow's premium Showcase listings to get your home seen by more buyers.
Get startedList with your own agent
Get your home in front of millions of buyers by listing it on Zillow.
Learn how to do itSell it yourself
Take full control of how buyers see your home on Zillow by listing For Sale by Owner (FSBO).
List your homeWhat's special
High ceilingsSerene preserve viewsBright and open floorplanOverhead storageAbundant storageGarden soaking tubPlantation shutters
Zillow last checked:
Listing updated:
Listed by:
Mike Martino 773-619-8593,
KELLER WILLIAMS ON THE WATER S 941-803-7522
Bought with:
Tamara Loeber, 3488110
BERKSHIRE HATHAWAY HOMESERVICES FLORIDA REALTY
Source: Stellar MLS,MLS#: A4665337 Originating MLS: Sarasota - Manatee
Originating MLS: Sarasota - Manatee
Facts & features
Interior
Bedrooms & bathrooms
- Bedrooms: 3
- Bathrooms: 4
- Full bathrooms: 3
- 1/2 bathrooms: 1
Primary bedroom
- Features: En Suite Bathroom, Walk-In Closet(s)
- Level: First
- Area: 210 Square Feet
- Dimensions: 14x15
Bedroom 2
- Features: Built-in Closet
- Level: First
- Area: 121 Square Feet
- Dimensions: 11x11
Bedroom 3
- Features: Built-in Closet
- Level: First
- Area: 121 Square Feet
- Dimensions: 11x11
Primary bathroom
- Level: First
- Area: 144 Square Feet
- Dimensions: 12x12
Balcony porch lanai
- Level: First
- Area: 220 Square Feet
- Dimensions: 22x10
Den
- Level: First
- Area: 121 Square Feet
- Dimensions: 11x11
Dining room
- Level: First
- Area: 140 Square Feet
- Dimensions: 10x14
Foyer
- Level: First
- Area: 192 Square Feet
- Dimensions: 6x32
Kitchen
- Features: Pantry
- Level: First
- Area: 196 Square Feet
- Dimensions: 14x14
Laundry
- Level: First
- Area: 72 Square Feet
- Dimensions: 9x8
Living room
- Level: First
- Area: 350 Square Feet
- Dimensions: 25x14
Heating
- Central, Electric
Cooling
- Central Air
Appliances
- Included: Dishwasher, Disposal, Dryer, Electric Water Heater, Microwave, Range, Refrigerator, Washer
- Laundry: Inside, Laundry Room
Features
- Ceiling Fan(s), Crown Molding, High Ceilings, Kitchen/Family Room Combo, Living Room/Dining Room Combo, Open Floorplan, Solid Wood Cabinets, Split Bedroom, Stone Counters, Tray Ceiling(s), Walk-In Closet(s)
- Flooring: Tile
- Doors: Sliding Doors
- Windows: Window Treatments, Hurricane Shutters
- Has fireplace: Yes
- Fireplace features: Electric
Interior area
- Total structure area: 3,150
- Total interior livable area: 2,432 sqft
Property
Parking
- Total spaces: 3
- Parking features: Tandem
- Attached garage spaces: 3
Features
- Levels: One
- Stories: 1
- Exterior features: Irrigation System, Rain Gutters, Sidewalk
Lot
- Size: 6,250 Square Feet
Details
- Parcel number: 0375083100
- Zoning: PUD
- Special conditions: None
Construction
Type & style
- Home type: SingleFamily
- Property subtype: Single Family Residence
Materials
- Block, Stucco
- Foundation: Slab
- Roof: Tile
Condition
- New construction: No
- Year built: 2020
Utilities & green energy
- Sewer: Public Sewer
- Water: Public
- Utilities for property: Cable Connected, Electricity Connected
Community & HOA
Community
- Features: Water Access, Clubhouse, Deed Restrictions, Fitness Center, Gated Community - Guard, Golf Carts OK, Playground, Pool, Tennis Court(s)
- Pet fee: $0 monthly
- Subdivision: TOSCANA ISLES PH 4 UNS 1 2
HOA
- Has HOA: Yes
- Amenities included: Clubhouse, Fitness Center, Gated, Playground, Pool
- Services included: Community Pool, Insurance, Maintenance Grounds, Manager, Pool Maintenance, Private Road, Recreational Facilities
- HOA fee: $264 monthly
- HOA name: AMI/ Sebastian Walcak
- HOA phone: 941-493-0287
Location
- Region: Nokomis
Financial & listing details
- Price per square foot: $257/sqft
- Tax assessed value: $485,000
- Annual tax amount: $8,970
- Date on market: 9/17/2025
- Cumulative days on market: 59 days
- Ownership: Fee Simple
- Total actual rent: 0
- Electric utility on property: Yes
- Road surface type: Asphalt, Paved
Price history
| Date | Event | Price |
|---|---|---|
| 12/17/2025 | Sold | $625,000-2.2%$257/sqft |
Source:  Stellar MLS #A4665337 Report a problem Stellar MLS #A4665337 Report a problem | ||
| 11/17/2025 | Pending sale | $639,000$263/sqft |
Source: Stellar MLS #A4665337 Report a problem | ||
| 9/17/2025 | Listed for sale | $639,000+6.5%$263/sqft |
Source: Stellar MLS #A4665337 Report a problem | ||
| 9/3/2021 | Sold | $599,900+52.8%$247/sqft |
Source: Public Record Report a problem | ||
| 6/29/2020 | Sold | $392,500-1.9%$161/sqft |
Source: Public Record Report a problem | ||
| 5/13/2020 | Pending sale | $399,990$164/sqft |
Source: D.R. Horton - S.Florida - West Coast Report a problem | ||
| 5/12/2020 | Listed for sale | $399,990$164/sqft |
Source: D.R. Horton - S.Florida - West Coast Report a problem | ||
| 5/12/2020 | Pending sale | $399,990$164/sqft |
Source: D.R. Horton - S.Florida - West Coast Report a problem | ||
| 4/22/2020 | Price change | $399,990-1.5%$164/sqft |
Source: D.R. Horton - S.Florida - West Coast Report a problem | ||
| 4/15/2020 | Price change | $405,970-3.6%$167/sqft |
Source: D.R. Horton - S.Florida - West Coast Report a problem | ||
| 4/10/2020 | Listed for sale | $420,970$173/sqft |
Source: D.R. Horton - S.Florida - West Coast Report a problem | ||
Public tax history
| Year | Property taxes | Tax assessment |
|---|---|---|
| 2025 | $8,848 -1.4% | $485,000 -0.8% |
| 2024 | $8,970 +1.7% | $488,991 +3% |
| 2023 | $8,824 -0.8% | $474,749 +3% |
| 2022 | $8,895 +22.5% | $460,921 +32.9% |
| 2021 | $7,261 +115.5% | $346,700 +377.5% |
| 2020 | $3,369 -0.7% | $72,600 -2.2% |
| 2019 | $3,395 | $74,200 +6.6% |
| 2018 | $3,395 | $69,600 |
Find assessor info on the county website
Neighborhood: 34275
Nearby homes
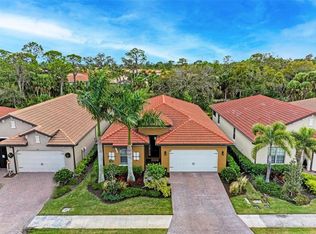
- $580,0003 bd2 ba1.9k sqft336 Toscavilla Blvd, Nokomis, FL 34275Sold
- $471,5003 bd2 ba1.8k sqft344 Toscavilla Blvd, Nokomis, FL 34275Off Market
- $469,7003 bd2 ba1.9k sqft348 Toscavilla Blvd, Nokomis, FL 34275Off Market
- $480,0003 bd2 ba1.9k sqft332 Toscavilla Blvd, Nokomis, FL 34275Sold
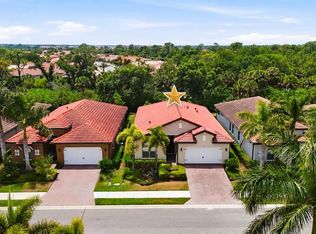
- $597,5004 bd4 ba2.4k sqft352 Toscavilla Blvd, Nokomis, FL 34275For Sale
- $630,0004 bd4 ba2.4k sqft328 Toscavilla Blvd, Nokomis, FL 34275Sold
- $665,1003 bd2 ba1.9k sqft335 Toscavilla Blvd, Nokomis, FL 34275Off Market
- $638,0003 bd2 ba1.9k sqft343 Toscavilla Blvd, Nokomis, FL 34275Off Market
Nearby schools
GreatSchools rating
- 8/10Laurel Nokomis SchoolGrades: PK-8Distance: 2.4 mi
- 7/10Venice Senior High SchoolGrades: 9-12Distance: 4.9 mi
Schools provided by the listing agent
- Elementary: Laurel Nokomis Elementary
- Middle: Laurel Nokomis Middle
- High: Venice Senior High
Source: Stellar MLS. This data may not be complete. We recommend contacting the local school district to confirm school assignments for this home.
Get a cash offer in 3 minutes
Find out how much your home could sell for in as little as 3 minutes with a no-obligation cash offer.
Estimated market value
$615,200
Get a cash offer in 3 minutes
Find out how much your home could sell for in as little as 3 minutes with a no-obligation cash offer.
Estimated market value
$615,200
- Florida
- Sarasota County
- Nokomis
- 34275
- 340 TOSCAVILLA BOULEVARD
Nearby cities
Nearby zip codes
Other Nokomis Topics
