
What's Special: Game Room | Corner Lot | Close to Amenity | Close to Trails | Gourmet Kitchen | Main Floor Bedroom. New Construction - Ready Now! Built by America's Most Trusted Home Builder. Welcome to the Anastasia at 15540 Foxtail Lane in Tiburon! This home invites you in with a gentle flow that feels perfect for sunny Florida living. From the front porch, the foyer leads to a convenient laundry room and a sweet half bath. The designer kitchen offers a walk-in pantry and lovely counter space that opens to the dining room and great room, creating an easy, gathered feel. A cozy study with French doors sits nearby, and the lanai is just steps from the great room for breezy outdoor moments. The primary bedroom rests quietly at the back of the home with a generous walk-in closet and a calming bath featuring two separate vanities and an oversized shower. Upstairs, a cheerful loft and game room add extra room to unwind, along with three inviting bedrooms, including one with its own private bath. Tucked away in a peaceful Sarasota County setting on 40 acres, Tiburon offers the warmth and intimacy of a boutique community - where neighbors know each other and life moves at a more relaxed pace. With just the right blend of privacy and connection, Tiburon is ideal for those seeking a quieter, more personal lifestyle. Additional Highlights Include: Gourmet kitchen, game room, 8' interior doors, single pocket door at primary bed to bath, whole house impact windows, and whole house blinds. MLS#A4682403
Pending
Price cut: $25K (6/9)
$524,634
15540 Foxtail Ln, Nokomis, FL 34275
4beds
2,582sqft
:
Get pre-qualified$3,531/mo
Single Family Residence
Built in 2026
7,410 Square Feet Lot
$-- Zestimate®
$203/sqft
$193/mo HOA
What's special
Cheerful loftGreat roomFront porchGame roomDesigner kitchenCorner lotDining room
- 164 days |
- 45 |
- 0 |
Zillow last checked:
Listing updated:
Listed by:
Michelle Campbell 866-495-6006,
TAYLOR MORRISON RLTY OF FLA 866-495-6006
Source: Stellar MLS,MLS#: A4682403 Originating MLS: Sarasota - Manatee
Originating MLS: Sarasota - Manatee
Facts & features
Interior
Bedrooms & bathrooms
- Bedrooms: 4
- Bathrooms: 4
- Full bathrooms: 3
- 1/2 bathrooms: 1
Rooms
- Room types: Den/Library/Office, Great Room, Utility Room, Loft
Primary bedroom
- Features: Shower No Tub, Walk-In Closet(s)
- Level: First
Bedroom 2
- Features: Built-in Closet
- Level: Second
Bedroom 3
- Features: Walk-In Closet(s)
- Level: Second
Bedroom 4
- Features: Built-in Closet
- Level: Second
Den
- Features: No Closet
- Level: First
Dining room
- Features: No Closet
- Level: First
Game room
- Features: No Closet
- Level: Second
Great room
- Features: No Closet
- Level: First
Kitchen
- Features: No Closet
- Level: First
Loft
- Features: No Closet
- Level: Second
Heating
- Central
Cooling
- Central Air
Appliances
- Included: Oven, Cooktop, Dishwasher, Microwave, Refrigerator
- Laundry: Inside, Laundry Room
Features
- Crown Molding, High Ceilings, Open Floorplan, Primary Bedroom Main Floor, Walk-In Closet(s)
- Flooring: Carpet, Tile
- Doors: Sliding Doors
- Windows: Window Treatments, Hurricane Shutters
- Has fireplace: No
Interior area
- Total structure area: 3,247
- Total interior livable area: 2,582 sqft
Video & virtual tour
Property
Parking
- Total spaces: 2
- Parking features: Driveway
- Attached garage spaces: 2
- Has uncovered spaces: Yes
Features
- Levels: Two
- Stories: 2
- Patio & porch: Covered, Front Porch, Patio
- Exterior features: Irrigation System
- Pool features: Screen Enclosure
Lot
- Size: 7,410 Square Feet
Details
- Parcel number: 0362040029
- Zoning: RES
- Special conditions: None
- Horse amenities: None
Construction
Type & style
- Home type: SingleFamily
- Architectural style: Craftsman,Mediterranean
- Property subtype: Single Family Residence
Materials
- Block, Stucco, Vinyl Siding
- Foundation: Slab
- Roof: Shingle
Condition
- Completed
- New construction: Yes
- Year built: 2026
Details
- Builder model: Anastasia
- Builder name: Taylor Morrison
- Warranty included: Yes
Utilities & green energy
- Sewer: Public Sewer
- Water: Public
- Utilities for property: Public, Sprinkler Recycled
Community & HOA
Community
- Features: Community Mailbox, Dog Park, Playground, Pool, Sidewalks
- Pet fee: $0 monthly
- Subdivision: TIBURON
HOA
- Has HOA: Yes
- Amenities included: Playground, Pool
- Services included: Community Pool, Maintenance Grounds, Pool Maintenance
- HOA fee: $193 monthly
- HOA name: Castle Group
- HOA phone: 941-259-4766
Location
- Region: Nokomis
Financial & listing details
- Price per square foot: $203/sqft
- Tax assessed value: $155,800
- Annual tax amount: $1,608
- Date on market: 2/12/2026
- Cumulative days on market: 164 days
- Listing terms: Conventional,FHA,VA Loan
- Ownership: Fee Simple
- Total actual rent: 0
- Road surface type: Asphalt
Estimated market value
Not available
Estimated sales range
Not available
Not available
Price history
| Date | Event | Price |
|---|---|---|
| 6/17/2026 | Pending sale | $524,634$203/sqft |
Source:  Stellar MLS #A4682403 Report a problem Stellar MLS #A4682403 Report a problem | ||
| 6/9/2026 | Price change | $524,634-4.5%$203/sqft |
Source: Stellar MLS #A4682403 Report a problem | ||
| 6/2/2026 | Price change | $549,634-5%$213/sqft |
Source: Stellar MLS #A4682403 Report a problem | ||
| 5/4/2026 | Price change | $578,634+3%$224/sqft |
Source: Stellar MLS #A4682403 Report a problem | ||
| 2/12/2026 | Listed for sale | $561,634$218/sqft |
Source: Stellar MLS #A4682403 Report a problem | ||
Public tax history
| Year | Property taxes | Tax assessment |
|---|---|---|
| 2025 | $1,608 +29% | $116,490 +10% |
| 2024 | $1,246 | $105,900 |
| 2023 | -- | -- |
Find assessor info on the county website
Monthly payment
Est. payment
Payment breakdown
Explore the cost of this home by adjusting the details. Changes won't be saved.Climate risks
Neighborhood: 34275
Nearby schools
GreatSchools rating
- 8/10Laurel Nokomis SchoolGrades: PK-8Distance: 1.5 mi
- 7/10Venice Senior High SchoolGrades: 9-12Distance: 4.4 mi
Schools provided by the listing agent
- Elementary: Laurel Nokomis Elementary
- Middle: Laurel Nokomis Middle
- High: Venice Senior High
Source: Stellar MLS. This data may not be complete. We recommend contacting the local school district to confirm school assignments for this home.
- $152,100-- bd-- ba-- sqft15536 Foxtail Ln, Nokomis, FL 34275Off Market
- $650,0004 bd3 ba2.3k sqft15537 Foxtail Ln, Nokomis, FL 34275For Sale

- $720,0005 bd4 ba3k sqft15544 Foxtail Ln, Nokomis, FL 34275Sold
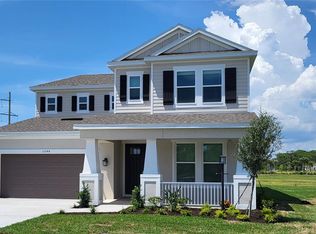
- $548,5594 bd3 ba2.3k sqft15532 Foxtail Ln, Nokomis, FL 34275New Construction
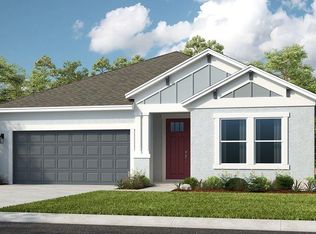
- $675,0005 bd4 ba3.4k sqft7044 Foxboro Way, Nokomis, FL 34275Sold
- $724,800-- bd-- ba-- sqft7040 Foxboro Way, Nokomis, FL 34275Sold
- $152,100-- bd-- ba-- sqft15528 Foxtail Ln, Nokomis, FL 34275Off Market
- $540,3544 bd3 ba2.3k sqft7048 Foxboro Way, Nokomis, FL 34275Sold
A local agent can set up tours, give advice and negotiate with sellers.
A local lender can help you make sure your offer is ready when you are.
Similar homes
- $549,5864 bd4 ba2.8k sqft6932 Prairie Oak Way, Nokomis, FL 34275New Construction

 Stellar MLS
 - $524,9004 bd3 ba2.5k sqft156 Shady Edge Loop, Nokomis, FL 34275New Construction
 MLS ID #TB8488656, Bryan Sumner, MERITAGE HOMES OF FL REALTY. Stellar MLS
 - $512,1504 bd3 ba2.5k sqft184 Shady Edge Loop, Nokomis, FL 34275New Construction
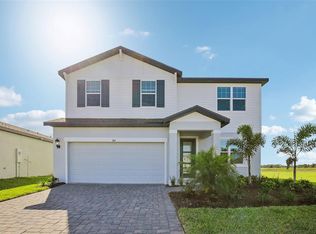 Stellar MLS
 - $649,6884 bd4 ba2.7k sqft6913 Prairie Oak Way, Nokomis, FL 34275New Construction
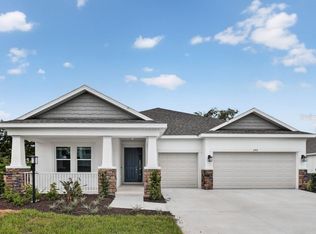 Stellar MLS
 - $499,9993 bd3 ba2.1k sqft128 Avens Dr, Nokomis, FL 34275For SaleMLS ID #A4663807, Jennifer Albright, HUNT BROTHERS REALTY, INC.. Stellar MLS
- $574,9005 bd4 ba2.8k sqft506 Sun Chaser Dr, Nokomis, FL 34275For SaleMLS ID #N6144206, Erik Dunigan, EVOLVE REAL ESTATE. Stellar MLS
- $526,0003 bd2 ba1.6k sqft6953 Honeybell Dr, Nokomis, FL 34275New ConstructionStellar MLS
- $522,8102 bd2 ba2.2k sqft6978 Minneola Ct, Nokomis, FL 34275New ConstructionPulte
- $508,9004 bd3 ba2k sqft5625 Soft Skies Dr, Sarasota, FL 34238For SaleMLS ID #A4677533, Anthony Rudolph, PREFERRED SHORE LLC. Stellar MLS
- $700,0003 bd3 ba2.3k sqft5617 Scarlotti St, Nokomis, FL 34275For SaleMLS ID #N6144527, Rick Tritschler, Jr., RE/MAX ALLIANCE GROUP. Stellar MLS
- $519,9003 bd3 ba2.3k sqft20458 Bandera Pl, Venice, FL 34293For SaleMLS ID #A4692518, Isabel Pinheiro, THE AGENCY SARASOTA. Stellar MLS
- from $523,9993 bd4 ba1.9k sqftCaptiva Plan, Cassia at Skye Ranch, Sarasota, FL 34241New ConstructionTaylor Morrison
- $620,0004 bd3 ba2.1k sqft3663 Quiet Dr, Sarasota, FL 34240For SaleMLS ID #O6426029, Candace Garber, TRUDEALS REALTY CORP. Stellar MLS
- $629,0004 bd2 ba2.3k sqft400 Marlin Rd, Venice, FL 34293For SaleMLS ID #C7516994, Olena Tyrak, REALTY ONE GROUP MVP. Stellar MLS
- $699,9004 bd4 ba3k sqft10214 Crystal Isles Cir, Sarasota, FL 34241For SaleMLS ID #A4691742, Kim Gregory, ASCENDIA REAL ESTATE. Stellar MLS
- $464,9004 bd2 ba1.7k sqft105 Dartmouth Rd, Venice, FL 34293For SaleMLS ID #U8255950, Yelena Golovatyuk, KELLER WILLIAMS ST PETE REALTY. Stellar MLS
- $539,0003 bd3 ba2.3k sqft4443 Windsong Ave, North Port, FL 34287New ConstructionMLS ID #A4694460, Derek Edwards, KELLER WILLIAMS ON THE WATER S. Stellar MLS
- $740,0004 bd4 ba2.9k sqft8212 Shooting Star Rd, Sarasota, FL 34241For SaleMLS ID #A4695016, Jeaneen Wiegand, WIEGAND REALTY. Stellar MLS
- $530,9962 bd2 ba2k sqft13260 Tulum Loop, Venice, FL 34293New ConstructionStellar MLS
- $659,9993 bd3 ba2.8k sqft7571 Hawkstone Dr, Sarasota, FL 34241New ConstructionStellar MLS
