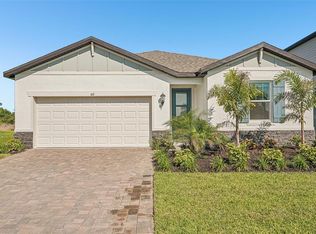
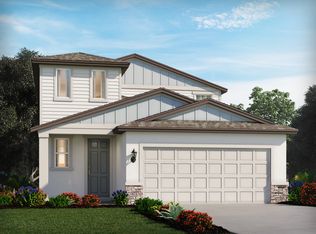
Brand new, energy-efficient home available NOW! Convert the flex room off the foyer into a home office or formal dining space. The second-floor laundry room provides convenient access and plenty of extra storage space. Enjoy relaxing in the upstairs loft and entertaining on the extended lanai. New energy-efficient move-in ready homes in Nokomis, FL include a washer, dryer, fridge, and whole home blinds, plus they can be closing-ready in 60 days or less–guaranteed. (You'll be reimbursed up to $5,000 in expenses related to delays we cause.) Have it all: Relax in your private primary suite, enjoy the covered back patio, and experience resort-style amenities, all with easy access to Venice and Sarasota. Each of our homes is built with innovative, energy-efficient features designed to help you enjoy more savings, better health, real comfort and peace of mind.
New construction
$524,900
156 Shady Edge Loop, Nokomis, FL 34275
4beds
2,574sqft
Single Family Residence
Built in 2026
6,500 Square Feet Lot
$512,600 Zestimate®
$204/sqft
$125/mo HOA
What's special
Extended lanaiUpstairs loftSecond-floor laundry roomWhole home blindsCovered back patioPrivate primary suite
- 87 days |
- 68 |
- 6 |
Zillow last checked:
Listing updated:
Listed by:
Bryan Sumner 813-336-5895,
MERITAGE HOMES OF FL REALTY 813-703-8860
Source: Stellar MLS,MLS#: TB8488656 Originating MLS: Orlando Regional
Originating MLS: Orlando Regional
Loading...
Facts & features
Interior
Bedrooms & bathrooms
- Bedrooms: 4
- Bathrooms: 3
- Full bathrooms: 2
- 1/2 bathrooms: 1
Primary bedroom
- Features: Walk-In Closet(s)
- Level: Second
- Area: 196 Square Feet
- Dimensions: 14x14
Great room
- Level: First
- Area: 272 Square Feet
- Dimensions: 16x17
Kitchen
- Features: Pantry
- Level: First
- Area: 160 Square Feet
- Dimensions: 10x16
Heating
- Electric
Cooling
- Central Air
Appliances
- Included: Dishwasher, Disposal, Microwave, Range
- Laundry: Inside, Laundry Room
Features
- Tray Ceiling(s), Walk-In Closet(s)
- Flooring: Carpet, Ceramic Tile
- Has fireplace: No
Interior area
- Total structure area: 3,122
- Total interior livable area: 2,574 sqft
Video & virtual tour
Property
Parking
- Total spaces: 2
- Parking features: Garage Door Opener
- Attached garage spaces: 2
- Details: Garage Dimensions: 19x20
Features
- Levels: Two
- Stories: 2
- Exterior features: Sidewalk
Lot
- Size: 6,500 Square Feet
- Dimensions: 50 x 130
Details
- Parcel number: 0362020127
- Zoning: RES
- Special conditions: None
Construction
Type & style
- Home type: SingleFamily
- Architectural style: Florida
- Property subtype: Single Family Residence
Materials
- Block, Wood Frame
- Foundation: Slab
- Roof: Shingle
Condition
- Completed
- New construction: Yes
- Year built: 2026
Details
- Builder model: Prato
- Builder name: Meritage Homes
- Warranty included: Yes
Utilities & green energy
- Sewer: Public Sewer
- Water: Public
- Utilities for property: Public
Green energy
- Energy efficient items: Appliances, HVAC, Insulation, Lighting, Thermostat, Windows
Community & HOA
Community
- Features: Deed Restrictions, Park, Pool
- Pet fee: $0 monthly
- Subdivision: MAGNOLIA BAY
HOA
- Has HOA: Yes
- Amenities included: Pool
- Services included: Other
- HOA fee: $125 monthly
- HOA name: Home River Group - Tampa
- HOA phone: 813-600-5090
Location
- Region: Nokomis
Financial & listing details
- Price per square foot: $204/sqft
- Tax assessed value: $63,000
- Annual tax amount: $1
- Date on market: 4/6/2026
- Cumulative days on market: 42 days
- Listing terms: Cash,FHA,USDA Loan,VA Loan
- Ownership: Fee Simple
- Total actual rent: 0
- Road surface type: Asphalt
Estimated market value
$512,600
$487,000 - $538,000
$3,406/mo
Price history
| Date | Event | Price |
|---|---|---|
| 6/2/2026 | Listed for sale | $524,900$204/sqft |
Source:  Stellar MLS #TB8488656 Report a problem Stellar MLS #TB8488656 Report a problem | ||
| 4/17/2026 | Pending sale | $524,900$204/sqft |
Source: Stellar MLS #TB8488656 Report a problem | ||
| 3/28/2026 | Price change | $524,900-0.7%$204/sqft |
Source:  Meritage Homes Report a problem Meritage Homes Report a problem | ||
| 3/25/2026 | Price change | $528,820-0.1%$205/sqft |
Source: Meritage Homes Report a problem | ||
| 3/19/2026 | Price change | $529,320-0.4%$206/sqft |
Source: Meritage Homes Report a problem | ||
| 2/22/2026 | Price change | $531,690+0.5%$207/sqft |
Source: Meritage Homes Report a problem | ||
| 2/7/2026 | Price change | $528,890-1.9%$205/sqft |
Source: Meritage Homes Report a problem | ||
| 1/28/2026 | Price change | $538,890-1.2%$209/sqft |
Source: Meritage Homes Report a problem | ||
| 1/11/2026 | Price change | $545,430+0.1%$212/sqft |
Source: Meritage Homes Report a problem | ||
| 12/17/2025 | Price change | $544,770-0.2%$212/sqft |
Source: Meritage Homes Report a problem | ||
| 10/24/2025 | Price change | $545,830+1.3%$212/sqft |
Source: Meritage Homes Report a problem | ||
| 10/22/2025 | Listed for sale | $538,830$209/sqft |
Source: Meritage Homes Report a problem | ||
Public tax history
| Year | Property taxes | Tax assessment |
|---|---|---|
| 2025 | $3,807 | $63,000 |
| 2024 | -- | -- |
Find assessor info on the county website
Monthly payment
Est. payment$--/mo
Payment breakdown
Explore the cost of this home by adjusting the details. Changes won't be saved.All calculations are estimates and provided by Zillow, Inc. for informational purposes only. Actual amounts may vary.
HOA fees may include property taxes on listings classified as Co-Ops. Contact the listing agent and/or owner for fee details.
Mortgage interest rates are dependent on a number of factors, including credit score, down payment, and repayment length. Interest rate data provided by Zillow Group Marketplace, Inc. as of 1/1/1970 from various mortgage lenders with which we have lead or other similar arrangements; the Estimated Payment is an average of those rates.
See how much you could borrow to make a competitive offer.
Climate risks
Neighborhood: 34275
Nearby schools
GreatSchools rating
- 8/10Laurel Nokomis SchoolGrades: PK-8Distance: 1.6 mi
- 7/10Venice Senior High SchoolGrades: 9-12Distance: 4.6 mi
Schools provided by the listing agent
- Elementary: Laurel Nokomis Elementary
- Middle: Laurel Nokomis Middle
- High: Venice Senior High
Source: Stellar MLS. This data may not be complete. We recommend contacting the local school district to confirm school assignments for this home.

A local agent can set up tours, give advice and negotiate with sellers.
A local lender can help you make sure your offer is ready when you are.


- Florida
- Sarasota County
- Nokomis
- 34275
- 156 Shady Edge Loop
Nearby cities
Nearby zip codes
Other Nokomis Topics
