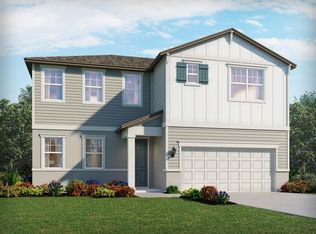
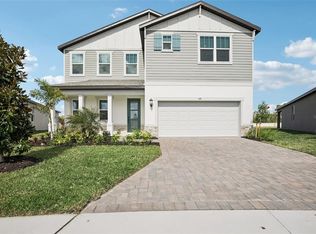
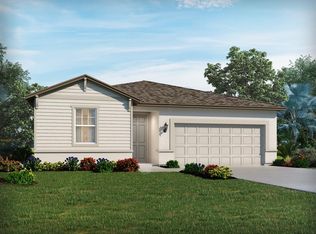
Under Construction. Brand new, energy-efficient home available by Feb 2026! Enjoy cooking in the chef-inspired kitchen overlooking the great room, dining nook and covered lanai. Tucked in the back for privacy, the primary suite is perfect place to retreat after a long day featuring a large walk-in closet and dual vanity sinks. The Magnolia Bay Reserve Series offers single-family homes with open-concept floorplans and upgraded interior finishes in Nokomis, FL. Convenient to I-75, this community offers easy access to plentiful shops and restaurants in downtown Sarasota and Venice. Residents will enjoy fabulous amenities that include a clubhouse, resort-style pools, fitness center, sports courts and more. Explore Magnolia Bay and see the benefits of a new home today. Each of our homes is built with innovative, energy-efficient features designed to help you enjoy more savings, better health, real comfort and peace of mind.
Sold for $410,000
Zillow last checked:
Listing updated:
Bought with:
Ana Paula Chingas, LLC, 3621713
COLDWELL BANKER REALTY
Source: Stellar MLS,MLS#: TB8472523 Originating MLS: Orlando Regional
Originating MLS: Orlando Regional
Price history
| Date | Event | Price |
|---|---|---|
| 7/6/2026 | Sold | $410,000-1.2%$248/sqft |
Source:  Stellar MLS #TB8472523 Report a problem Stellar MLS #TB8472523 Report a problem | ||
| 4/9/2026 | Pending sale | $415,000$251/sqft |
Source: Stellar MLS #TB8472523 Report a problem | ||
| 4/7/2026 | Price change | $415,000-7.3%$251/sqft |
Source: Stellar MLS #TB8472523 Report a problem | ||
| 3/28/2026 | Price change | $447,5300%$271/sqft |
Source: Stellar MLS #TB8472523 Report a problem | ||
| 3/25/2026 | Price change | $447,600-0.2%$271/sqft |
Source: Stellar MLS #TB8472523 Report a problem | ||
| 3/25/2026 | Price change | $448,600-0.1%$271/sqft |
Source:  Meritage Homes Report a problem Meritage Homes Report a problem | ||
| 3/19/2026 | Price change | $448,850-0.5%$271/sqft |
Source: Meritage Homes Report a problem | ||
| 2/22/2026 | Price change | $451,220+0.6%$273/sqft |
Source: Meritage Homes Report a problem | ||
| 1/28/2026 | Price change | $448,420-1%$271/sqft |
Source: Meritage Homes Report a problem | ||
| 1/23/2026 | Price change | $453,120-2.2%$274/sqft |
Source: Meritage Homes Report a problem | ||
| 12/17/2025 | Price change | $463,120+0.1%$280/sqft |
Source: Meritage Homes Report a problem | ||
| 11/21/2025 | Listed for sale | $462,860$280/sqft |
Source: Meritage Homes Report a problem | ||
| 10/31/2025 | Listing removed | $462,860$280/sqft |
Source: Meritage Homes Report a problem | ||
| 10/24/2025 | Price change | $462,860+2.7%$280/sqft |
Source: Meritage Homes Report a problem | ||
| 10/22/2025 | Listed for sale | $450,860$273/sqft |
Source: Meritage Homes Report a problem | ||

Get a cash offer in 3 minutes
Find out how much your home could sell for in as little as 3 minutes with a no-obligation cash offer.
Estimated market value
$410,000
