Virtually Staged. Looking for the maintenance-free Florida lifestyle without sacrificing storage? Welcome to 2462 Magnolia Circle, a 2-bedroom, 2-bath villa with a den in desirable Lakeside Plantation. Offering 1,470 square feet of thoughtfully designed living space, French doors open to a flexible room ideal as a home office, guest room, hobby room, or formal dining area. Natural gas cooking, a 2020 roof, two impact-resistant replacement windows (2023), and an oversized walk-in shower in the primary suite add comfort and value. One of this villa's rarest features is the custom stand-up attic above the garage, providing true walk-in storage for seasonal décor, luggage, keepsakes, and more—a welcome alternative to the basement many buyers miss after moving to Florida. Relax on the screened lanai overlooking a private preserve with no neighbors directly behind you. Located in Flood Zone X for added peace of mind. The HOA is just $283.33/month (paid quarterly) and includes exterior maintenance and repairs, roof replacement, exterior painting, lawn care, pest control, community insurance, reserve funding, private roads, recreational facilities, and a community pool, making it easy to enjoy Florida living with less exterior maintenance. Beyond the home itself, Lakeside Plantation offers a resort-style clubhouse, fitness center, library, billiards, four clay tennis courts, pickleball, basketball, bocce ball, a playground, a heated pool exclusively for villa residents, and a full calendar of social activities. Conveniently located just one I-75 exit from the future Sarasota Memorial Hospital campus and the future Detwiler's Farm Market on Sumter Boulevard. Whether you're looking for a full-time residence or a seasonal retreat, this well-maintained villa offers the storage, amenities, and low-maintenance lifestyle that make Southwest Florida living so appealing. CDD is included in the annual property taxes. Several rooms have been virtually staged.
For sale
$259,900
2462 MAGNOLIA CIRCLE, NORTH PORT, FL 34289
2beds
1,471sqft
Villa
Built in 2003
3,621 Square Feet Lot
$-- Zestimate®
$177/sqft
$283/mo HOA
What's special
Natural gas cooking
- 105 days
- 233
- 12
Zillow last checked:
Listing updated:
Listed by:
Mary Jo Lobrutto 941-303-0449,
EPIQUE REALTY INC. 888-893-3537
Source: Stellar MLS,MLS#: A4699728 Originating MLS: Suncoast Tampa
Originating MLS: Suncoast Tampa
Facts & features
Interior
Bedrooms & bathrooms
- Bedrooms: 2
- Bathrooms: 2
- Full bathrooms: 2
Rooms
- Room types: Den/Library/Office
Primary bedroom
- Features: En Suite Bathroom, Walk-In Closet(s)
- Level: First
- Area: 168 Square Feet
- Dimensions: 12x14
Bathroom 2
- Features: Ceiling Fan(s), Built-in Closet
- Level: First
- Area: 132 Square Feet
- Dimensions: 11x12
Den
- Features: Ceiling Fan(s)
- Level: First
- Area: 121 Square Feet
- Dimensions: 11x11
Dining room
- Features: Ceiling Fan(s), No Closet
- Level: First
- Area: 144 Square Feet
- Dimensions: 12x12
Family room
- Features: Ceiling Fan(s), No Closet
- Level: First
- Area: 180 Square Feet
- Dimensions: 15x12
Kitchen
- Features: Breakfast Bar
- Level: First
- Area: 135 Square Feet
- Dimensions: 15x9
Heating
- Central
Cooling
- Central Air
Appliances
- Included: Dishwasher, Disposal, Dryer, Gas Water Heater, Microwave, Range, Refrigerator, Washer
- Laundry: Inside, Laundry Closet
Features
- Living Room/Dining Room Combo, Open Floorplan, Thermostat
- Flooring: Carpet, Ceramic Tile
- Doors: Sliding Doors
- Has fireplace: No
- Common walls with other units/homes: End Unit
Interior area
- Total structure area: 2,072
- Total interior livable area: 1,471 sqft
Video & virtual tour
Property
Parking
- Total spaces: 4
- Parking features: Driveway, Garage Door Opener, Off Street
- Attached garage spaces: 2
- Carport spaces: 2
- Covered spaces: 4
- Has uncovered spaces: Yes
- Details: Garage Dimensions: 19x21
Features
- Levels: One
- Stories: 1
- Patio & porch: Enclosed, Patio, Screened
- Exterior features: Irrigation System, Sidewalk
- Has view: Yes
- View description: Trees/Woods
Lot
- Size: 3,621 Square Feet
- Dimensions: 34 x 108
- Features: Cleared, Greenbelt, Landscaped, Sidewalk
Details
- Parcel number: 1116010207
- Zoning: PCDN
- Special conditions: None
Construction
Type & style
- Home type: SingleFamily
- Architectural style: Ranch
- Property subtype: Villa
- Attached to another structure: Yes
Materials
- Block, Stucco
- Foundation: Slab
- Roof: Shingle
Condition
- Completed
- New construction: No
- Year built: 2003
Utilities & green energy
- Sewer: Public Sewer
- Water: Public
- Utilities for property: BB/HS Internet Available, Cable Connected, Electricity Available, Natural Gas Available, Sewer Connected, Street Lights, Underground Utilities, Water Available
Green energy
- Water conservation: Irrigation-Reclaimed Water
Community & HOA
Community
- Features: Association Recreation - Owned, Buyer Approval Required, Clubhouse, Community Mailbox, Deed Restrictions, Fitness Center, Irrigation-Reclaimed Water, Playground, Pool, Racquetball, Sidewalks, Tennis Court(s)
- Security: Smoke Detector(s)
- Pet fee: $0 monthly
- Subdivision: LAKESIDE PLANTATION
HOA
- Has HOA: Yes
- Amenities included: Basketball Court, Cable TV, Clubhouse, Fitness Center, Maintenance, Pickleball Court(s), Playground, Pool, Tennis Court(s), Vehicle Restrictions
- Services included: Cable TV, Community Pool, Insurance, Maintenance Structure, Maintenance Grounds, Manager, Pest Control, Pool Maintenance, Private Road, Recreational Facilities
- HOA fee: $283 monthly
- HOA name: Hope Root
- HOA phone: 941-412-1666
Location
- Region: North Port
Financial & listing details
- Price per square foot: $177/sqft
- Tax assessed value: $233,000
- Annual tax amount: $6,110
- Date on market: 7/12/2026
- Cumulative days on market: 408 days
- Listing terms: Cash,Conventional,FHA
- Ownership: Fee Simple
- Total actual rent: 0
- Electric utility on property: Yes
- Road surface type: Paved, Asphalt
Estimated market value
Not available
Estimated sales range
Not available
Not available
Price history
| Date | Event | Price |
|---|---|---|
| 7/12/2026 | Listed for sale | $259,900$177/sqft |
Source:  Stellar MLS #A4699728 Report a problem Stellar MLS #A4699728 Report a problem | ||
| 7/1/2026 | Listing removed | $259,900$177/sqft |
Source: Stellar MLS #A4663656 Report a problem | ||
| 5/1/2026 | Price change | $259,900-8.8%$177/sqft |
Source: Stellar MLS #A4663656 Report a problem | ||
| 2/10/2026 | Price change | $284,900-1.7%$194/sqft |
Source: Stellar MLS #A4663656 Report a problem | ||
| 9/1/2025 | Listed for sale | $289,900+11.5%$197/sqft |
Source: Stellar MLS #A4663656 Report a problem | ||
| 10/6/2005 | Sold | $259,900+67.5%$177/sqft |
Source: Public Record Report a problem | ||
| 3/7/2003 | Sold | $155,200+546.7%$106/sqft |
Source: Public Record Report a problem | ||
| 9/20/2002 | Sold | $24,000$16/sqft |
Source: Public Record Report a problem | ||
Public tax history
| Year | Property taxes | Tax assessment |
|---|---|---|
| 2025 | $6,108 -0.2% | $233,000 +7.7% |
| 2024 | $6,120 +2.6% | $216,421 +10% |
| 2023 | $5,964 +15.3% | $196,746 +10% |
| 2022 | $5,172 +16.5% | $178,860 +10% |
| 2021 | $4,439 +5.1% | $162,600 +6.6% |
| 2020 | $4,222 +5.1% | $152,600 +9.4% |
| 2019 | $4,016 | $139,500 -2.4% |
| 2018 | $4,016 +2.5% | $143,000 +2.8% |
| 2017 | $3,918 +7.2% | $139,100 +5.6% |
| 2016 | $3,654 | $131,700 +11.5% |
| 2015 | $3,654 +6.1% | $118,100 +16.8% |
| 2014 | $3,445 +2.5% | $101,090 |
| 2013 | $3,362 +7.8% | $101,090 +10% |
| 2012 | $3,119 +0.2% | $91,900 -2.1% |
| 2011 | $3,112 -3% | $93,900 -5.1% |
| 2010 | $3,209 -7.9% | $98,900 -1.9% |
| 2009 | $3,485 | $100,800 -19.3% |
| 2008 | $3,485 -20.6% | $124,900 -32.6% |
| 2007 | $4,387 | $185,200 -9.7% |
| 2006 | -- | $205,200 +32.5% |
| 2005 | -- | $154,900 +16.3% |
| 2004 | $3,922 +159.1% | $133,200 +566% |
| 2003 | $1,514 +91.2% | $20,000 |
| 2002 | $792 +76.3% | $20,000 |
| 2001 | $449 | $20,000 |
Find assessor info on the county website
Monthly payment
Est. payment
Payment breakdown
Explore the cost of this home by adjusting the details. Changes won't be saved.Climate risks
Neighborhood: 34289
Nearby schools
Schools provided by the listing agent
- Elementary: Toledo Blade Elementary
- Middle: Woodland Middle School
- High: North Port High
Source: Stellar MLS. This data may not be complete. We recommend contacting the local school district to confirm school assignments for this home.


Similar homes
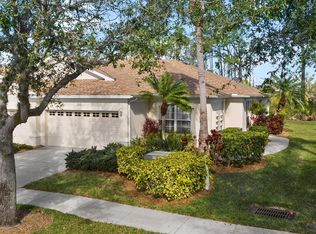
- $279,9002 bd2 ba1.4k sqft1935 SCARLETT AVENUE, NORTH PORT, FL 34289For Sale

 MLS ID #N6145687, Dawn Frandsen, EXIT KING REALTY. Stellar MLS
 - $315,0002 bd2 ba1.4k sqft2593 COTTONWOOD LANE, NORTH PORT, FL 34289For Sale
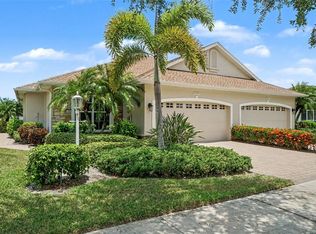 MLS ID #C7527635, Dean Chesnut, PREMIERE PLUS REALTY COMPANY. Stellar MLS
 - $314,9003 bd2 ba1.6k sqft1520 SCARLETT AVENUE, NORTH PORT, FL 34289For Sale
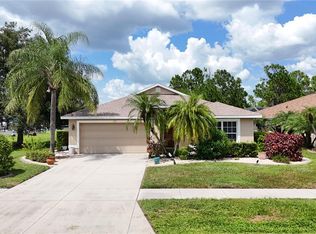 MLS ID #C7529477, Jason Ester, RE/MAX ALLIANCE GROUP. Stellar MLS
 - $315,0003 bd2 ba1.7k sqft1611 SCARLETT AVENUE, NORTH PORT, FL 34289For Sale
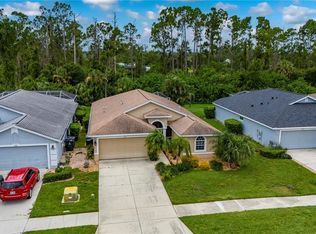 MLS ID #C7528950, Tricia DeClue, RE/MAX PALM REALTY. Stellar MLS
 - $325,0003 bd2 ba1.8k sqft1550 SCARLETT AVENUE, NORTH PORT, FL 34289For SaleMLS ID #C7529576, Christopher Grant, GRANT TEAM REAL ESTATE, LLC. Stellar MLS
- $339,9003 bd2 ba1.9k sqft1796 SCARLETT AVENUE, NORTH PORT, FL 34289For SaleMLS ID #C7529638, Shannon Hansbury, RE/MAX ALLIANCE GROUP. Stellar MLS
- $350,0002 bd2 ba1.4k sqft2759 LAVANDULA COURT, NORTH PORT, FL 34289For SaleMLS ID #D6148717, Eric Eisenfeld, COLDWELL BANKER REALTY. Stellar MLS
- $250,0003 bd2 ba1.4k sqft4214 FAIRWAY PLACE, NORTH PORT, FL 34287For SaleMLS ID #D6148499, Jayson Burtch, CENTURY 21 SUNBELT REALTY. Stellar MLS
- $374,9003 bd2 ba1.8k sqft2543 ARUGULA DRIVE, NORTH PORT, FL 34289For SaleMLS ID #C7528394, Catherine Anderson, RE/MAX PALM REALTY. Stellar MLS
- $290,0002 bd2 ba1.3k sqft4691 TURNBERRY CIRCLE, NORTH PORT, FL 34288For SaleMLS ID #C7524151, Christopher Grant, GRANT TEAM REAL ESTATE, LLC. Stellar MLS
- $310,0003 bd2 ba1.5k sqft2451 ALTOONA AVENUE, NORTH PORT, FL 34286For SaleMLS ID #A4702139, Toni Zarghami, KW COASTAL LIVING III. Stellar MLS
- $339,5003 bd2 ba1.5k sqft2539 BRASSICA DRIVE, NORTH PORT, FL 34289For SaleMLS ID #D6148734, Eric Eisenfeld, COLDWELL BANKER REALTY. Stellar MLS
- $260,0002 bd2 ba1.5k sqft729 BRIGHTSIDE CRESCENT DRIVE #33, VENICE, FL 34293For SaleMLS ID #N6146321, Georgeta Tampa-Zavoiu, ELITE PREMIUM REALTY LLC. Stellar MLS
- $260,0002 bd2 ba1.1k sqft1253 RED OAK LANE, PORT CHARLOTTE, FL 33948For SaleMLS ID #C7528987, Barb Mc Henry, COLDWELL BANKER SUNSTAR REALTY. Stellar MLS
- $259,9003 bd2 ba1.6k sqft3081 JODY STREET, PORT CHARLOTTE, FL 33948For SaleMLS ID #A4701867, Melissa Gardner, LLC, FINE PROPERTIES. Stellar MLS
- $329,0003 bd2 ba1.9k sqft4042 DULUTH TERRACE, NORTH PORT, FL 34286For SaleMLS ID #N6144941, Lori Driscoll-Kendrick, COLDWELL BANKER SUNSTAR REALTY. Stellar MLS
- $279,8002 bd2 ba1.3k sqft4841 WHISPERING OAKS DRIVE, NORTH PORT, FL 34287For SaleMLS ID #N6139684, Louise Clapp, POINTE OF PALMS REAL ESTATE. Stellar MLS
- $299,9002 bd2 ba1.4k sqft4350 WHISPERING OAKS DR, NORTH PORT, FL 34287For SaleMLS ID #C7530548, Holly Henry, KELLER WILLIAMS ISLAND LIFE REAL ESTATE. Stellar MLS
- $324,9003 bd2 ba1.9k sqft2510 SHEILA LANE, NORTH PORT, FL 34286For SaleMLS ID #A4691761, Eugene Petrusha, AMERICAS BEST REALTY FL LLC. Stellar MLS
- $295,0003 bd2 ba1.1k sqft8457 BRISTOL AVENUE, NORTH PORT, FL 34291For SaleMLS ID #TB8520963, Rick Waid, LOKATION. Stellar MLS
