***PLEASE TAKE A WALK THROUGH YOUR NEW HOME WITH THE 3D INTERACTIVE VIRTUAL TOUR*** Welcome to this Charming, Low Maintenance Villa in the desired community of Lakeside Plantation. This move-in-ready END UNIT DUPLEX Villa features 3 Bedrooms, 2 Bathrooms, a 2 Car Garage with a beautiful LAKE VIEW that offers the perfect blend of comfort and convenience. This stunning unit is perfect as a seasonal or year round residence, it has been meticulously maintained and is ready for new owners! Neat and clean! Open the front door to an inviting foyer entrance with high ceilings, neutral paint colors and vinyl wood floors throughout making cleaning a breeze and pet friendly. To the left you will find double French doors that lead you to a bonus room complete with a closet (3rd bedroom), the possibilities are endless with this space, it could be used as a den/office, craft room, bedroom, playroom or gameroom! The open concept floor plan, where the kitchen seamlessly flows into the dining and living room – an ideal setup for hosting gatherings with friends and family. The well appointed kitchen features an abundance of counter space, solid wood cabinets with CUSTOM PULL OUT SHELVES, recessed lighting, plant shelves, GRANITE COUNTERS and an island/breakfast bar with built in lighted curio cabinet where you can display all of your fine china, a feature you won't find anywhere else! The Living/Dining room combo is aligned by NEW IMPACT RESISTANT WINDOWS, allowing the natural sunlight to shine throughout. Whether your enjoying a home cooked meal, or an afternoon snack the dining area is the perfect spot to settle in. The master suite offers a tranquil haven to unwind. With its generous proportions, walk-in closets, and a luxurious en-suite bathroom, complete with a walk-in shower, GRANITE COUNTERTOPS with EXTRA BANK OF DRAWERS, dual sinks and private toilet stall with overhead built in cabinet for storage, this master suite promises a peaceful sanctuary. Down the hallway with privacy in mind you'll find the guest bedroom and bath. The bedroom is equipped with laminate wood floors, private closet, ceiling fan and window. The guest bath has vanity, toilet and shower/tub combo. Step into the AIR CONDITIONED FLORIDA ROOM, a welcoming space that expands your living area! The windows slide open to allow in the breeze on those cooler days, and pull down shades keep out the sun on the hotter ones. This retreat is perfect to do a puzzle or engage in a good book - relax and unwind while offering picturesque views of the gorgeous lake. Envision the serenity and tranquility as you bask in nature's beauty watching the amazing sunsets and observing wildlife from your own backyard. Beautifully landscaped with mature trees a peaceful view overlooking the lake and the wildlife that surrounds it. **SOME FURNITURE AVAILABLE FOR SALE**. With thirteen lakes nestled inside the Community of Lakeside Plantation offers luxury living. This community offers full amenities such as a community swimming pool and hot tub (plus a 2nd swimming pool exclusively for the residents of the villa's of the community), conference room, billiards room/card lounge, 4 clay tennis courts, basketball and pickleball court, bocce ball, fitness center, playground, library, picnic area, large clubhouse with WI-FI plus monthly social activities planned for all ages! What are you waiting for? Make your appt to see this wonderful home and start living the Florida lifestyle you've always dreamed of!
Sold for $345,000
$345,000
2459 Magnolia Cir, North Port, FL 34289
3beds
1,471sqft
Villa
Built in 2003
3,820 Square Feet Lot
$291,700 Zestimate®
$235/sqft
$1,971 Estimated rent
Home value
$291,700
$274,000 - $306,000
$1,971/mo
Zestimate® history
Owner options
List your home for rent
$1,971/mo
Rent Zestimate®
Find your next renter with Zillow Rental Manager. Plus, with online applications, you can quickly screen prospective tenants – for free.
$1,971/mo
Rent Zestimate®
Refinance and save
$2,536/mo
Est. payment
Refinancing to a lower rate could help reduce your monthly payments and save thousands over the life of the loan.
$2,536/mo
Est. payment
Explore your selling options
Work with a Zillow partner agent
Leverage their expertise and Zillow's premium Showcase listings to get your home seen by more buyers.
Get startedList with your own agent
Get your home in front of millions of buyers by listing it on Zillow.
Learn how to do itSell it yourself
Take full control of how buyers see your home on Zillow by listing For Sale by Owner (FSBO).
List your homeWhat's special
Beautiful lake viewHot tubPicturesque viewsLow maintenance villaGranite countersGuest bedroomBreakfast bar
Zillow last checked:
Listing updated:
Listed by:
Jason Ester 941-376-6626,
RE/MAX ALLIANCE GROUP 941-429-3506
Bought with:
Eric Eaton, 3588896
AGILE GROUP REALTY
Source: Stellar MLS,MLS#: C7487612 Originating MLS: Port Charlotte
Originating MLS: Port Charlotte
Facts & features
Interior
Bedrooms & bathrooms
- Bedrooms: 3
- Bathrooms: 2
- Full bathrooms: 2
Rooms
- Room types: Utility Room
Primary bedroom
- Features: Walk-In Closet(s)
- Level: First
- Dimensions: 12x14
Bedroom 2
- Features: Built-in Closet
- Level: First
- Dimensions: 10x11
Balcony porch lanai
- Level: First
- Dimensions: 17x10
Den
- Level: First
- Dimensions: 13x10
Foyer
- Level: First
- Dimensions: 6x4
Kitchen
- Level: First
- Dimensions: 9x12
Living room
- Level: First
- Dimensions: 14x11
Heating
- Central
Cooling
- Central Air
Appliances
- Included: Dishwasher, Dryer, Electric Water Heater, Microwave, Range, Refrigerator, Washer
- Laundry: Inside, Laundry Closet
Features
- Built-in Features, Ceiling Fan(s), Eating Space In Kitchen, High Ceilings, Living Room/Dining Room Combo, Open Floorplan, Primary Bedroom Main Floor, Stone Counters, Thermostat, Walk-In Closet(s)
- Flooring: Concrete, Luxury Vinyl
- Doors: Sliding Doors
- Windows: Blinds, Window Treatments
- Has fireplace: No
- Common walls with other units/homes: End Unit
Interior area
- Total structure area: 2,074
- Total interior livable area: 1,471 sqft
Property
Parking
- Total spaces: 2
- Parking features: Driveway, Garage Door Opener, Guest
- Attached garage spaces: 2
- Has uncovered spaces: Yes
- Details: Garage Dimensions: 17x20
Features
- Levels: One
- Stories: 1
- Patio & porch: Covered, Rear Porch, Screened
- Exterior features: Lighting, Private Mailbox, Rain Gutters, Sidewalk
- Has view: Yes
- View description: Water, Lake
- Has water view: Yes
- Water view: Water,Lake
Lot
- Size: 3,820 Square Feet
- Features: Cleared, City Lot, In County, Landscaped, Level, Sidewalk
- Residential vegetation: Trees/Landscaped
Details
- Parcel number: 1116010413
- Zoning: PCDN
- Special conditions: None
Construction
Type & style
- Home type: SingleFamily
- Architectural style: Florida
- Property subtype: Villa
Materials
- Block, Stucco
- Foundation: Slab
- Roof: Shingle
Condition
- Completed
- New construction: No
- Year built: 2003
Utilities & green energy
- Sewer: Public Sewer
- Water: Public
- Utilities for property: BB/HS Internet Available, Cable Available, Electricity Connected, Phone Available, Public, Sewer Connected, Underground Utilities, Water Connected
Community & HOA
Community
- Features: Association Recreation - Owned, Buyer Approval Required, Deed Restrictions, Fitness Center, Golf Carts OK, Playground, Pool, Sidewalks
- Security: Smoke Detector(s)
- Pet fee: $0 monthly
- Subdivision: LAKESIDE PLANTATION
HOA
- Has HOA: Yes
- Services included: Community Pool, Reserve Fund, Maintenance Structure, Maintenance Grounds, Pool Maintenance, Recreational Facilities
- HOA fee: $282 monthly
- HOA name: Real Manage/Hope Root
- HOA phone: 941-460-5560
Location
- Region: North Port
Financial & listing details
- Price per square foot: $235/sqft
- Tax assessed value: $236,100
- Annual tax amount: $4,482
- Date on market: 2/7/2024
- Cumulative days on market: 36 days
- Listing terms: Cash,Conventional,FHA,VA Loan
- Ownership: Fee Simple
- Total actual rent: 0
- Electric utility on property: Yes
- Road surface type: Paved, Asphalt
Price history
| Date | Event | Price |
|---|---|---|
| 4/17/2024 | Sold | $345,000-1.4%$235/sqft |
Source:  Stellar MLS #C7487612 Report a problem Stellar MLS #C7487612 Report a problem | ||
| 3/14/2024 | Pending sale | $350,000$238/sqft |
Source: Stellar MLS #C7487612 Report a problem | ||
| 2/7/2024 | Listed for sale | $350,000+80.4%$238/sqft |
Source: Stellar MLS #C7487612 Report a problem | ||
| 4/1/2019 | Sold | $194,000+43.7%$132/sqft |
Source: Public Record Report a problem | ||
| 3/29/2011 | Sold | $135,000-3.5%$92/sqft |
Source: Public Record Report a problem | ||
| 2/11/2011 | Listed for sale | $139,900-13.3%$95/sqft |
Source: Exit King Realty #C7021686 Report a problem | ||
| 6/13/2003 | Sold | $161,300+486.5%$110/sqft |
Source: Public Record Report a problem | ||
| 1/7/2003 | Sold | $27,500$19/sqft |
Source: Public Record Report a problem | ||
Public tax history
| Year | Property taxes | Tax assessment |
|---|---|---|
| 2025 | $5,574 +21.5% | $236,100 +37.4% |
| 2024 | $4,589 +2.4% | $171,812 +3% |
| 2023 | $4,482 +14.3% | $166,808 +6.1% |
| 2022 | $3,921 +6.5% | $157,289 +3% |
| 2021 | $3,680 +2.9% | $152,708 +1.4% |
| 2020 | $3,577 -13.3% | $150,600 +2.7% |
| 2019 | $4,127 | $146,600 +1.5% |
| 2018 | $4,127 +4.7% | $144,500 +1.8% |
| 2017 | $3,941 +6.6% | $141,900 +3.7% |
| 2016 | $3,696 | $136,800 +13.3% |
| 2015 | $3,696 +5.9% | $120,700 +17.4% |
| 2014 | $3,491 +2.9% | $102,850 |
| 2013 | $3,392 +7.9% | $102,850 +10% |
| 2012 | $3,145 +24.4% | $93,500 -2.2% |
| 2011 | $2,527 -2.6% | $95,600 -3.3% |
| 2010 | $2,595 -11% | $98,900 -1.9% |
| 2009 | $2,917 | $100,800 -19.3% |
| 2008 | $2,917 -20.9% | $124,900 -23.6% |
| 2007 | $3,689 | $163,536 +2.5% |
| 2006 | -- | $159,547 +3% |
| 2005 | -- | $154,900 +16.3% |
| 2004 | $3,922 +159.1% | $133,200 +566% |
| 2003 | $1,514 +91.2% | $20,000 |
| 2002 | $792 +76.3% | $20,000 |
| 2001 | $449 | $20,000 |
Find assessor info on the county website
Neighborhood: 34289
Nearby homes
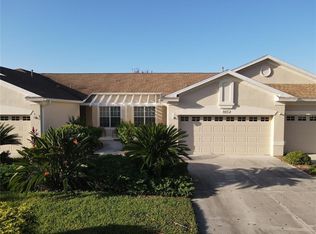
- $255,0002 bd2 ba1.2k sqft2457 Magnolia Cir, North Port, FL 34289Sold
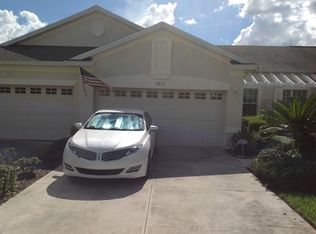
- $251,7002 bd2 ba1.2k sqft2455 Magnolia Cir, North Port, FL 34289Off Market
- $261,1002 bd2 ba-- sqft2455 Magnolia Cir #00, North Port, FL 34289Off Market
- $257,0002 bd2 ba1.4k sqft2453 Magnolia Cir, North Port, FL 34289Off Market
- $259,1002 bd2 ba1.4k sqft2471 Magnolia Cir, North Port, FL 34289Off Market
- $223,5002 bd2 ba1.2k sqft2473 Magnolia Cir, North Port, FL 34289Off Market
- $250,4002 bd2 ba1.4k sqft2460 Magnolia Cir, North Port, FL 34289Off Market
- $259,9002 bd2 ba1.4k sqft2462 Magnolia Cir, North Port, FL 34289For Sale
Nearby schools
GreatSchools rating
- 8/10Toledo Blade Elementary SchoolGrades: PK-5Distance: 1 mi
- 6/10Woodland Middle SchoolGrades: 6-8Distance: 2.1 mi
- 3/10North Port High SchoolGrades: PK,9-12Distance: 4.4 mi
Schools provided by the listing agent
- Elementary: Toledo Blade Elementary
- Middle: Woodland Middle School
- High: North Port High
Source: Stellar MLS. This data may not be complete. We recommend contacting the local school district to confirm school assignments for this home.
Get a cash offer in 3 minutes
Find out how much your home could sell for in as little as 3 minutes with a no-obligation cash offer.
Estimated market value
$291,700
Get a cash offer in 3 minutes
Find out how much your home could sell for in as little as 3 minutes with a no-obligation cash offer.
Estimated market value
$291,700
- Florida
- Sarasota County
- North Port
- 34289
- 2459 Magnolia Cir
Nearby cities
Nearby neighborhoods
Nearby zip codes
Other North Port Topics
