Your Private Oasis Awaits in this Deed-Restricted Rotonda West neighborhood. Discover the best of the Florida lifestyle in this immaculately maintained 3-bedroom, 3-bathroom canal-front home, perfectly situated on a double lot that ensures exceptional privacy and space. This home is designed for seamless indoor/outdoor living, inviting you to spend countless hours relaxing by the saltwater pool on your expansive 17x12 lanai. Guests and children are protected by a pool alarm. The roof and AC are only 2 years old and the landscaping is watered with a sprinkler system that pulls from the canal! The intelligent floor plan offers versatility with a dedicated home office, family room is currently a fun 1950's diner, ready to become your extra guest space with a convenient double Murphy bed. Primary bedroom has 2 walk-in closets with en-suite bathroom with tub and walk-in shower. Beyond your tranquil retreat, the sought-after Rotonda West community boasts an impressive 99 holes of golf across five pristine courses, a bike trail nearby, plus easy access to the amazing beaches of Manasota Key and Boca Grande. This captivating property is a rare find and won't last long. Schedule your private tour today to experience this amazing home in person! Discover a lifestyle of leisure and privacy.
For sale
$599,999
1078 BOUNDARY BOULEVARD, ROTONDA WEST, FL 33947
3beds
2,349sqft
:
Get pre-qualified$3,973/mo
Single Family Residence
Built in 2005
0.66 Acres Lot
$577,800 Zestimate®
$255/sqft
$32/mo HOA
What's special
Saltwater poolDedicated home officeConvenient double murphy bed
- 210 days |
- 293 |
- 6 |
Zillow last checked:
Listing updated:
Listed by:
Stephanie Borchard 941-223-4086,
LASBURY-TRACY REALTY INC. 941-474-5585
Source: Stellar MLS,MLS#: D6145333 Originating MLS: Englewood
Originating MLS: Englewood
Facts & features
Interior
Bedrooms & bathrooms
- Bedrooms: 3
- Bathrooms: 3
- Full bathrooms: 2
- 1/2 bathrooms: 1
Primary bedroom
- Features: Tub with Separate Shower Stall, Walk-In Closet(s)
- Level: First
- Area: 208 Square Feet
- Dimensions: 16x13
Bedroom 2
- Features: Built-in Closet
- Level: First
- Area: 160 Square Feet
- Dimensions: 16x10
Bedroom 3
- Features: Built-in Closet
- Level: First
- Area: 156 Square Feet
- Dimensions: 13x12
Den
- Level: First
- Area: 121 Square Feet
- Dimensions: 11x11
Dining room
- Features: No Closet
- Level: First
- Area: 143 Square Feet
- Dimensions: 13x11
Florida room
- Level: First
- Area: 323 Square Feet
- Dimensions: 19x17
Kitchen
- Features: Pantry, Built-in Closet
- Level: First
- Area: 168 Square Feet
- Dimensions: 12x14
Laundry
- Features: Storage Closet
- Level: First
- Area: 72 Square Feet
- Dimensions: 8x9
Living room
- Level: First
- Area: 204 Square Feet
- Dimensions: 12x17
Heating
- Electric
Cooling
- Central Air
Appliances
- Included: Dishwasher, Dryer, Electric Water Heater, Exhaust Fan, Range, Range Hood, Refrigerator, Washer
- Laundry: Inside, Laundry Room
Features
- Cathedral Ceiling(s), Ceiling Fan(s), Open Floorplan, Primary Bedroom Main Floor
- Flooring: Carpet, Ceramic Tile, Laminate
- Windows: Window Treatments, Hurricane Shutters
- Has fireplace: No
Interior area
- Total structure area: 3,348
- Total interior livable area: 2,349 sqft
Video & virtual tour
Property
Parking
- Total spaces: 3
- Parking features: Garage - Attached
- Attached garage spaces: 3
- Details: Garage Dimensions: 29x21
Features
- Levels: One
- Stories: 1
- Has private pool: Yes
- Pool features: Gunite
- Has view: Yes
- View description: Water, Canal
- Has water view: Yes
- Water view: Water,Canal
- Waterfront features: Canal - Brackish
Lot
- Size: 0.66 Acres
Details
- Parcel number: 412025478006
- Zoning: RSF5
- Special conditions: None
Construction
Type & style
- Home type: SingleFamily
- Property subtype: Single Family Residence
Materials
- Block, Stucco
- Foundation: Slab
- Roof: Shingle
Condition
- New construction: No
- Year built: 2005
Utilities & green energy
- Sewer: Public Sewer
- Water: Public
- Utilities for property: Cable Connected, Electricity Connected, Sewer Connected
Community & HOA
Community
- Pet fee: $0 monthly
- Subdivision: ROTONDA PINE RPH 000 0000 0982
HOA
- Has HOA: Yes
- HOA fee: $32 monthly
- HOA name: Rotonda West
Location
- Region: Rotonda West
Financial & listing details
- Price per square foot: $255/sqft
- Tax assessed value: $529,830
- Annual tax amount: $5,929
- Date on market: 12/29/2025
- Cumulative days on market: 211 days
- Ownership: Fee Simple
- Total actual rent: 0
- Electric utility on property: Yes
- Road surface type: Asphalt
Estimated market value
$577,800
$549,000 - $607,000
$3,436/mo
Price history
| Date | Event | Price |
|---|---|---|
| 2/14/2026 | Price change | $599,999-5.5%$255/sqft |
Source:  Stellar MLS #D6145333 Report a problem Stellar MLS #D6145333 Report a problem | ||
| 12/29/2025 | Listed for sale | $635,000$270/sqft |
Source: Stellar MLS #D6145333 Report a problem | ||
| 10/2/2025 | Listing removed | $635,000$270/sqft |
Source: Stellar MLS #D6141782 Report a problem | ||
| 4/6/2025 | Listed for sale | $635,000+377.4%$270/sqft |
Source: Stellar MLS #D6141782 Report a problem | ||
| 5/4/2004 | Sold | $133,000$57/sqft |
Source: Public Record Report a problem | ||
Public tax history
| Year | Property taxes | Tax assessment |
|---|---|---|
| 2025 | $5,930 +2.5% | $355,898 +2.9% |
| 2024 | $5,786 +11% | $345,868 +15.2% |
| 2023 | $5,211 -6.9% | $300,157 -7.9% |
| 2022 | $5,594 -0.1% | $326,014 +3% |
| 2021 | $5,598 +4.9% | $316,518 +1.4% |
| 2020 | $5,337 +6.1% | $312,148 +2.3% |
| 2019 | $5,028 +7% | $305,130 +1.9% |
| 2018 | $4,699 | $299,441 +2.1% |
| 2017 | $4,699 +0.8% | $293,282 +2.1% |
| 2016 | $4,663 +0.3% | $287,250 +0.7% |
| 2015 | $4,648 -0.3% | $285,253 +0.8% |
| 2014 | $4,661 +11% | $282,989 +3.2% |
| 2013 | $4,199 +3.9% | $274,147 -9.2% |
| 2012 | $4,040 -9.8% | $302,016 |
| 2011 | $4,479 -7% | $302,016 -4.6% |
| 2010 | $4,814 +0.4% | $316,591 -5.7% |
| 2009 | $4,794 | $335,662 -31.9% |
| 2007 | -- | $492,948 |
| 2006 | -- | $492,948 |
Find assessor info on the county website
Monthly payment
Est. payment
Payment breakdown
Explore the cost of this home by adjusting the details. Changes won't be saved.Climate risks
Neighborhood: 33947
Nearby schools
GreatSchools rating
- 8/10Vineland Elementary SchoolGrades: PK-5Distance: 3.2 mi
- 7/10L. A. Ainger Middle SchoolGrades: 6-8Distance: 3.3 mi
- 5/10Lemon Bay High SchoolGrades: 9-12Distance: 5.7 mi
Schools provided by the listing agent
- Elementary: Vineland Elementary
- Middle: L.A. Ainger Middle
- High: Lemon Bay High
Source: Stellar MLS. This data may not be complete. We recommend contacting the local school district to confirm school assignments for this home.
- $437,5003 bd2 ba1.9k sqft1080 Boundary Blvd, Rotonda West, FL 33947For Sale
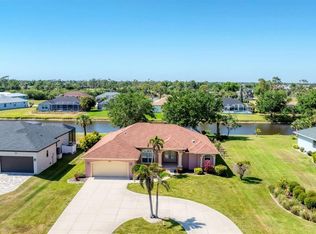
- $554,4003 bd2 ba2k sqft1074 Boundary Blvd, Rotonda West, FL 33947Off Market
- $39,9500.661 Acres1079 Boundary Blvd, Rotonda West, FL 33947Off Market

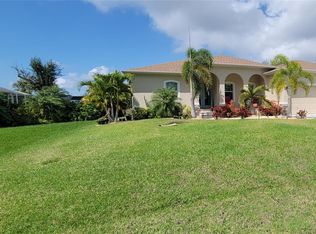
- $572,5003 bd2 ba1.9k sqft1082 Boundary Blvd, Rotonda West, FL 33947Sold
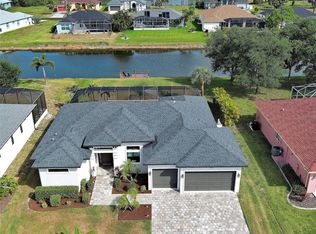
- $60,0000.33 Acres1072 Boundary Blvd, Rotonda West, FL 33947Off Market
- $60,000-- bd-- ba-- sqft1077 Boundary Blvd, Rotonda West, FL 33947Sold
- $80,0000.661 Acres1077 & 1079 Boundary Blvd #1019, Rotonda West, FL 33947Sold
- $55,0000.33 Acres1075 Boundary Blvd, Rotonda West, FL 33947Off Market
A local agent can set up tours, give advice and negotiate with sellers.
A local lender can help you make sure your offer is ready when you are.
Similar homes
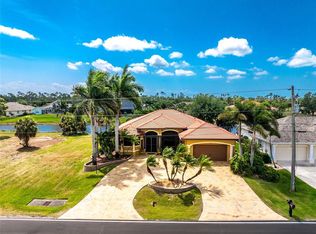
- $499,9003 bd3 ba2.5k sqft1141 ROTONDA CIRCLE, ROTONDA WEST, FL 33947For Sale
 MLS ID #D6147057, Kathy Damewood, RE/MAX ALLIANCE GROUP. Stellar MLS
 - $499,5003 bd2 ba2.1k sqft1185 ROTONDA CIRCLE, ROTONDA WEST, FL 33947For Sale
 MLS ID #D6144436, Lyz Roberts, RE/MAX ALLIANCE GROUP. Stellar MLS
 - $437,5003 bd2 ba1.9k sqft1080 BOUNDARY BOULEVARD, ROTONDA WEST, FL 33947For SaleMLS ID #D6141709, Kendal Canonico, PARADISE EXCLUSIVE REAL ESTATE. Stellar MLS
- $499,0003 bd3 ba2.4k sqft28 MEDALIST COURT, ROTONDA WEST, FL 33947For Sale
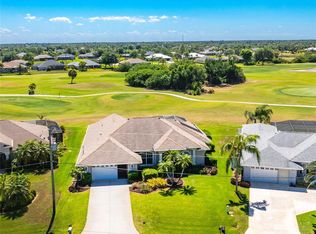 MLS ID #D6147140, Carla Stiver, PA, RE/MAX ALLIANCE GROUP. Stellar MLS
 - $525,0003 bd2 ba1.8k sqft22 MEDALIST COURT, ROTONDA WEST, FL 33947For SaleMLS ID #D6146845, Kristin Hall, EXIT KING REALTY. Stellar MLS
- $569,9004 bd3 ba2.5k sqft13392 GOLF POINTE DRIVE, PORT CHARLOTTE, FL 33953For SaleMLS ID #D6148124, Janice Fanstill, RIVERWOOD REALTY. Stellar MLS
- $448,0003 bd3 ba2k sqft138 BROADMOOR LANE, ROTONDA WEST, FL 33947For SaleMLS ID #D6147056, Lilly Alexoudis, COLDWELL BANKER SUNSTAR REALTY. Stellar MLS
- $439,9003 bd3 ba1.8k sqft176 MARINER LANE, ROTONDA WEST, FL 33947For SaleMLS ID #D6147104, Sheri Fricke Baker, TARPON REAL ESTATE, INC.. Stellar MLS
- $449,0003 bd2 ba2k sqft25 FAIRWAY ROAD, ROTONDA WEST, FL 33947For SaleMLS ID #D6147789, Kendal Canonico, PARADISE EXCLUSIVE REAL ESTATE. Stellar MLS
- $536,0003 bd2 ba1.9k sqft5219 Guava Ter, Pt Charlotte, FL 33981For Sale By Owner
- $639,0003 bd3 ba1.8k sqft15564 RUSTON CIRCLE, PORT CHARLOTTE, FL 33981For SaleMLS ID #A4697121, Sean Seward, PA, KELLER WILLIAMS ISLAND LIFE REAL ESTATE. Stellar MLS
- $564,9874 bd3 ba2.7k sqft8305 WELSFORD ROAD, PORT CHARLOTTE, FL 33981For SaleMLS ID #OM711831, Cody Becker, SOLUTIONS REALTY, LLC. Stellar MLS
- $430,0003 bd2 ba1.6k sqft257 BROADMOOR LANE, ROTONDA WEST, FL 33947For SaleMLS ID #TB8503959, Aaron Beeman, CENTURY 21 INTEGRA. Stellar MLS
- $725,0004 bd3 ba2.4k sqft100 N GREEN DOLPHIN DRIVE, CAPE HAZE, FL 33946For SaleMLS ID #D6146326, Marcy Davis, MICHAEL SAUNDERS & CO. - BOCA. Stellar MLS
- $559,5003 bd2 ba2.2k sqft122 CLEAR LAKE DRIVE, ENGLEWOOD, FL 34223For SaleMLS ID #N6144405, Bob Lorence, MICHAEL SAUNDERS & COMPANY. Stellar MLS
- $629,9004 bd2 ba1.9k sqft9402 MIGUE CIRCLE, PORT CHARLOTTE, FL 33981For SaleMLS ID #D6142452, Chad Goodwin, RE/MAX PALM REALTY OF VENICE. Stellar MLS
- $315,0003 bd2 ba1.6k sqft409 BOUNDARY BOULEVARD, ROTONDA WEST, FL 33947For SaleMLS ID #C7523725, Nick Demers, RE/MAX PALM REALTY. Stellar MLS
- $305,7004 bd2 ba1.8k sqft231 CADDY ROAD, ROTONDA WEST, FL 33947For SaleMLS ID #C7524452, Ruth Keiling, R & R CONSULTING LLC. Stellar MLS
- $535,0003 bd2 ba2k sqft3230 BAY RIDGE WAY, PORT CHARLOTTE, FL 33953For SaleMLS ID #D6146027, Janice Fanstill, RIVERWOOD REALTY. Stellar MLS
- $568,5003 bd2 ba1.9k sqft4077 LA COSTA ISLAND COURT, PUNTA GORDA, FL 33950For SaleMLS ID #C7519643, Luke Andreae, RE/MAX HARBOR REALTY. Stellar MLS
