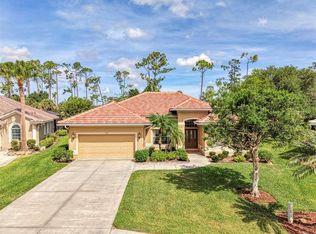
Welcome to this beautifully maintained 3-bedroom, 3-bath home POOL HOME, offering 3,062 sq ft of spacious living in the quiet, gated community Plantation Woods. Designed with both comfort and functionality in mind, this home features a split floor plan and vaulted ceilings throughout, creating an open and airy feel. The home offers multiple living and entertaining spaces, including a separate formal dining room and an additional living area, along with a generous family room off the kitchen that boasts a cozy gas fireplace. The updated kitchen is equipped with granite countertops, solid wood cabinetry, and flows seamlessly into the main living space. The large primary suite is a private retreat with direct access to the pool, two walk-in closets, and a spacious en-suite bath complete with a walk-in shower and soaking tub. Step outside to the expansive screened lanai, where you’ll find a large pool with spa and a private, peaceful setting—perfect for relaxing or entertaining while enjoying the Southwest Florida lifestyle. Additional highlights include a spacious garage, low HOA fees, and an energy-efficient solar system. The solar system is part of a required lease that provides the benefit of reduced monthly utility costs and improved energy efficiency, offering long-term savings and reliability. Optional membership is available at the Plantation Golf & Country Club, featuring two championship golf courses, tennis and pickleball courts, bocce, a Jr. Olympic pool with tiki bar, and a full-service restaurant with year-round live entertainment and social events. Conveniently located near Wellen Park, Historic Downtown Venice, and Gulf Coast beaches, this home offers the perfect blend of space, privacy, and lifestyle.
For sale
Price cut: $16K (7/24)
$699,000
832 CARNOUSTIE DRIVE, VENICE, FL 34293
3beds
3,062sqft
:
Get pre-qualified$4,592/mo
Single Family Residence
Built in 1991
0.35 Acres Lot
$-- Zestimate®
$228/sqft
$146/mo HOA
What's special
Cozy gas fireplacePool homeExpansive screened lanaiSpacious en-suite bathGranite countertopsSpacious garagePrivate peaceful setting
- 106 days |
- 966 |
- 30 |
Zillow last checked:
Listing updated:
Listed by:
Seth Dobbs 941-441-7653,
EXP REALTY LLC 888-883-8509
Source: Stellar MLS,MLS#: A4689464 Originating MLS: Sarasota - Manatee
Originating MLS: Sarasota - Manatee
Facts & features
Interior
Bedrooms & bathrooms
- Bedrooms: 3
- Bathrooms: 3
- Full bathrooms: 3
Rooms
- Room types: Den/Library/Office, Family Room, Dining Room, Living Room, Utility Room
Primary bedroom
- Features: Walk-In Closet(s)
- Level: First
- Area: 258.97 Square Feet
- Dimensions: 14.3x18.11
Bedroom 1
- Features: Walk-In Closet(s)
- Level: First
- Area: 141.6 Square Feet
- Dimensions: 12x11.8
Bedroom 2
- Features: Walk-In Closet(s)
- Level: First
- Area: 138 Square Feet
- Dimensions: 12x11.5
Primary bathroom
- Features: Walk-In Closet(s)
- Level: First
- Area: 210.21 Square Feet
- Dimensions: 11x19.11
Bathroom 1
- Level: First
- Area: 143.81 Square Feet
- Dimensions: 19.7x7.3
Bathroom 2
- Level: First
- Area: 40.94 Square Feet
- Dimensions: 4.6x8.9
Balcony porch lanai
- Level: First
- Area: 2156.5 Square Feet
- Dimensions: 45.4x47.5
Dining room
- Level: First
- Area: 171.82 Square Feet
- Dimensions: 12.1x14.2
Family room
- Level: First
- Area: 553.5 Square Feet
- Dimensions: 24.6x22.5
Kitchen
- Level: First
- Area: 310.96 Square Feet
- Dimensions: 18.4x16.9
Living room
- Level: First
- Area: 333.06 Square Feet
- Dimensions: 18.2x18.3
Office
- Level: First
- Area: 135.42 Square Feet
- Dimensions: 11.1x12.2
Heating
- Central, Electric, Heat Pump
Cooling
- Central Air
Appliances
- Included: Oven, Cooktop, Disposal, Dryer, Electric Water Heater, Exhaust Fan, Freezer, Ice Maker, Microwave, Refrigerator, Washer
- Laundry: Electric Dryer Hookup, Laundry Room, Washer Hookup
Features
- Cathedral Ceiling(s), Ceiling Fan(s), Central Vacuum, Eating Space In Kitchen, High Ceilings, Open Floorplan, Primary Bedroom Main Floor, Solid Surface Counters, Split Bedroom, Thermostat, Walk-In Closet(s)
- Flooring: Engineered Hardwood, Tile
- Doors: Sliding Doors
- Windows: Skylight(s), Hurricane Shutters, Hurricane Shutters/Windows
- Has fireplace: Yes
- Fireplace features: Family Room, Gas, Non Wood Burning
Interior area
- Total structure area: 4,351
- Total interior livable area: 3,062 sqft
Video & virtual tour
Property
Parking
- Total spaces: 2
- Parking features: Circular Driveway, Guest
- Attached garage spaces: 2
- Has uncovered spaces: Yes
Features
- Levels: One
- Stories: 1
- Patio & porch: Screened
- Exterior features: Irrigation System, Sidewalk
- Has private pool: Yes
- Pool features: Gunite, In Ground
- Has spa: Yes
- Spa features: Heated, In Ground
- Has view: Yes
- View description: Trees/Woods
Lot
- Size: 0.35 Acres
- Features: Landscaped, Sidewalk
- Residential vegetation: Mature Landscaping
Details
- Parcel number: 0441140007
- Zoning: RSF2
- Special conditions: None
Construction
Type & style
- Home type: SingleFamily
- Property subtype: Single Family Residence
Materials
- Block
- Foundation: Slab
- Roof: Tile
Condition
- Completed
- New construction: No
- Year built: 1991
Utilities & green energy
- Electric: Photovoltaics Third-Party Owned
- Sewer: Public Sewer
- Water: Public
- Utilities for property: BB/HS Internet Available, Cable Available, Cable Connected, Electricity Connected, Phone Available, Public, Sewer Connected, Street Lights, Water Connected
Green energy
- Energy efficient items: Solar Energy Storage On Site
- Energy generation: Solar
Community & HOA
Community
- Features: Buyer Approval Required, Deed Restrictions, Gated Community - No Guard, Golf Carts OK, Golf, Park, Sidewalks
- Security: Fire Alarm, Gated Community, Security Gate
- Pet fee: $0 monthly
- Subdivision: PLANTATION WOODS
HOA
- Has HOA: Yes
- Amenities included: Gated
- Services included: Common Area Taxes, Maintenance Grounds, Private Road
- HOA fee: $146 monthly
- HOA name: AMI
- Second HOA name: Plantation Management Assoc.
- Second HOA phone: 941-493-0287
Location
- Region: Venice
Financial & listing details
- Price per square foot: $228/sqft
- Tax assessed value: $527,700
- Annual tax amount: $4,843
- Date on market: 4/12/2026
- Cumulative days on market: 107 days
- Listing terms: Cash,Conventional,FHA,VA Loan
- Ownership: Fee Simple
- Total actual rent: 0
- Electric utility on property: Yes
- Road surface type: Asphalt
Estimated market value
Not available
Estimated sales range
Not available
Not available
Price history
| Date | Event | Price |
|---|---|---|
| 7/24/2026 | Price change | $699,000-2.2%$228/sqft |
Source: eXp Realty #A4689464 Report a problem | ||
| 5/15/2026 | Price change | $715,000-1.4%$234/sqft |
Source: eXp Realty #A4689464 Report a problem | ||
| 4/12/2026 | Listed for sale | $725,000-2.7%$237/sqft |
Source: eXp Realty #A4689464 Report a problem | ||
| 8/14/2025 | Listing removed | $745,000$243/sqft |
Source:  Stellar MLS #A4646922 Report a problem Stellar MLS #A4646922 Report a problem | ||
| 8/14/2025 | Listed for sale | $745,000$243/sqft |
Source: Stellar MLS #A4646922 Report a problem | ||
| 8/2/2025 | Pending sale | $745,000$243/sqft |
Source: Stellar MLS #A4646922 Report a problem | ||
| 6/25/2025 | Listed for sale | $745,000$243/sqft |
Source: Stellar MLS #A4646922 Report a problem | ||
| 6/18/2025 | Listing removed | $745,000$243/sqft |
Source: Stellar MLS #A4646922 Report a problem | ||
| 4/7/2025 | Listed for sale | $745,000$243/sqft |
Source: Stellar MLS #A4646922 Report a problem | ||
Public tax history
| Year | Property taxes | Tax assessment |
|---|---|---|
| 2025 | $4,844 +4.7% | $382,583 +2.9% |
| 2024 | $4,628 +4.3% | $371,801 +3% |
| 2023 | $4,437 +1.3% | $360,972 +3% |
| 2022 | $4,379 +2.4% | $350,458 +3% |
| 2021 | $4,275 -0.2% | $340,250 +1.4% |
| 2020 | $4,283 +3.5% | $335,552 +2.3% |
| 2019 | $4,139 | $328,008 +1.9% |
| 2018 | $4,139 +2.4% | $321,892 +2.1% |
| 2017 | $4,043 -1.7% | $315,271 -10.2% |
| 2016 | $4,115 +1.7% | $350,900 +4% |
| 2015 | $4,046 -1.3% | $337,400 +12.6% |
| 2014 | $4,100 +0.1% | $299,710 |
| 2013 | $4,097 +2.7% | $299,710 +1.7% |
| 2012 | $3,990 +1.7% | $294,700 +0.2% |
| 2011 | $3,922 -7% | $294,200 -4.5% |
| 2010 | $4,215 -5.7% | $308,200 -12% |
| 2009 | $4,471 | $350,300 -0.1% |
| 2008 | $4,471 -1.3% | $350,578 +3% |
| 2007 | $4,528 | $340,367 +2.5% |
| 2006 | -- | $332,065 +3% |
| 2005 | -- | $322,393 +3% |
| 2004 | $4,754 -1.1% | $313,003 +1.9% |
| 2003 | $4,805 +1.3% | $307,167 +2.4% |
| 2002 | $4,741 +7.1% | $299,968 +1.6% |
| 2001 | $4,426 +3.2% | $295,244 +3% |
| 2000 | $4,288 | $286,645 |
Find assessor info on the county website
Monthly payment
Est. payment
Payment breakdown
Explore the cost of this home by adjusting the details. Changes won't be saved.Climate risks
Neighborhood: Plantation
Nearby schools
GreatSchools rating
- 9/10Taylor Ranch Elementary SchoolGrades: PK-5Distance: 1.9 mi
- 7/10Venice Middle SchoolGrades: 6-8Distance: 0.7 mi
- 7/10Venice Senior High SchoolGrades: 9-12Distance: 5 mi
Schools provided by the listing agent
- Elementary: Taylor Ranch Elementary
- Middle: Venice Area Middle
- High: Venice Senior High
Source: Stellar MLS. This data may not be complete. We recommend contacting the local school district to confirm school assignments for this home.

- $680,0003 bd4 ba2.6k sqft834 Carnoustie Dr, Venice, FL 34293Sold
- $551,2004 bd3 ba2.2k sqft830 Carnoustie Dr, Venice, FL 34293Off Market
- $561,8003 bd2 ba2.5k sqft837 Carnoustie Dr, Venice, FL 34293Off Market
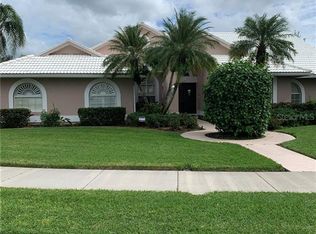
- $499,3003 bd2 ba2.6k sqft828 Carnoustie Dr, Venice, FL 34293Off Market

- $535,7003 bd2 ba2.3k sqft831 Carnoustie Dr, Venice, FL 34293Off Market
- $585,0003 bd3 ba2.9k sqft829 Carnoustie Dr, Venice, FL 34293Sold
- $750,9004 bd3 ba2.8k sqft836 Carnoustie Dr, Venice, FL 34293Off Market
- $463,4003 bd2 ba1.9k sqft841 Carnoustie Dr, Venice, FL 34293Off Market
A local agent can set up tours, give advice and negotiate with sellers.
A local lender can help you make sure your offer is ready when you are.
Similar homes
- $645,0003 bd2 ba2.3k sqft507 CHEVAL DRIVE, VENICE, FL 34292For Sale

 MLS ID #L4962071, Dan Farber, HELLOSOLD LLC. Stellar MLS
 - $775,0004 bd3 ba2.7k sqft13785 TOMARO STREET, VENICE, FL 34293For Sale
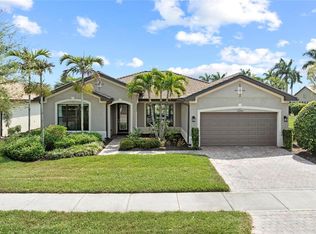 MLS ID #N6143620, Christina Burns, EXIT KING REALTY. Stellar MLS
 - $799,0002 bd2 ba2.2k sqft880 LEMON BAY DRIVE, VENICE, FL 34293For Sale
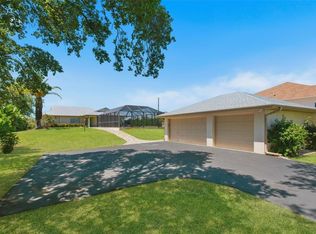 MLS ID #D6147121, Nicole Mantha, KELLER WILLIAMS ISLAND LIFE REAL ESTATE. Stellar MLS
 - $654,0003 bd2 ba2.1k sqft763 EGRET WALK LANE, VENICE, FL 34292For Sale
 MLS ID #N6144257, Betty Rucci, COLDWELL BANKER REALTY. Stellar MLS
 - $595,0003 bd2 ba2.2k sqft514 SUMMERFIELD WAY, VENICE, FL 34292For SaleMLS ID #A4677836, Lisa Marie Zambuto, RE/MAX ALLIANCE GROUP. Stellar MLS
- $549,0002 bd2 ba1.8k sqft13825 RINUCCIO STREET, VENICE, FL 34293For SaleMLS ID #N6144601, Christina Burns, EXIT KING REALTY. Stellar MLS
- $549,0002 bd2 ba1.7k sqft13920 KARINA STREET, VENICE, FL 34293For SaleMLS ID #N6144655, Kimberly Bellerose, COLDWELL BANKER REALTY. Stellar MLS
- $435,0002 bd2 ba2.1k sqft3168 E VILLAGE DRIVE, VENICE, FL 34293For SaleMLS ID #N6141026, Betty Rucci, COLDWELL BANKER REALTY. Stellar MLS
- $635,0003 bd3 ba2.5k sqft106 CANELETTO WAY, NORTH VENICE, FL 34275For SaleMLS ID #N6144743, Colleen Stone, HOMESMART. Stellar MLS
- $600,0004 bd2 ba2.4k sqft1787 KILRUSS DRIVE, VENICE, FL 34292For SaleMLS ID #N6143213, Tammy Kitt, MICHAEL SAUNDERS & COMPANY. Stellar MLS
- $680,0003 bd2 ba2.3k sqft1956 WHITE FEATHER LANE, NOKOMIS, FL 34275For SaleMLS ID #A4693232, Bill Cantrell, WILLIAM RAVEIS - FLORIDA LLC. Stellar MLS
- $660,0003 bd3 ba2.1k sqft1240 LACE TERRACE, PORT CHARLOTTE, FL 33953For SaleMLS ID #A4699395, Mark Quire, KELLER WILLIAMS ON THE WATER S. Stellar MLS
- $699,9004 bd3 ba3k sqft7341 FEATHERSTONE BOULEVARD, SARASOTA, FL 34238For SaleMLS ID #A4692990, Monica Waterman, ALLISON JAMES ESTATES & HOMES. Stellar MLS
- $795,0003 bd2 ba2.4k sqft820 BAYSHORE DRIVE, ENGLEWOOD, FL 34223For SaleMLS ID #GC535907, Oliver Hoffmann, GAINESVILLE REALTY LLC. Stellar MLS
- $595,0003 bd2 ba1.8k sqft613 MISTY PINE DRIVE, VENICE, FL 34292For SaleMLS ID #A4687639, Jackie Griese, MICHAEL SAUNDERS & COMPANY. Stellar MLS
- $569,9004 bd3 ba2.5k sqft13392 GOLF POINTE DRIVE, PORT CHARLOTTE, FL 33953For SaleMLS ID #D6148124, Janice Fanstill, RIVERWOOD REALTY. Stellar MLS
- $614,9003 bd2 ba2.2k sqft170 MONTELLUNA DRIVE, NORTH VENICE, FL 34275For SaleMLS ID #N6144050, Nicole Hargreaves, KELLER WILLIAMS ISLAND LIFE REAL ESTATE. Stellar MLS
- $449,7003 bd2 ba1.9k sqft1137 PONDEROSA ROAD, VENICE, FL 34293For SaleMLS ID #C7507504, Rhonda Gustitus, KW PEACE RIVER PARTNERS. Stellar MLS
- $599,5003 bd3 ba2.5k sqft5158 GRAND PALMETTO WAY, NORTH PORT, FL 34291For SaleMLS ID #N6140075, Louise Clapp, POINTE OF PALMS REAL ESTATE. Stellar MLS
- $699,0003 bd3 ba2k sqft13359 TOLMAN AVENUE, PORT CHARLOTTE, FL 33953For SaleMLS ID #D6146256, Lee Anna Duck, FINE PROPERTIES. Stellar MLS
