PRICE IMPROVEMENT for this amazing 2,500 sq. ft. HOME! Front-row sunsets over tranquil water define this exceptional home, set on a premium lot in the heart of IslandWalk. Offering long water views and a desirable west-facing exposure that fills the evening sky with soft pink and vibrant sunset hues, the home is tucked away on a private hammerhead cul-de-sac. Centrally located within the community, it provides easy access to all of IslandWalk’s resort-style amenities, combining convenience with privacy. This highly sought-after Carlyle floor plan offers over 2,500 square feet of living space with four bedrooms and four full bathrooms, and is being sold turn-key furnished. Lightly used as a seasonal residence since new, the home is in pristine condition. Expansive water views are enjoyed from almost every room, creating a bright, open, and inviting atmosphere. Interior features include 12-foot ceilings, 8-foot doors, and a spacious great room with a custom-built feature wall and added cabinetry. The centrally located white kitchen offers tray ceilings, granite countertops, and a pass-through to the formal dining area. The owner’s bath is thoughtfully designed with dual vanities, a soaking tub, and a walk-in shower with dual entryways, providing flexible use and a sense of separation within the suite. The bedroom layout is split for privacy, with secondary bedrooms served by full baths in the hallway. The 50’ x 24’ screened lanai with clear-view screens is ideal for entertaining or enjoying sunsets over the water. Recent updates include a new water heater (2023), HVAC system (2019), and exterior paint (2024). IslandWalk offers a resort-style lifestyle with 12 pickleball courts, 8 Har-Tru tennis courts, 2 dog parks, a basketball court, playground, community garden, 2 fitness gyms, 2 resort-style pools, 1 lap pool, 2 firepits, and 6 bocce courts. HOA fees include cable, Wi-Fi, and 24-hour manned, gated security. While new communities are being built throughout Wellen Park, IslandWalk stands out with its extensive walking paths, Venice-inspired bridges, and unmatched resort-style amenities, providing a lifestyle experience that is difficult to find elsewhere. The community is conveniently located near the Atlanta Braves spring training stadium and Wellen Park, offering easy access to shopping, dining, and entertainment. Don't miss this lovely home, priced to sell!
For sale
Price cut: $8K (6/30)
$609,900
19267 KIRELLA STREET, VENICE, FL 34293
4beds
2,516sqft
:
Get pre-qualified$4,259/mo
Single Family Residence
Built in 2011
7,800 Square Feet Lot
$594,300 Zestimate®
$242/sqft
$379/mo HOA
What's special
Granite countertopsDesirable west-facing exposureLong water viewsTray ceilingsPrivate hammerhead cul-de-sacCentrally located white kitchenPremium lot
- 203 days |
- 692 |
- 17 |
Zillow last checked:
Listing updated:
Listed by:
Jane Hurman 240-472-8148,
GULF SHORES REALTY ERA POWERED 941-445-4555
Source: Stellar MLS,MLS#: N6142019 Originating MLS: Venice
Originating MLS: Venice
Facts & features
Interior
Bedrooms & bathrooms
- Bedrooms: 4
- Bathrooms: 4
- Full bathrooms: 4
Primary bedroom
- Features: Tub with Separate Shower Stall, Walk-In Closet(s)
- Level: First
- Area: 255 Square Feet
- Dimensions: 17x15
Bedroom 2
- Features: Ceiling Fan(s), Built-in Closet
- Level: First
- Area: 132 Square Feet
- Dimensions: 12x11
Bathroom 3
- Features: Built-in Closet
- Level: First
- Area: 144 Square Feet
- Dimensions: 12x12
Bathroom 4
- Features: Built-in Closet
- Level: First
- Area: 121 Square Feet
- Dimensions: 11x11
Balcony porch lanai
- Features: Other
- Level: First
- Area: 1176 Square Feet
- Dimensions: 24x49
Dining room
- Level: First
- Area: 132 Square Feet
- Dimensions: 11x12
Kitchen
- Features: Stone Counters
- Level: First
- Area: 240 Square Feet
- Dimensions: 20x12
Living room
- Features: Ceiling Fan(s)
- Level: First
- Area: 260 Square Feet
- Dimensions: 20x13
Heating
- Electric
Cooling
- Central Air
Appliances
- Included: Dishwasher, Disposal, Dryer, Electric Water Heater, Exhaust Fan, Microwave, Range, Range Hood, Refrigerator, Washer
- Laundry: Inside, Laundry Room
Features
- Built-in Features, Ceiling Fan(s), Eating Space In Kitchen, High Ceilings, Primary Bedroom Main Floor, Solid Surface Counters, Solid Wood Cabinets, Split Bedroom, Thermostat, Walk-In Closet(s)
- Flooring: Carpet, Ceramic Tile
- Doors: Sliding Doors
- Windows: Window Treatments, Hurricane Shutters, Hurricane Shutters/Windows
- Has fireplace: No
Interior area
- Total structure area: 3,405
- Total interior livable area: 2,516 sqft
Video & virtual tour
Property
Parking
- Total spaces: 2
- Parking features: Garage - Attached
- Attached garage spaces: 2
Features
- Levels: One
- Stories: 1
- Patio & porch: Covered, Enclosed, Front Porch, Screened
- Exterior features: Irrigation System, Lighting, Rain Gutters
- Has view: Yes
- View description: Trees/Woods, Water, Pond
- Has water view: Yes
- Water view: Water,Pond
Lot
- Size: 7,800 Square Feet
- Features: Cul-De-Sac, Landscaped, Level, Sidewalk, Street Dead-End
Details
- Parcel number: 0782024050
- Zoning: V
- Special conditions: None
Construction
Type & style
- Home type: SingleFamily
- Property subtype: Single Family Residence
Materials
- Block, Stucco
- Foundation: Slab
- Roof: Tile
Condition
- Completed
- New construction: No
- Year built: 2011
Details
- Builder model: Carlyle
- Builder name: Pulte/DiVosta
Utilities & green energy
- Sewer: Public Sewer
- Water: Canal/Lake For Irrigation, Public
- Utilities for property: Cable Connected, Electricity Connected, Public, Sewer Connected, Sprinkler Recycled, Street Lights, Underground Utilities, Water Connected
Green energy
- Water conservation: Irrig. System-Rainwater from Ponds, Irrigation-Reclaimed Water
Community & HOA
Community
- Features: Fishing, Association Recreation - Owned, Deed Restrictions, Dog Park, Fitness Center, Gated Community - Guard, Irrigation-Reclaimed Water, Park, Playground, Pool, Sidewalks, Tennis Court(s)
- Pet fee: $0 monthly
- Subdivision: ISLANDWALK/WEST VILLAGE PH 1C
HOA
- Has HOA: Yes
- Amenities included: Basketball Court, Cable TV, Clubhouse, Fence Restrictions, Fitness Center, Gated, Pickleball Court(s), Playground, Pool, Recreation Facilities, Spa/Hot Tub, Tennis Court(s), Trail(s), Vehicle Restrictions
- Services included: 24-Hour Guard, Cable TV, Common Area Taxes, Community Pool, Maintenance Grounds, Manager, Recreational Facilities
- HOA fee: $379 monthly
- HOA name: Castle Group
- HOA phone: 941-493-2302
Location
- Region: Venice
Financial & listing details
- Price per square foot: $242/sqft
- Tax assessed value: $506,500
- Annual tax amount: $9,105
- Date on market: 1/6/2026
- Cumulative days on market: 195 days
- Listing terms: Cash,Conventional,FHA,USDA Loan,VA Loan
- Ownership: Fee Simple
- Total actual rent: 0
- Electric utility on property: Yes
- Road surface type: Paved, Asphalt
Estimated market value
$594,300
$565,000 - $624,000
$3,461/mo
Price history
| Date | Event | Price |
|---|---|---|
| 6/30/2026 | Price change | $609,900-1.3%$242/sqft |
Source:  Stellar MLS #N6142019 Report a problem Stellar MLS #N6142019 Report a problem | ||
| 5/31/2026 | Price change | $617,900-1.8%$246/sqft |
Source: Stellar MLS #N6142019 Report a problem | ||
| 5/22/2026 | Pending sale | $629,000$250/sqft |
Source: Stellar MLS #N6142019 Report a problem | ||
| 3/17/2026 | Price change | $629,000-1.6%$250/sqft |
Source: Stellar MLS #N6142019 Report a problem | ||
| 2/5/2026 | Price change | $639,000-1.5%$254/sqft |
Source: Stellar MLS #N6142019 Report a problem | ||
| 1/7/2026 | Listed for sale | $649,000-0.2%$258/sqft |
Source: Stellar MLS #N6142019 Report a problem | ||
| 6/1/2025 | Listing removed | $650,000$258/sqft |
Source: Stellar MLS #N6135868 Report a problem | ||
| 4/7/2025 | Price change | $650,000-2.3%$258/sqft |
Source: Stellar MLS #N6135868 Report a problem | ||
| 3/26/2025 | Price change | $665,000-2.2%$264/sqft |
Source: Stellar MLS #N6135868 Report a problem | ||
| 3/10/2025 | Price change | $679,900-2.9%$270/sqft |
Source: Stellar MLS #N6135868 Report a problem | ||
| 1/10/2025 | Price change | $699,900-4%$278/sqft |
Source: Stellar MLS #N6135868 Report a problem | ||
| 12/27/2024 | Listed for sale | $729,000+91.1%$290/sqft |
Source: Stellar MLS #N6135868 Report a problem | ||
| 11/30/2018 | Sold | $381,500-4.4%$152/sqft |
Source: Public Record Report a problem | ||
| 8/6/2018 | Listing removed | $399,000$159/sqft |
Source: 1ST PREMIER INTL PROPERTIES #A4194286 Report a problem | ||
| 7/19/2018 | Listed for sale | $399,000$159/sqft |
Source: 1ST PREMIER INTL PROPERTIES #A4194286 Report a problem | ||
| 4/26/2018 | Listing removed | $399,000$159/sqft |
Source: 1ST PREMIER INTL PROPERTIES #A4194286 Report a problem | ||
| 3/13/2018 | Price change | $399,000-4.8%$159/sqft |
Source: 1ST PREMIER INTL PROPERTIES #A4194286 Report a problem | ||
| 10/10/2017 | Listed for sale | $419,000-4.6%$167/sqft |
Source: 1ST PREMIER INTL PROPERTIES #A4194286 Report a problem | ||
| 8/5/2017 | Listing removed | $439,000$174/sqft |
Source: WEST VILLAGES REALTY LLC #N5911734 Report a problem | ||
| 4/8/2017 | Price change | $439,000-2.2%$174/sqft |
Source: WEST VILLAGES REALTY LLC #N5911734 Report a problem | ||
| 2/14/2017 | Listed for sale | $449,000+56.6%$178/sqft |
Source: WEST VILLAGES REALTY LLC #N5911734 Report a problem | ||
| 4/11/2011 | Sold | $286,800$114/sqft |
Source: Public Record Report a problem | ||
Public tax history
| Year | Property taxes | Tax assessment |
|---|---|---|
| 2025 | $9,102 +2% | $506,500 +5.4% |
| 2024 | $8,927 +2.4% | $480,602 +10% |
| 2023 | $8,717 +1.5% | $436,911 +1.7% |
| 2022 | $8,587 +16.8% | $429,792 +10% |
| 2021 | $7,351 +7.4% | $390,720 +10% |
| 2020 | $6,848 +0.2% | $355,200 -0.1% |
| 2019 | $6,835 | $355,600 -4.2% |
| 2018 | $6,835 -1.2% | $371,300 +6.5% |
| 2017 | $6,921 +13% | $348,700 +0.5% |
| 2016 | $6,125 -6.9% | $347,100 +15.5% |
| 2015 | $6,579 +13.6% | $300,600 +19.7% |
| 2014 | $5,789 +9.5% | $251,200 |
| 2013 | $5,288 +5% | $251,200 +5.6% |
| 2012 | $5,037 +197.2% | $237,800 +642.9% |
| 2011 | $1,695 +49.5% | $32,010 +10% |
| 2010 | $1,133 | $29,100 -17.6% |
| 2009 | -- | $35,300 |
Find assessor info on the county website
Monthly payment
Est. payment
Payment breakdown
Explore the cost of this home by adjusting the details. Changes won't be saved.Climate risks
Neighborhood: 34293
Nearby schools
GreatSchools rating
- 9/10Taylor Ranch Elementary SchoolGrades: PK-5Distance: 1.1 mi
- 7/10Venice Middle SchoolGrades: 6-8Distance: 2.6 mi
- 7/10Venice Senior High SchoolGrades: 9-12Distance: 7.1 mi
- $657,5004 bd3 ba2.5k sqft19279 Kirella St, Venice, FL 34293Off Market
- $624,3004 bd4 ba2.5k sqft19255 Kirella St, Venice, FL 34293Off Market
- $695,7004 bd4 ba2.5k sqft19266 Kirella St, Venice, FL 34293Off Market
- $692,4004 bd4 ba2.5k sqft19243 Kirella St, Venice, FL 34293Off Market
- $575,5004 bd4 ba2.5k sqft19258 Kirella St, Venice, FL 34293Off Market
- $670,8004 bd4 ba2.5k sqft19231 Kirella St, Venice, FL 34293Off Market
- $629,0004 bd4 ba2.5k sqft19250 Kirella St, Venice, FL 34293Off Market
- $588,6004 bd4 ba2.5k sqft19242 Kirella St, Venice, FL 34293Off Market
A local agent can set up tours, give advice and negotiate with sellers.
A local lender can help you make sure your offer is ready when you are.
Similar homes
- $589,9004 bd2 ba2.2k sqft20745 GRANLAGO DRIVE, VENICE, FL 34293For Sale
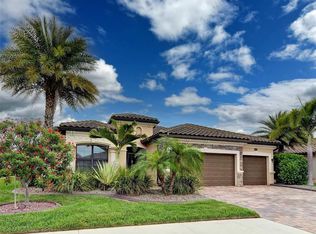
 MLS ID #N6144581, Mary Mayo, CENTURY 21 SCHMIDT REAL ESTATE. Stellar MLS
 - $575,0004 bd3 ba2.2k sqft13238 FAMIGLIA DRIVE, VENICE, FL 34293For Sale
 MLS ID #A4684623, Marcus Faufata-Pedrina, EXP REALTY LLC. Stellar MLS
 - $775,0004 bd3 ba2.7k sqft13785 TOMARO STREET, VENICE, FL 34293For Sale
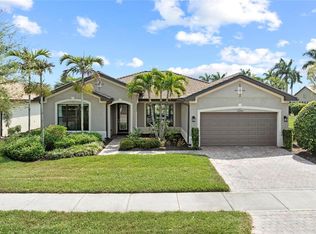 MLS ID #N6143620, Christina Burns, EXIT KING REALTY. Stellar MLS
 - $549,0002 bd2 ba1.8k sqft13825 RINUCCIO STREET, VENICE, FL 34293For Sale
 MLS ID #N6144601, Christina Burns, EXIT KING REALTY. Stellar MLS
 - $635,0004 bd3 ba2.5k sqft311 WILD PINE WAY, VENICE, FL 34292For SaleMLS ID #N6144613, Anna Garrison, CENTURY 21 SCHMIDT REAL ESTATE. Stellar MLS
- $385,0002 bd2 ba1.4k sqft13908 ALAFAYA STREET, VENICE, FL 34293For SaleMLS ID #N6145182, Rene Richardson, COLDWELL BANKER REALTY. Stellar MLS
- $499,0004 bd2 ba1.8k sqft5017 BELLA TERRA DRIVE, VENICE, FL 34293For SaleMLS ID #D6147676, Joyce Ingrassia, PA, COLDWELL BANKER REALTY. Stellar MLS
- $519,7002 bd2 ba1.8k sqft19770 QUISTO STREET, VENICE, FL 34293For SaleMLS ID #A4681689, Jennifer Ford, FINE PROPERTIES. Stellar MLS
- $574,0003 bd2 ba2k sqft417 WELLINGTON COURT, VENICE, FL 34292For SaleMLS ID #N6144393, Debi Cohoon, PREMIER SOTHEBYS INTL REALTY. Stellar MLS
- $569,9004 bd3 ba2.5k sqft13392 GOLF POINTE DRIVE, PORT CHARLOTTE, FL 33953For SaleMLS ID #D6148124, Janice Fanstill, RIVERWOOD REALTY. Stellar MLS
- $499,0003 bd2 ba1.7k sqft18604 DAYSPRING PLACE, VENICE, FL 34293For SaleMLS ID #N6144509, Julie Willett, NEXTHOME EXCELLENCE. Stellar MLS
- $897,0003 bd3 ba2.6k sqft406 TRENWICK LANE, VENICE, FL 34293For SaleMLS ID #N6141796, Courtney Green, PREMIER SOTHEBYS INTL REALTY. Stellar MLS
- $355,0002 bd2 ba1.4k sqft13565 PIERO STREET, VENICE, FL 34293For SaleMLS ID #N6144054, Christina Burns, EXIT KING REALTY. Stellar MLS
- $495,0004 bd3 ba2.3k sqft1216 WHITNEY DRIVE, VENICE, FL 34292For SaleMLS ID #S5150595, Tina Milanova, THREE MOUNTAINS REALTY. Stellar MLS
- $674,0003 bd2 ba2.6k sqft148 WADING BIRD DRIVE, VENICE, FL 34292For SaleMLS ID #N6142747, Megan E. George, PA, PREMIER SOTHEBYS INTL REALTY. Stellar MLS
- $429,0002 bd2 ba1.9k sqft20612 CAPELLO DRIVE, VENICE, FL 34292For SaleMLS ID #N6145109, Lisa King, HOMESMART. Stellar MLS
- $654,0003 bd2 ba2.1k sqft763 EGRET WALK LANE, VENICE, FL 34292For SaleMLS ID #N6144257, Betty Rucci, COLDWELL BANKER REALTY. Stellar MLS
- $434,0002 bd2 ba1.8k sqft905 BRAMLEY COURT #9, VENICE, FL 34293For SaleMLS ID #N6144741, Debi Cohoon, PREMIER SOTHEBYS INTL REALTY. Stellar MLS
- $374,0003 bd2 ba1.7k sqft737 POND LILY WAY, VENICE, FL 34293For SaleMLS ID #N6143780, Debra Villari, BERKSHIRE HATHAWAY HOMESERVICES FLORIDA REALTY. Stellar MLS
- $435,0002 bd2 ba2.1k sqft3168 E VILLAGE DRIVE, VENICE, FL 34293For SaleMLS ID #N6141026, Betty Rucci, COLDWELL BANKER REALTY. Stellar MLS
