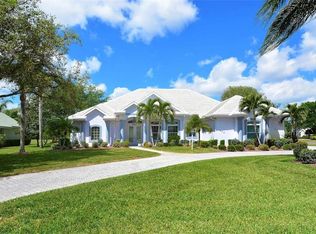
Behind the exclusive gates of The Reserve in Plantation, an enclave of just 73 estate-style homes, this distinguished 3-bedroom, 3-bath executive home offers refined living in one of Venice’s most desirable communities. Perfectly positioned on hole two of the Panther Golf Course, the property enjoys tranquil fairway vistas and an exceptional sense of privacy and serenity. Thoughtfully updated for peace of mind, the home boasts a new roof, hurricane-protected windows and sliding glass doors, ensuring beauty and protection in every season. Step outside to an expansive screened lanai designed for effortless Florida living. Attractive pavers frame a sparkling, oversized pool, while a retractable awning provides shade at the touch of a button, ideal for both lively gatherings and quiet afternoons enjoying the view. Inside, the residence impresses with timeless style and modern comfort. The gourmet kitchen is a chef’s dream, featuring a triple-basin stainless sink, stunning quartzite countertops, a spacious center island, and high-end finishes that elevate everyday living. Multiple living and entertaining spaces include a formal living room, formal dining room, and a warm, inviting family room highlighted by a cozy gas fireplace. A dedicated den with custom built-in bookcases and desk makes the perfect home office or study, offering a quiet retreat for work or creativity. Additional features include an interior laundry room, a two-car garage, and a circular driveway that enhances both convenience and curb appeal. Surrounded by lush, meticulously maintained landscaping, this home blends comfort, craftsmanship, and luxury, inside and out. Discover an exceptional lifestyle in a prestigious golf course setting, just minutes from Venice’s beaches, dining, and amenities, with low HOA fees and no CDD fees. Membership at the privately owned Plantation Golf & Country Club is optional. Residents who join can enjoy two championship 18-hole golf courses designed by Ron Garl, multiple dining venues, banquet facilities, 12 Har-Tru tennis courts, a fitness center, and a Junior Olympic–sized pool. The location is outstanding, just 5 minutes to Wellen Park, with its shopping, dining, entertainment, and the Atlanta Braves spring training ballpark; 15 minutes to the Island of Venice and to beautiful Gulf beaches; and 10 minutes to I-75 for easy travel to Sarasota, Fort Myers, Tampa, and major airports. The community also sits close to cultural events, theaters, and miles of stunning coastline that make Venice world-renowned.
For sale
Price cut: $52K (6/22)
$897,000
406 Trenwick Ln, Venice, FL 34293
3beds
2,666sqft
Single Family Residence
Built in 2000
0.32 Acres Lot
$-- Zestimate®
$336/sqft
$159/mo HOA
What's special
Cozy gas fireplaceTwo-car garageNew roofSpacious center islandStunning quartzite countertopsFormal dining roomWarm inviting family room
- 210 days |
- 684 |
- 17 |
Zillow last checked:
Listing updated:
Listed by:
Courtney Green 941-809-8432,
PREMIER SOTHEBYS INTL REALTY 941-412-3323,
Melissa Caldwell 941-266-8829,
PREMIER SOTHEBYS INTL REALTY
Source: Stellar MLS,MLS#: N6141796
Originating MLS: Venice

Loading...
Facts & features
Interior
Bedrooms & bathrooms
- Bedrooms: 3
- Bathrooms: 3
- Full bathrooms: 3
Rooms
- Room types: Den/Library/Office, Dining Room, Living Room, Utility Room
Primary bedroom
- Features: Dual Closets
- Level: First
- Area: 260 Square Feet
- Dimensions: 13x20
Bedroom 2
- Features: Walk-In Closet(s)
- Level: First
- Area: 156 Square Feet
- Dimensions: 13x12
Bedroom 3
- Features: Built-in Closet
- Level: First
Den
- Level: First
- Area: 120 Square Feet
- Dimensions: 10x12
Dining room
- Level: First
- Area: 144 Square Feet
- Dimensions: 12x12
Family room
- Level: First
- Area: 272 Square Feet
- Dimensions: 16x17
Kitchen
- Level: First
- Area: 286 Square Feet
- Dimensions: 22x13
Living room
- Level: First
- Area: 180 Square Feet
- Dimensions: 12x15
Heating
- Electric
Cooling
- Central Air, Zoned
Appliances
- Included: Dishwasher, Disposal, Dryer, Electric Water Heater, Microwave, Range, Refrigerator, Washer, Wine Refrigerator
- Laundry: Laundry Room
Features
- Cathedral Ceiling(s), Ceiling Fan(s), Crown Molding, Eating Space In Kitchen, High Ceilings, Open Floorplan, Solid Surface Counters, Split Bedroom, Stone Counters, Vaulted Ceiling(s), Walk-In Closet(s)
- Flooring: Ceramic Tile, Laminate
- Doors: Sliding Doors
- Windows: Window Treatments, Hurricane Shutters
- Has fireplace: Yes
- Fireplace features: Family Room, Gas
Interior area
- Total structure area: 3,624
- Total interior livable area: 2,666 sqft
Video & virtual tour
Property
Parking
- Total spaces: 2
- Parking features: Garage - Attached
- Attached garage spaces: 2
- Details: Garage Dimensions: 22x20
Features
- Levels: One
- Stories: 1
- Patio & porch: Screened
- Exterior features: Irrigation System, Lighting, Rain Gutters
- Has private pool: Yes
- Pool features: Gunite, Heated, Screen Enclosure
- Has view: Yes
- View description: Golf Course
Lot
- Size: 0.32 Acres
- Features: In County, Landscaped
- Residential vegetation: Mature Landscaping, Trees/Landscaped
Details
- Parcel number: 0444010020
- Zoning: RSF2
- Special conditions: None
Construction
Type & style
- Home type: SingleFamily
- Architectural style: Traditional
- Property subtype: Single Family Residence
Materials
- Block
- Foundation: Slab
- Roof: Tile
Condition
- Completed
- New construction: No
- Year built: 2000
Utilities & green energy
- Sewer: Public Sewer
- Water: Public
- Utilities for property: Cable Available, Public, Sprinkler Recycled
Community & HOA
Community
- Features: Buyer Approval Required, Community Mailbox, Deed Restrictions, Gated Community - No Guard, Golf Carts OK, Golf
- Security: Gated Community
- Pet fee: $0 monthly
- Subdivision: THE RESERVE
HOA
- Has HOA: Yes
- HOA fee: $159 monthly
- HOA name: AMI/Erin Plautz
- HOA phone: 941-493-0287
- Second HOA name: Plantation
Location
- Region: Venice
Financial & listing details
- Price per square foot: $336/sqft
- Tax assessed value: $605,100
- Annual tax amount: $5,394
- Date on market: 12/9/2025
- Cumulative days on market: 211 days
- Listing terms: Cash,Conventional
- Ownership: Fee Simple
- Total actual rent: 0
- Road surface type: Paved, Asphalt
Estimated market value
Not available
Estimated sales range
Not available
Not available
Price history
| Date | Event | Price |
|---|---|---|
| 6/22/2026 | Price change | $897,000-5.5%$336/sqft |
Source: | ||
| 3/13/2026 | Price change | $949,000-2.7%$356/sqft |
Source: | ||
| 12/9/2025 | Listed for sale | $975,000+84%$366/sqft |
Source: | ||
| 9/8/2018 | Sold | $530,000-5.3%$199/sqft |
Source: Public Record Report a problem | ||
| 8/7/2018 | Pending sale | $559,900$210/sqft |
Source: Michael Saunders & Company - Licensed Real Estate Broker #A4401456 Report a problem | ||
| 4/24/2018 | Listed for sale | $559,900+701%$210/sqft |
Source: Michael Saunders & Company - Licensed Real Estate Broker Report a problem | ||
| 1/11/2000 | Sold | $69,900$26/sqft |
Source: Public Record Report a problem | ||
Public tax history
| Year | Property taxes | Tax assessment |
|---|---|---|
| 2025 | $5,561 +4.2% | $448,538 +2.9% |
| 2024 | $5,340 +3.9% | $435,897 +3% |
| 2023 | $5,142 +2.5% | $423,201 +3% |
| 2022 | $5,015 +1.8% | $410,875 +3% |
| 2021 | $4,925 -0.3% | $398,908 +1.4% |
| 2020 | $4,941 +1% | $393,400 -0.7% |
| 2019 | $4,892 | $396,300 +6.6% |
| 2018 | $4,892 +7% | $371,922 +2.1% |
| 2017 | $4,573 -1.5% | $364,272 -1.3% |
| 2016 | $4,644 +1.8% | $369,100 +4.2% |
| 2015 | $4,562 -9.4% | $354,300 -5.9% |
| 2014 | $5,033 +0% | $376,392 |
| 2013 | $5,031 +2.8% | $376,392 +1.7% |
| 2012 | $4,896 +4.5% | $370,100 +2.8% |
| 2011 | $4,684 -3.1% | $360,000 -0.4% |
| 2010 | $4,834 +10.4% | $361,450 +2.7% |
| 2009 | $4,380 | $351,947 +0.1% |
| 2008 | $4,380 -0.8% | $351,595 +3% |
| 2007 | $4,414 | $341,354 +2.5% |
| 2006 | -- | $333,028 +3% |
| 2005 | -- | $323,328 +3% |
| 2004 | $4,639 -1.1% | $313,911 +1.9% |
| 2003 | $4,690 +1.9% | $308,058 +2.4% |
| 2002 | $4,605 +16% | $300,838 +1.6% |
| 2001 | $3,971 +339.4% | $296,100 +370% |
| 2000 | $904 | $63,000 |
Find assessor info on the county website
Monthly payment
Est. payment$--/mo
Payment breakdown
Explore the cost of this home by adjusting the details. Changes won't be saved.All calculations are estimates and provided by Zillow, Inc. for informational purposes only. Actual amounts may vary.
HOA fees may include property taxes on listings classified as Co-Ops. Contact the listing agent and/or owner for fee details.
Mortgage interest rates are dependent on a number of factors, including credit score, down payment, and repayment length. Interest rate data provided by Zillow Group Marketplace, Inc. as of 1/1/1970 from various mortgage lenders with which we have lead or other similar arrangements; the Estimated Payment is an average of those rates.
See how much you could borrow to make a competitive offer.
Climate risks
Neighborhood: 34293
Nearby schools
GreatSchools rating
- 9/10Taylor Ranch Elementary SchoolGrades: PK-5Distance: 0.8 mi
- 7/10Venice Middle SchoolGrades: 6-8Distance: 1.4 mi
- 7/10Venice Senior High SchoolGrades: 9-12Distance: 5.8 mi
Schools provided by the listing agent
- Elementary: Garden Elementary
- Middle: Venice Area Middle
Source: Stellar MLS. This data may not be complete. We recommend contacting the local school district to confirm school assignments for this home.
A local agent can set up tours, give advice and negotiate with sellers.
A local lender can help you make sure your offer is ready when you are.
- Florida
- Sarasota County
- Venice
- 34293
- 406 Trenwick Ln