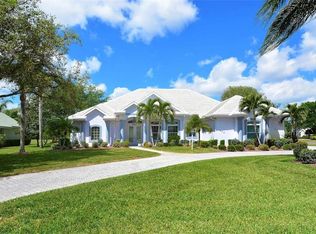
Welcome to this meticulously maintained and stunning residence, where every major system has been recently upgraded for ultimate peace of mind. The home and pool have been thoughtfully updated since 2019 and are complemented by upgraded GE and Thermador appliances. This spacious home offers three bedrooms, four-and-a-half bathrooms, a dedicated office, and an additional flex room that can serve as a fourth bedroom or second office. All bedrooms feature en suite bathrooms, providing comfort and privacy for family and guests alike. Recent high-value upgrades include a brand-new tile roof (2024) and enhanced attic insulation (2024), maximizing energy efficiency. Curb appeal is exceptional with a new paver driveway (2023) and refreshed landscaping. Inside, enjoy pristine water quality with a whole-home water softener and reverse osmosis system. Additional major improvements include a new hot water heater (2025) and pool heater (2025). A whole-house generator ensures reliability and preparedness during any weather event. The home is situated on an oversized corner lot, adjacent to the 4th green and 6th fairway of the Bobcat Course at Plantation Golf & Country Club. Membership to PGCC is optional, offering flexibility, and includes access to golf, tennis, pickleball, social events, and a variety of membership options. Conveniently located just minutes from Wellen Park Downtown and the Atlanta Braves Spring Training facility, this home combines luxury, location, and lifestyle. HOA fees are very reasonable for a community of this caliber, at just $1,900 annually.
Sold for $1,295,000
Zillow last checked:
Listing updated:
Bought with:
Laura Barshaw, 3296579
BETTER HOMES AND GARDENS REAL ESTATE ATCHLEY PROPE
Source: Stellar MLS,MLS#: N6142241 Originating MLS: Venice
Originating MLS: Venice
Price history
| Date | Event | Price |
|---|---|---|
| 3/6/2026 | Sold | $1,295,000$448/sqft |
Source:  Stellar MLS #N6142241 Report a problem Stellar MLS #N6142241 Report a problem | ||
| 1/30/2026 | Pending sale | $1,295,000$448/sqft |
Source: Stellar MLS #N6142241 Report a problem | ||
| 1/21/2026 | Listed for sale | $1,295,000+7.9%$448/sqft |
Source: Stellar MLS #N6142241 Report a problem | ||
| 6/1/2022 | Sold | $1,200,000-7.7%$415/sqft |
Source: Public Record Report a problem | ||
| 5/1/2022 | Pending sale | $1,300,000$450/sqft |
Source: Stellar MLS #A4531014 Report a problem | ||
| 4/29/2022 | Price change | $1,300,000+0.4%$450/sqft |
Source: Stellar MLS #A4531014 Report a problem | ||
| 4/14/2022 | Pending sale | $1,295,000$448/sqft |
Source: Stellar MLS #A4531014 Report a problem | ||
| 4/13/2022 | Listed for sale | $1,295,000+187.8%$448/sqft |
Source: Stellar MLS #A4531014 Report a problem | ||
| 6/3/2019 | Sold | $450,000-10%$156/sqft |
Source: Public Record Report a problem | ||
| 4/11/2019 | Pending sale | $499,900$173/sqft |
Source: Michael Saunders & Company - Licensed Real Estate Broker #N6101623 Report a problem | ||
| 2/28/2019 | Listed for sale | $499,900$173/sqft |
Source: Michael Saunders & Company - Licensed Real Estate Broker #N6101623 Report a problem | ||
| 2/20/2019 | Pending sale | $499,900$173/sqft |
Source: Michael Saunders & Company - Licensed Real Estate Broker #N6101623 Report a problem | ||
| 1/19/2019 | Listed for sale | $499,900$173/sqft |
Source: Michael Saunders & Company - Licensed Real Estate Broker #N6101623 Report a problem | ||
| 11/6/2018 | Listing removed | $499,900$173/sqft |
Source: Michael Saunders & Company - Licensed Real Estate Broker #N6101623 Report a problem | ||
| 9/24/2018 | Pending sale | $499,900$173/sqft |
Source: Michael Saunders & Company - Licensed Real Estate Broker #N6101623 Report a problem | ||
| 9/17/2018 | Price change | $499,900-8.3%$173/sqft |
Source: Michael Saunders & Company - Licensed Real Estate Broker #N6101623 Report a problem | ||
| 8/20/2018 | Listed for sale | $545,000+24.4%$188/sqft |
Source: Michael Saunders & Company - Licensed Real Estate Broker #N6101623 Report a problem | ||
| 4/8/1998 | Sold | $438,000$151/sqft |
Source: Public Record Report a problem | ||



Get a cash offer in 3 minutes
Find out how much your home could sell for in as little as 3 minutes with a no-obligation cash offer.
Estimated market value
$1,283,300
