REDUCED PRICE! FULLY FURNISHED! DON'T MISS THIS ONE! THE ONLY THING MORE STUNNING THAN THE FEATURES AND FURNISHINGS IS THE PRICE.... $389,900! Move right in and start enjoying! This is the one! This stunning home in a maintenance free, gated community combines elegance, comfort, and practicality. With reasonable HOA fees, this property is perfect for anyone seeking a serene yet convenient lifestyle. This home offers a spacious and versatile layout, ideal for modern living. As you arrive, you'll be greeted by a charming entry porch, impeccable curb appeal, manicured landscaping, and tropical palm trees that frame the home beautifully. A beautiful glass hurricane impact front door was added in 2024. Feel welcomed once inside by the open floor plan featuring a neutral color palette, pristine tile flooring, and a cozy great room area with sliding glass doors that lead to a private outdoor retreat. The attention to detail is evident throughout with fabulous lighting, tray ceilings and crown molding accenting the high ceilings. The gourmet kitchen is an entertainer’s dream and was updated in 2023, boasting granite countertops and backsplash, new quality wood cabinetry, stainless steel appliances, and a center island for entertaining or preparing your favorite meal. The primary suite is a tranquil oasis with abundant natural light and ensuite bathroom featuring dual sinks, a spacious vanity, and walk-in shower. Additional 2 bedrooms are thoughtfully designed offering additional space for a guest bedroom or office space. A water softener is another great feature. Completing the clean lines and meticulous condition are plantation shutters throughout; Conveniently located in the growing community of North Port, this home offers convenient access to shopping and dining options, golf, North Port Aquatic Center on the pristine Gulf Coast The community features a beautiful pool area and clubhouse with fitness center, library, billiards and space to meet and enjoy friends and neighbors. With lawn maintenance, roof cleaning and exterior painting handled by the HOA, it's an ideal arrangement for carefree living. Don’t miss this opportunity to own a home that combines style, elegance, functionality, and location. Schedule your private showing today and experience the lifestyle you’ve been dreaming of!
Sold for $370,000
$370,000
2831 WHISPERING PINE LANE, NORTH PORT, FL 34287
3beds
1,998sqft
Single Family Residence
Built in 2006
6,160 Square Feet Lot
$361,700 Zestimate®
$185/sqft
$2,314 Estimated rent
Home value
$361,700
$329,000 - $398,000
$2,314/mo
Zestimate® history
Owner options
List your home for rent
$2,314/mo
Rent Zestimate®
Find your next renter with Zillow Rental Manager. Plus, with online applications, you can quickly screen prospective tenants – for free.
$2,314/mo
Rent Zestimate®
Refinance and save
$2,733/mo
Est. payment
Refinancing to a lower rate could help reduce your monthly payments and save thousands over the life of the loan.
$2,733/mo
Est. payment
Explore your selling options
Work with a Zillow partner agent
Leverage their expertise and Zillow's premium Showcase listings to get your home seen by more buyers.
Get startedList with your own agent
Get your home in front of millions of buyers by listing it on Zillow.
Learn how to do itSell it yourself
Take full control of how buyers see your home on Zillow by listing For Sale by Owner (FSBO).
List your homeWhat's special
Center islandCozy great room areaPrivate outdoor retreatGranite countertopsTropical palm treesAbundant natural lightEnsuite bathroom
Zillow last checked:
Listing updated:
Listed by:
Jan Jordan 941-737-4169,
BETTER HOMES AND GARDENS REAL ESTATE ATCHLEY PROPE 941-556-9100
Bought with:
Jo Ann Douglass, 3231758
RE/MAX PALM REALTY
Source: Stellar MLS,MLS#: A4637571 Originating MLS: Sarasota - Manatee
Originating MLS: Sarasota - Manatee
Facts & features
Interior
Bedrooms & bathrooms
- Bedrooms: 3
- Bathrooms: 2
- Full bathrooms: 2
Primary bedroom
- Features: Walk-In Closet(s)
- Level: First
- Area: 323 Square Feet
- Dimensions: 19x17
Bedroom 2
- Features: Walk-In Closet(s)
- Level: First
- Area: 192 Square Feet
- Dimensions: 12x16
Bedroom 3
- Features: Built-in Closet
- Level: First
- Area: 130 Square Feet
- Dimensions: 13x10
Bathroom 1
- Features: Linen Closet
- Level: First
- Area: 143 Square Feet
- Dimensions: 13x11
Dining room
- Level: First
- Area: 143 Square Feet
- Dimensions: 13x11
Great room
- Level: First
- Area: 255 Square Feet
- Dimensions: 17x15
Kitchen
- Features: Breakfast Bar
- Level: First
- Area: 180 Square Feet
- Dimensions: 15x12
Laundry
- Level: First
Heating
- Central, Electric
Cooling
- Central Air
Appliances
- Included: Dishwasher, Dryer, Electric Water Heater, Microwave, Range, Refrigerator, Washer, Water Softener
- Laundry: Inside, Laundry Room
Features
- Ceiling Fan(s), Crown Molding, Eating Space In Kitchen, High Ceilings, Kitchen/Family Room Combo, Open Floorplan, Primary Bedroom Main Floor, Solid Wood Cabinets, Split Bedroom, Stone Counters, Thermostat, Tray Ceiling(s), Walk-In Closet(s)
- Flooring: Luxury Vinyl, Tile
- Doors: Sliding Doors
- Windows: Window Treatments
- Has fireplace: No
- Furnished: Yes
Interior area
- Total structure area: 2,708
- Total interior livable area: 1,998 sqft
Property
Parking
- Total spaces: 2
- Parking features: Garage - Attached
- Attached garage spaces: 2
Features
- Levels: One
- Stories: 1
- Patio & porch: Covered, Front Porch, Rear Porch, Screened
- Exterior features: Irrigation System, Rain Gutters, Sidewalk
- Has view: Yes
- View description: Garden
Lot
- Size: 6,160 Square Feet
- Features: Cul-De-Sac, Landscaped, Level, Sidewalk
- Residential vegetation: Trees/Landscaped
Details
- Parcel number: 0976130150
- Zoning: PCDN
- Special conditions: None
Construction
Type & style
- Home type: SingleFamily
- Property subtype: Single Family Residence
Materials
- Block, Stucco
- Foundation: Slab
- Roof: Tile
Condition
- Completed
- New construction: No
- Year built: 2006
Details
- Builder name: Peter Shipps
Utilities & green energy
- Sewer: Public Sewer
- Water: Canal/Lake For Irrigation, Public
- Utilities for property: BB/HS Internet Available, Electricity Connected, Sewer Connected, Street Lights, Underground Utilities, Water Connected
Community & HOA
Community
- Features: Buyer Approval Required, Clubhouse, Deed Restrictions, Fitness Center, Gated Community - No Guard, Pool, Sidewalks
- Security: Closed Circuit Camera(s), Gated Community, Security System, Smoke Detector(s)
- Pet fee: $0 monthly
- Subdivision: VILLAS AT CHARLESTON PARK
HOA
- Has HOA: Yes
- Amenities included: Gated, Pool
- Services included: Cable TV, Common Area Taxes, Community Pool, Reserve Fund, Maintenance Grounds, Maintenance Repairs, Manager, Pool Maintenance, Private Road
- HOA fee: $330 monthly
- HOA name: Star Hospitality Management
Location
- Region: North Port
Financial & listing details
- Price per square foot: $185/sqft
- Tax assessed value: $295,100
- Annual tax amount: $1,830
- Date on market: 1/25/2025
- Cumulative days on market: 200 days
- Listing terms: Cash,Conventional,VA Loan
- Ownership: Fee Simple
- Total actual rent: 0
- Electric utility on property: Yes
- Road surface type: Paved
Price history
| Date | Event | Price |
|---|---|---|
| 10/14/2025 | Sold | $370,000-5.1%$185/sqft |
Source:  Stellar MLS #A4637571 Report a problem Stellar MLS #A4637571 Report a problem | ||
| 8/14/2025 | Pending sale | $389,900$195/sqft |
Source: Stellar MLS #A4637571 Report a problem | ||
| 6/21/2025 | Price change | $389,900-2.5%$195/sqft |
Source: Stellar MLS #A4637571 Report a problem | ||
| 3/20/2025 | Price change | $399,900-3.6%$200/sqft |
Source: Stellar MLS #A4637571 Report a problem | ||
| 2/21/2025 | Price change | $414,900-2.4%$208/sqft |
Source: Stellar MLS #A4637571 Report a problem | ||
| 1/25/2025 | Listed for sale | $424,900+3.6%$213/sqft |
Source: Stellar MLS #A4637571 Report a problem | ||
| 10/2/2023 | Sold | $410,000-4.6%$205/sqft |
Source: Stellar MLS #C7478693 Report a problem | ||
| 8/18/2023 | Pending sale | $429,900$215/sqft |
Source: Stellar MLS #C7478693 Report a problem | ||
| 8/4/2023 | Listed for sale | $429,900+2.4%$215/sqft |
Source: Stellar MLS #C7478693 Report a problem | ||
| 4/28/2022 | Sold | $420,000-5.6%$210/sqft |
Source: Public Record Report a problem | ||
| 3/30/2022 | Pending sale | $445,000$223/sqft |
Source: Stellar MLS #C7457743 Report a problem | ||
| 3/24/2022 | Listed for sale | $445,000+71.8%$223/sqft |
Source: Stellar MLS #C7457743 Report a problem | ||
| 4/2/2020 | Sold | $259,000-4%$130/sqft |
Source: Public Record Report a problem | ||
| 11/26/2019 | Listing removed | $269,900$135/sqft |
Source: WILLS REAL ESTATE LLC #A4447541 Report a problem | ||
| 10/1/2019 | Listed for sale | $269,900+1.9%$135/sqft |
Source: WILLS REAL ESTATE LLC #A4447541 Report a problem | ||
| 5/5/2019 | Listing removed | $264,900$133/sqft |
Source: WILLS REAL ESTATE LLC #A4422713 Report a problem | ||
| 1/3/2019 | Listed for sale | $264,900+15.7%$133/sqft |
Source: WILLS REAL ESTATE LLC #A4422713 Report a problem | ||
| 8/10/2015 | Listing removed | $229,000$115/sqft |
Source: Owner Report a problem | ||
| 5/6/2015 | Listed for sale | $229,000+473.9%$115/sqft |
Source: Owner Report a problem | ||
| 4/21/2005 | Sold | $39,900$20/sqft |
Source: Public Record Report a problem | ||
Public tax history
| Year | Property taxes | Tax assessment |
|---|---|---|
| 2025 | $1,900 +3.8% | $295,100 +1% |
| 2024 | $1,830 -63.9% | $292,275 -13.5% |
| 2023 | $5,076 +52.1% | $337,700 +55.3% |
| 2022 | $3,336 +1.1% | $217,464 +3% |
| 2021 | $3,299 +46.7% | $211,130 +48.5% |
| 2020 | $2,248 +3.2% | $142,141 +2.3% |
| 2019 | $2,179 | $138,945 +1.9% |
| 2018 | $2,179 +5.6% | $136,354 +2.1% |
| 2017 | $2,063 -0.8% | $133,549 -25.1% |
| 2016 | $2,079 | $178,200 +7.5% |
| 2015 | $2,079 +1.2% | $165,700 +30.5% |
| 2014 | $2,053 +2.3% | $126,958 |
| 2013 | $2,006 +4.5% | $126,958 +1.7% |
| 2012 | $1,919 +5.6% | $124,836 +3% |
| 2011 | $1,818 -3% | $121,200 -1.9% |
| 2010 | $1,874 -36.2% | $123,500 -23.7% |
| 2009 | $2,937 | $161,900 -20.2% |
| 2008 | $2,937 -4% | $202,910 +3% |
| 2007 | $3,060 | $197,000 +558.9% |
| 2006 | -- | $29,900 +50.3% |
| 2005 | -- | $19,900 |
Find assessor info on the county website
Neighborhood: 34287
Nearby homes
- $305,0003 bd2 ba1.6k sqft2861 Whispering Pine Ln, North Port, FL 34287Off Market

- $257,1002 bd2 ba1.2k sqft2801 Whispering Pine Ln, North Port, FL 34287Off Market
- $311,2003 bd2 ba1.6k sqft2891 Whispering Pine Ln, North Port, FL 34287Off Market
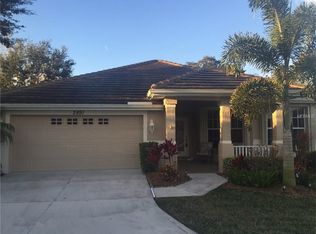
- $319,9003 bd2 ba2k sqft2771 Whispering Pine Ln, North Port, FL 34287For Sale

- $234,5003 bd2 ba1.1k sqft6926 Roslyn Ct, North Port, FL 34287Off Market
- $234,9004 bd2 ba1.4k sqft6946 Roslyn Ct, North Port, FL 34287Off Market
- $376,5003 bd2 ba1.6k sqft2800 Whispering Pine Ln, North Port, FL 34287Sold
- $295,6002 bd2 ba1.7k sqft2830 Whispering Pine Ln, North Port, FL 34287Off Market
Nearby schools
GreatSchools rating
- 5/10Glenallen Elementary SchoolGrades: PK-5Distance: 0.7 mi
- 8/10Heron Creek Middle SchoolGrades: 6-8Distance: 0.7 mi
- 3/10North Port High SchoolGrades: PK,9-12Distance: 0.9 mi
Schools provided by the listing agent
- Elementary: Glenallen Elementary
- Middle: Heron Creek Middle
- High: North Port High
Source: Stellar MLS. This data may not be complete. We recommend contacting the local school district to confirm school assignments for this home.
Get a cash offer in 3 minutes
Find out how much your home could sell for in as little as 3 minutes with a no-obligation cash offer.
Estimated market value
$361,700
Get a cash offer in 3 minutes
Find out how much your home could sell for in as little as 3 minutes with a no-obligation cash offer.
Estimated market value
$361,700
- Florida
- Sarasota County
- North Port
- 34287
- 2831 WHISPERING PINE LANE
Nearby cities
Nearby neighborhoods
Nearby zip codes
Other North Port Topics
