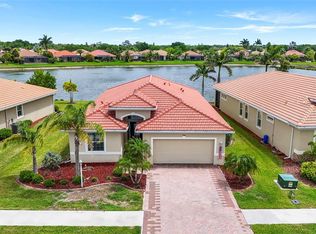
Welcome to the hidden gem of North Port – the exclusive, gated community of Talon Bay. NOT IN A FLOOD ZONE!! This immaculate waterfront home features an expansive open floor plan with 1,804 sq. ft. of living space and is located just 2 doors down from the clubhouse. As you approach, you’re greeted by meticulously manicured lawns and lush vegetation, setting the tone for the beauty that awaits inside. Located on a tranquil lakefront lot, this home offers stunning views of serene waters creating the perfect retreat for nature lovers and those seeking peace and privacy. Step out front of your home to another tranquil lake view that is unobstructed by neighbors! As you enter through the front door into the foyer that opens to a spacious living/dining area, where classic ceramic tile floors flow seamlessly throughout the living space. The kitchen is a chef’s dream, boasting granite countertops, a center island with pendant lighting, a suite of premium stainless steel appliances, and raised panel cabinetry with upper crown molding. A closet-style pantry ensures ample storage, while abundant windows and sliding glass doors leading to the lanai flood the space with natural light. The kitchen effortlessly flows into the great room and dining area, making this open-concept layout ideal for both entertaining and everyday living. The spacious primary suite is a true sanctuary with plush carpeting, a generous walk-in closet and built-in, an ensuite bath with a walk-in shower with frameless glass wall/door, relaxing soaking tub, dual sinks, and ample storage. This thoughtfully designed home also offers two versatile bedrooms and share a full guest bath. Outside the covered lanai, creates a perfect environment for alfresco dining, entertaining, or simply relaxing while enjoying the peaceful lake views. Additional features include a laundry room with utility sink and storage, a two-car garage, brick paver driveway/walkway, tile roof just cleaned, hurricane shutters and so much more. Talon Bay offers a gated entrance, a clubhouse, heated pool, fitness center, tennis courts, sidewalks, and a kayak/canoe launch. Conveniently located near I-75 and US-41, you’ll enjoy easy access to beaches, shopping, dining, and more. This lakefront oasis combines modern comforts, natural beauty, and thoughtful details, making it the perfect place to call home. Don’t miss the chance to own this remarkable property! Be sure to take the complimentary virtual tour.
Sold for $354,000
$354,000
7346 TALON BAY DRIVE, NORTH PORT, FL 34287
3beds
1,804sqft
Single Family Residence
Built in 2016
6,242 Square Feet Lot
$344,500 Zestimate®
$196/sqft
$2,200 Estimated rent
Home value
$344,500
$310,000 - $382,000
$2,200/mo
Zestimate® history
Owner options
List your home for rent
$2,200/mo
Rent Zestimate®
Find your next renter with Zillow Rental Manager. Plus, with online applications, you can quickly screen prospective tenants – for free.
$2,200/mo
Rent Zestimate®
Refinance and save
$2,492/mo
Est. payment
Refinancing to a lower rate could help reduce your monthly payments and save thousands over the life of the loan.
$2,492/mo
Est. payment
Explore your selling options
Work with a Zillow partner agent
Leverage their expertise and Zillow's premium Showcase listings to get your home seen by more buyers.
Get startedList with your own agent
Get your home in front of millions of buyers by listing it on Zillow.
Learn how to do itSell it yourself
Take full control of how buyers see your home on Zillow by listing For Sale by Owner (FSBO).
List your homeWhat's special
Tranquil lakefront lotCovered lanaiTwo-car garageGranite countertopsAbundant windowsPlush carpetingWaterfront home
Zillow last checked:
Listing updated:
Listed by:
Christopher Grant 941-205-8481,
GRANT TEAM REAL ESTATE, LLC 941-205-8481
Bought with:
Donna Palm, PA, 3046653
RE/MAX ALLIANCE GROUP
Source: Stellar MLS,MLS#: C7505270 Originating MLS: Port Charlotte
Originating MLS: Port Charlotte
Facts & features
Interior
Bedrooms & bathrooms
- Bedrooms: 3
- Bathrooms: 2
- Full bathrooms: 2
Rooms
- Room types: Great Room
Primary bedroom
- Features: Dual Closets
- Level: First
Bedroom 2
- Features: Built-in Closet
- Level: First
Bedroom 3
- Features: Built-in Closet
- Level: First
Balcony porch lanai
- Level: First
Dinette
- Level: First
Dining room
- Level: First
Foyer
- Level: First
Kitchen
- Level: First
Laundry
- Level: First
Living room
- Level: First
Heating
- Central
Cooling
- Central Air
Appliances
- Included: Dishwasher, Disposal, Electric Water Heater, Microwave, Range, Refrigerator
- Laundry: Inside, Laundry Room
Features
- Ceiling Fan(s), Eating Space In Kitchen, Living Room/Dining Room Combo, Open Floorplan, Primary Bedroom Main Floor, Solid Wood Cabinets, Split Bedroom, Stone Counters, Walk-In Closet(s)
- Flooring: Carpet, Ceramic Tile
- Doors: Sliding Doors
- Windows: Hurricane Shutters, Hurricane Shutters/Windows
- Has fireplace: No
Interior area
- Total structure area: 2,403
- Total interior livable area: 1,804 sqft
Property
Parking
- Total spaces: 2
- Parking features: Driveway, Garage Door Opener, Off Street
- Attached garage spaces: 2
- Has uncovered spaces: Yes
Features
- Levels: One
- Stories: 1
- Patio & porch: Covered, Deck, Enclosed, Patio, Porch, Screened
- Exterior features: Irrigation System, Lighting, Rain Gutters, Sidewalk, Tennis Court(s)
- Pool features: Heated, In Ground
- Has view: Yes
- View description: Water, Lake
- Has water view: Yes
- Water view: Water,Lake
- Waterfront features: Lake Front
Lot
- Size: 6,242 Square Feet
- Dimensions: 50 x 110
- Features: In County, Landscaped, Sidewalk, Above Flood Plain
- Residential vegetation: Trees/Landscaped
Details
- Additional structures: Tennis Court(s)
- Parcel number: 0792080049
- Zoning: PCD
- Special conditions: None
Construction
Type & style
- Home type: SingleFamily
- Property subtype: Single Family Residence
Materials
- Block, Stone, Stucco
- Foundation: Slab
- Roof: Tile
Condition
- New construction: No
- Year built: 2016
Utilities & green energy
- Sewer: Public Sewer
- Water: Public
- Utilities for property: Cable Connected, Electricity Connected, Fire Hydrant, Private, Street Lights, Underground Utilities
Green energy
- Energy efficient items: Insulation
- Indoor air quality: Ventilation
- Water conservation: Fl. Friendly/Native Landscape
Community & HOA
Community
- Features: Deed Restrictions, Fitness Center, Park, Pool, Tennis Court(s)
- Security: Gated Community, Smoke Detector(s)
- Pet fee: $0 monthly
- Subdivision: TALON BAY UNIT TWO PARTIAL REPLAT
HOA
- Has HOA: Yes
- Amenities included: Fitness Center, Gated, Park, Tennis Court(s)
- Services included: Cable TV, Community Pool, Private Road, Recreational Facilities
- HOA fee: $223 monthly
- HOA name: Keys Caldwell - Connie
- HOA phone: 941-408-8293
Location
- Region: North Port
Financial & listing details
- Price per square foot: $196/sqft
- Tax assessed value: $270,500
- Annual tax amount: $5,193
- Date on market: 2/14/2025
- Cumulative days on market: 169 days
- Listing terms: Cash,Conventional,FHA,VA Loan
- Ownership: Fee Simple
- Total actual rent: 0
- Electric utility on property: Yes
- Road surface type: Paved, Asphalt
Price history
| Date | Event | Price |
|---|---|---|
| 9/12/2025 | Sold | $354,000-1.4%$196/sqft |
Source:  Stellar MLS #C7505270 Report a problem Stellar MLS #C7505270 Report a problem | ||
| 8/3/2025 | Pending sale | $359,000$199/sqft |
Source: Stellar MLS #C7505270 Report a problem | ||
| 5/12/2025 | Price change | $359,000-4.3%$199/sqft |
Source: Stellar MLS #C7505270 Report a problem | ||
| 2/14/2025 | Listed for sale | $375,000+54.6%$208/sqft |
Source: Stellar MLS #C7505270 Report a problem | ||
| 9/20/2016 | Sold | $242,500-3%$134/sqft |
Source: Public Record Report a problem | ||
| 6/1/2016 | Pending sale | $249,990$139/sqft |
Source: DR HORTON REALTY OF SOUTHWEST FLORIDA LLC #N5909770 Report a problem | ||
| 5/24/2016 | Listed for sale | $249,990+3.1%$139/sqft |
Source: DR HORTON REALTY OF SOUTHWEST FLORIDA LLC #N5909770 Report a problem | ||
| 7/1/2015 | Sold | $242,500$134/sqft |
Source: Agent Provided Report a problem | ||
Public tax history
| Year | Property taxes | Tax assessment |
|---|---|---|
| 2025 | $4,714 -12.9% | $270,500 -15.7% |
| 2024 | $5,410 -1.1% | $320,900 +9.3% |
| 2023 | $5,469 +6.8% | $293,667 +10% |
| 2022 | $5,120 +17.7% | $266,970 +10% |
| 2021 | $4,350 +7.2% | $242,700 +9.6% |
| 2020 | $4,059 -0.6% | $221,500 -0.7% |
| 2019 | $4,082 | $223,100 +7.7% |
| 2018 | $4,082 +12.5% | $207,100 +1.5% |
| 2017 | $3,630 +515.5% | $204,100 +375.8% |
| 2016 | $590 -25.8% | $42,900 +26.5% |
| 2015 | $794 +67.6% | $33,900 |
| 2014 | $474 | -- |
Find assessor info on the county website
Neighborhood: 34287
Nearby homes
- $388,0583 bd2 ba1.9k sqft7360 Talon Bay Dr, North Port, FL 34287For Sale
- $361,9003 bd2 ba1.9k sqft7332 Talon Bay Dr, North Port, FL 34287Off Market

- $411,2003 bd3 ba2.4k sqft7374 Talon Bay Dr, North Port, FL 34287Off Market
- $350,4003 bd2 ba1.9k sqft7388 Talon Bay Dr, North Port, FL 34287Off Market
- $325,8003 bd2 ba1.8k sqft7402 Talon Bay Dr, North Port, FL 34287Off Market
- $344,4003 bd2 ba1.6k sqft8500 Eagle Bay Ct, North Port, FL 34287Off Market
- $375,0003 bd2 ba1.6k sqft8601 Eagle Bay Ct, North Port, FL 34287Sold
- $427,1004 bd3 ba2.2k sqft8540 Eagle Bay Ct, North Port, FL 34287Off Market
Nearby schools
GreatSchools rating
- 6/10Lamarque Elementary SchoolGrades: PK-5Distance: 6 mi
- 8/10Heron Creek Middle SchoolGrades: 6-8Distance: 3 mi
- 3/10North Port High SchoolGrades: PK,9-12Distance: 3.3 mi
Schools provided by the listing agent
- Elementary: Glenallen Elementary
- Middle: Heron Creek Middle
- High: North Port High
Source: Stellar MLS. This data may not be complete. We recommend contacting the local school district to confirm school assignments for this home.
Get a cash offer in 3 minutes
Find out how much your home could sell for in as little as 3 minutes with a no-obligation cash offer.
Estimated market value
$344,500
Get a cash offer in 3 minutes
Find out how much your home could sell for in as little as 3 minutes with a no-obligation cash offer.
Estimated market value
$344,500
- Florida
- Sarasota County
- North Port
- 34287
- 7346 TALON BAY DRIVE
Nearby cities
Nearby neighborhoods
Nearby zip codes
Other North Port Topics
