Come enjoy luxurious living in Sarasota National, the prime gated golfing community in Venice FL. This FULLY FURNISHED appealing 4-bedroom, 3-bathroom 2 car-garage home offers an array of advantages, including a golf membership for two. Welcoming you or your visitors as they approach, is a front porch that is screened for privacy, and also allows the warm Florida breeze to flow through. Within, you'll find a grand entryway, an open floor plan, natural light complemented by stylish fixtures, neutral decor, porcelain wood plank tile in every room, crown molding, and prominent ceiling styles. The chef-inspired kitchen is large enough to accommodate a food prep assistant or two. A delicious concoction of granite counters, complemented by a fashionable backsplash, pendant lighting, warm white raised panel glazed cabinetry, and a classic island configuration with seating for four, maximizes workspace and flexibility. Culinary adventures are powered by premium GE appliances. Meals and snacks are easy in this eat-in kitchen, while the ample pantry space keeps counters free of clutter. The elegant kitchen opens seamlessly into the dining room, where there is seating set up for six, but big enough to seat more. The sizeable living room is designed for entertaining family and friends and offers plenty of seating, and opens to the expansive lanai with picturesque views of the 5th hole of the championship golf course. There is a fantastic outdoor entertainment area including an outdoor kitchen with cabinets and refrigerator, a cypress ceiling rich with detail, and a sparkling heated pool & spa. Your outdoor furniture transforms the patio into an open-air lounge, ideal for socializing, or for relaxing after a dip in the pool. You will have piece of mind knowing that you have Impact Windows and a motorized Kevlar hurricane screen on your lanai to protect you from the Florida elements. The well-appointed primary bedroom includes a fabulous tray ceiling with decorative shiplap, two closets with custom shelving and drawers, a linen closet, and a private bath with a large walk-in shower, and dual vanities for the complete spa experience. There is also a sliding glass door that allows for plenty of light, along with easy access to the gorgeous lanai. There are three guest bedrooms located at the opposite end of the owner's retreat, one with an ensuite bathroom and walk-in shower. The separate laundry room includes a full sink and extra cabinets allowing for more storage. The 2 car garage allows for your toys large and small, with four hanging shelves and an epoxy finish. Easy commute to Wellen Park means more time to enjoy the spectacular golf course views. It's going to feel great to call this place home. No expense was spared when, designing, furnishing, and decorating this spectacular home in this premier community! Sarasota National is a masterplan community that offers luxury amenities including an 18-hole championship golf course (2 golf memberships included in home purchase), pro shop, clubhouse with bar and dining facilities, zero-entry heated resort-style pool, lap pool, spa, outdoor tiki bar, tennis, bocce and pickleball courts, 7,356 SQF fitness center, coffee cafe, playground, dog park and more. Schedule your showing TODAY!
Sold for $824,900
$824,900
25046 SPARTINA DRIVE, VENICE, FL 34293
4beds
2,252sqft
Single Family Residence
Built in 2021
7,047 Square Feet Lot
$783,400 Zestimate®
$366/sqft
$4,402 Estimated rent
Home value
$783,400
$736,000 - $830,000
$4,402/mo
Zestimate® history
Owner options
List your home for rent
$4,402/mo
Rent Zestimate®
Find your next renter with Zillow Rental Manager. Plus, with online applications, you can quickly screen prospective tenants – for free.
$4,402/mo
Rent Zestimate®
Refinance and save
$6,276/mo
Est. payment
Refinancing to a lower rate could help reduce your monthly payments and save thousands over the life of the loan.
$6,276/mo
Est. payment
Explore your selling options
Work with a Zillow partner agent
Leverage their expertise and Zillow's premium Showcase listings to get your home seen by more buyers.
Get startedList with your own agent
Get your home in front of millions of buyers by listing it on Zillow.
Learn how to do itSell it yourself
Take full control of how buyers see your home on Zillow by listing For Sale by Owner (FSBO).
List your homeWhat's special
Zillow last checked:
Listing updated:
Listed by:
Marni Scott 941-518-2354,
EXIT KING REALTY 941-497-6060,
E. John Roach 941-914-2020,
EXIT KING REALTY
Bought with:
Sally Abdella LLC, 3481313
COLDWELL BANKER REALTY
Source: Stellar MLS,MLS#: N6133670 Originating MLS: Venice
Originating MLS: Venice
Facts & features
Interior
Bedrooms & bathrooms
- Bedrooms: 4
- Bathrooms: 3
- Full bathrooms: 3
Rooms
- Room types: Utility Room
Primary bedroom
- Features: Built-In Shelving, Built-In Shower Bench, Ceiling Fan(s), Dual Sinks, En Suite Bathroom, Granite Counters, Shower No Tub, Water Closet/Priv Toilet, Dual Closets
- Level: First
- Dimensions: 16x15
Bedroom 2
- Features: Ceiling Fan(s), En Suite Bathroom, Granite Counters, Shower No Tub, Built-in Closet
- Level: First
- Dimensions: 10x11
Bedroom 3
- Features: Ceiling Fan(s), Built-in Closet
- Level: First
- Dimensions: 12x10
Bedroom 4
- Features: Ceiling Fan(s), Built-in Closet
- Level: First
- Dimensions: 12x11
Dining room
- Level: First
- Dimensions: 13x11
Kitchen
- Features: Pantry, Granite Counters, Kitchen Island
- Level: First
- Dimensions: 10x18
Living room
- Features: Ceiling Fan(s)
- Level: First
- Dimensions: 21x16
Heating
- Heat Pump
Cooling
- Central Air
Appliances
- Included: Bar Fridge, Oven, Convection Oven, Cooktop, Dishwasher, Disposal, Dryer, Electric Water Heater, Ice Maker, Microwave, Refrigerator, Washer
- Laundry: Inside, Laundry Closet, Laundry Room
Features
- Ceiling Fan(s), Coffered Ceiling(s), Crown Molding, Eating Space In Kitchen, High Ceilings, Open Floorplan, Split Bedroom, Tray Ceiling(s), Walk-In Closet(s)
- Flooring: Porcelain Tile
- Doors: Outdoor Grill, Outdoor Kitchen, Sliding Doors
- Windows: Blinds, Storm Window(s), Window Treatments
- Has fireplace: No
- Furnished: Yes
Interior area
- Total structure area: 2,937
- Total interior livable area: 2,252 sqft
Property
Parking
- Total spaces: 2
- Parking features: Driveway, Garage Door Opener
- Attached garage spaces: 2
- Has uncovered spaces: Yes
- Details: Garage Dimensions: 19x20
Features
- Levels: One
- Stories: 1
- Patio & porch: Covered, Enclosed, Front Porch, Rear Porch, Screened
- Exterior features: Irrigation System, Lighting, Outdoor Grill, Outdoor Kitchen, Rain Gutters, Sidewalk, Sprinkler Metered
- Has private pool: Yes
- Pool features: Child Safety Fence, Heated, In Ground, Lighting, Screen Enclosure, Self Cleaning, Tile
- Has spa: Yes
- Spa features: Heated, In Ground
- Has view: Yes
- View description: Golf Course, Trees/Woods, Water
- Water view: Water
Lot
- Size: 7,047 Square Feet
- Features: In County, Landscaped, Near Marina, On Golf Course, Sidewalk
- Residential vegetation: Mature Landscaping
Details
- Parcel number: 0467020609
- Zoning: RE1
- Special conditions: None
Construction
Type & style
- Home type: SingleFamily
- Architectural style: Florida
- Property subtype: Single Family Residence
Materials
- Block
- Foundation: Slab
- Roof: Tile
Condition
- New construction: No
- Year built: 2021
Details
- Builder model: Maria
Utilities & green energy
- Sewer: Public Sewer
- Water: Public
- Utilities for property: BB/HS Internet Available, Cable Connected, Sprinkler Meter, Sprinkler Recycled, Street Lights
Community & HOA
Community
- Features: Clubhouse, Community Mailbox, Deed Restrictions, Dog Park, Fitness Center, Gated Community - Guard, Golf, Irrigation-Reclaimed Water, Playground, Pool, Restaurant, Sidewalks
- Security: Gated Community, Smoke Detector(s)
- Pet fee: $0 monthly
- Subdivision: SARASOTA NATIONAL PH 8
HOA
- Has HOA: Yes
- Amenities included: Basketball Court, Cable TV, Clubhouse, Fitness Center, Gated, Golf Course, Maintenance, Pickleball Court(s), Playground, Pool, Recreation Facilities, Security, Spa/Hot Tub, Tennis Court(s)
- Services included: Cable TV, Community Pool, Reserve Fund, Maintenance Grounds, Manager, Recreational Facilities
- HOA fee: $994 monthly
- HOA name: Melissa Neville
- HOA phone: 941-244-4809
Location
- Region: Venice
Financial & listing details
- Price per square foot: $366/sqft
- Tax assessed value: $592,700
- Annual tax amount: $9,668
- Date on market: 7/8/2024
- Cumulative days on market: 6 days
- Listing terms: Cash,Conventional
- Ownership: Fee Simple
- Total actual rent: 0
- Road surface type: Paved
Price history
| Date | Event | Price |
|---|---|---|
| 8/26/2025 | Listing removed | $9,800$4/sqft |
Source: Zillow Rentals Report a problem | ||
| 6/13/2025 | Listed for rent | $9,800$4/sqft |
Source: Zillow Rentals Report a problem | ||
| 8/30/2024 | Sold | $824,900$366/sqft |
Source:  Stellar MLS #N6133670 Report a problem Stellar MLS #N6133670 Report a problem | ||
| 8/17/2024 | Pending sale | $824,900$366/sqft |
Source:  Exit Realty #N6133670 Report a problem Exit Realty #N6133670 Report a problem | ||
| 7/8/2024 | Listed for sale | $824,900+2.9%$366/sqft |
Source: Stellar MLS #N6133670 Report a problem | ||
| 12/20/2021 | Sold | $802,000$356/sqft |
Source: Public Record Report a problem | ||
Public tax history
| Year | Property taxes | Tax assessment |
|---|---|---|
| 2025 | $9,056 -1.1% | $592,700 -8% |
| 2024 | $9,157 -5.3% | $644,100 -6.7% |
| 2023 | $9,668 -4.8% | $690,400 +0.1% |
| 2022 | $10,150 +273% | $689,500 +598.6% |
| 2021 | $2,722 -2.3% | $98,700 +12% |
| 2020 | $2,786 +0.1% | $88,100 |
| 2019 | $2,783 | $88,100 |
Find assessor info on the county website
Neighborhood: 34293
Nearby homes
- $559,5002 bd2 ba1.8k sqft25042 Spartina Dr, Venice, FL 34293Off Market
- $671,6003 bd2 ba2k sqft25052 Spartina Dr, Venice, FL 34293Off Market
- $--3 bd2 ba2k sqft25052 Spartina Dr #25052, Venice, FL 34293Off Market
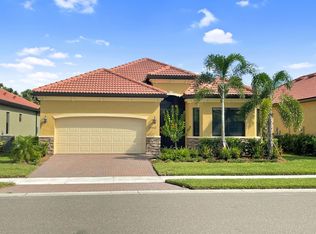
- $770,1004 bd3 ba2.2k sqft25056 Spartina Dr, Venice, FL 34293Off Market
- $770,0003 bd2 ba2k sqft25038 Spartina Dr, Venice, FL 34293Off Market
- $731,6003 bd2 ba2k sqft25034 Spartina Dr, Venice, FL 34293Off Market
- $695,0002 bd3 ba1.8k sqft25060 Spartina Dr, Venice, FL 34293For Sale
- $622,0002 bd2 ba1.8k sqft25049 Spartina Dr, Venice, FL 34293Off Market
Nearby schools
GreatSchools rating
- 9/10Taylor Ranch Elementary SchoolGrades: PK-5Distance: 1.3 mi
- 7/10Venice Middle SchoolGrades: 6-8Distance: 3.6 mi
- 7/10Venice Senior High SchoolGrades: 9-12Distance: 6.8 mi
Schools provided by the listing agent
- Elementary: Taylor Ranch Elementary
- Middle: Venice Area Middle
- High: Venice Senior High
Source: Stellar MLS. This data may not be complete. We recommend contacting the local school district to confirm school assignments for this home.
Get a cash offer in 3 minutes
Find out how much your home could sell for in as little as 3 minutes with a no-obligation cash offer.
Estimated market value
$783,400
Get a cash offer in 3 minutes
Find out how much your home could sell for in as little as 3 minutes with a no-obligation cash offer.
Estimated market value
$783,400
- Florida
- Sarasota County
- Venice
- 34293
- 25046 SPARTINA DRIVE
Nearby cities
Nearby neighborhoods
Nearby zip codes
Other Venice Topics
