Skip main navigation
For sale
  • Price cut: $25K (7/6)
    $724,900

    20706 Benissimo Dr, Venice, FL 34293

    3beds
    2,440sqft
    : 
    Loading
    Get pre-qualified
    Single Family Residence
    Built in 2020
    9,388 Square Feet Lot
    $701,900 Zestimate®
    $297/sqft
    $332/mo HOA

    What's special

    Extensive seatingPlank porcelain tile flooringImpact windows throughoutCrown moldingRemote-controlled window treatmentsOutdoor showerAll televisions are included
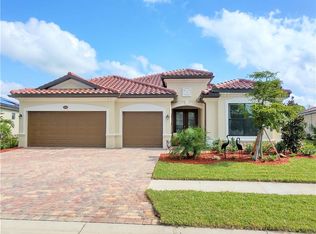
    Luxury, flexibility, and peace of mind come together in this beautifully maintained pool home located within the highly sought-after Gran Paradiso community in Wellen Park. Built for enjoying the Florida lifestyle, this property features impact windows throughout, roll-down hurricane shutters protecting both the front porch and lanai, and no history of hurricane damage. The heated pool and spa create a true backyard retreat, complete with an outdoor shower, and roll-down shades that provide both privacy and protection from the elements. Whether you're hosting guests or enjoying a quiet evening at home, this outdoor living space is designed to be enjoyed year-round. Inside, the open floor plan offers generous living and entertaining space centered around a stunning chef's kitchen featuring a massive quartz island, abundant cabinetry, extensive seating, a double wine cooler, and premium LG Signature stainless steel appliances. Crown molding and plank porcelain tile flooring enhance the home's elegant yet comfortable feel. The thoughtful layout includes three bedrooms plus a dedicated office, providing excellent flexibility for remote work, hobbies, a fitness room, media room, or additional guest space. A desirable three-way bedroom split creates privacy for both owners and visitors. The spacious primary suite offers two walk-in closets, crown molding, remote-controlled window treatments, and an oversized, luxurious walk-in shower with dual vanities, linen storage. Additional features include a three-car garage with finished flooring, built-in storage shelving, a full-size refrigerator, and a full-size freezer that can remain with the home. All televisions are included, and most furniture may be available for purchase under a separate agreement, offering a convenient opportunity for buyers seeking a move-in-ready experience. Gran Paradiso residents enjoy resort-style amenities including a grand clubhouse, fitness center, resort pool and spa, tennis and pickleball courts, walking trails, and an active social calendar. Ideally located near Downtown Venice, Wellen Park Town Center, CoolToday Park, shopping, dining, golf, and Gulf Coast beaches, this home offers the best of Southwest Florida living.
    47 days
    |
    1,358
    |
    53
    |

    Likely to sell faster than

    Zillow last checked:

    Listing updated:

    Listed by:

    Justin Bauereiss 941-929-4720,

    ZACHOS REALTY AND DESIGN GROUP 941-500-5457

    Source: Stellar MLS,MLS#: N6144535MLS LogoOriginating MLS: Venice

    Loading...

      Facts & features

      Interior

      Bedrooms & bathrooms
      • Bedrooms: 3
      • Bathrooms: 3
      • Full bathrooms: 3
      Primary bedroom
      • Features: Walk-In Closet(s)
      • Level: First
      • Area: 224 Square Feet
      • Dimensions: 16x14
      Bedroom 2
      • Features: Coat Closet
      • Level: First
      • Area: 132 Square Feet
      • Dimensions: 12x11
      Bedroom 3
      • Features: Coat Closet
      • Level: First
      • Area: 143 Square Feet
      • Dimensions: 13x11
      Primary bathroom
      • Features: Dual Sinks, Exhaust Fan, Stone Counters, Water Closet/Priv Toilet, Dual Closets
      • Level: First
      Balcony porch lanai
      • Level: First
      • Area: 165 Square Feet
      • Dimensions: 15x11
      Great room
      • Features: No Closet
      • Level: First
      • Area: 460 Square Feet
      • Dimensions: 23x20
      Kitchen
      • Features: Exhaust Fan, Kitchen Island, Stone Counters, Pantry, No Closet
      • Level: First
      Office
      • Features: No Closet
      • Level: First
      • Area: 110 Square Feet
      • Dimensions: 11x10
      Heating
      • Electric
      Cooling
      • Central Air
      Appliances
      • Included: Bar Fridge, Dishwasher, Disposal, Dryer, Electric Water Heater, Exhaust Fan, Microwave, Range, Range Hood, Refrigerator, Washer
      • Laundry: Laundry Room
      Features
      • Ceiling Fan(s), Crown Molding, Eating Space In Kitchen, High Ceilings, Kitchen/Family Room Combo, Open Floorplan, Primary Bedroom Main Floor, Solid Wood Cabinets, Split Bedroom, Stone Counters, Thermostat, Walk-In Closet(s)
      • Flooring: Carpet, Tile
      • Doors: Outdoor Shower, Sliding Doors
      • Windows: Window Treatments, Hurricane Shutters
      • Has fireplace: No
      Interior area
      • Total structure area: 3,294
      • Total interior livable area: 2,440 sqft
      Video & virtual tour

      Property

      Parking
      • Total spaces: 3
      • Parking features: Garage - Attached
      • Attached garage spaces: 3
      • Details: Garage Dimensions: 28x21
      Features
      • Levels: One
      • Stories: 1
      • Exterior features: Irrigation System, Lighting, Outdoor Shower, Rain Gutters, Sidewalk
      • Has private pool: Yes
      • Pool features: Gunite, Heated, In Ground, Screen Enclosure
      • Has spa: Yes
      • Spa features: Heated, In Ground
      Lot
      • Size: 9,388 Square Feet
      Details
      • Parcel number: 0778021340
      • Zoning: V
      • Special conditions: None

      Construction

      Type & style
      • Home type: SingleFamily
      • Property subtype: Single Family Residence
      Materials
      • Block, Concrete, Stucco
      • Foundation: Slab
      • Roof: Tile
      Condition
      • New construction: No
      • Year built: 2020
      Details
      • Builder model: Summerville II
      • Builder name: Lennar

      Utilities & green energy

      • Sewer: Public Sewer
      • Water: Public
      • Utilities for property: BB/HS Internet Available, Cable Connected, Electricity Connected, Public, Sewer Connected, Water Connected

      Community & HOA

      Community
      • Features: Clubhouse, Community Mailbox, Deed Restrictions, Fitness Center, Gated Community - Guard, Golf Carts OK, Playground, Pool, Tennis Court(s)
      • Pet fee: $0 monthly
      • Subdivision: GRAN PARADISO PH 8
      HOA
      • Has HOA: Yes
      • Amenities included: Basketball Court, Clubhouse, Fitness Center, Gated, Pickleball Court(s), Playground, Pool, Recreation Facilities, Security, Spa/Hot Tub, Tennis Court(s)
      • Services included: 24-Hour Guard, Community Pool, Reserve Fund, Internet, Maintenance Grounds, Recreational Facilities, Security, Trash
      • HOA fee: $332 monthly
      • HOA name: Castle Group / Aaron Cook
      • HOA phone: 941-234-0450
      Location
      • Region: Venice

      Financial & listing details

      • Price per square foot: $297/sqft
      • Tax assessed value: $551,800
      • Annual tax amount: $8,103
      • Date on market: 6/1/2026
      • Cumulative days on market: 48 days
      • Listing terms: Cash,Conventional,FHA,VA Loan
      • Ownership: Fee Simple
      • Total actual rent: 0
      • Electric utility on property: Yes
      • Road surface type: Asphalt

        Estimated market value

        $701,900

        $667,000 - $737,000

        $3,716/mo

        Price history

        DateEventPrice
        7/6/2026Price change$724,900-3.3%$297/sqft
        Source: Stellar MLS #N6144535 Report a problem
        6/1/2026Listed for sale$749,900-16.7%$307/sqft
        Source: Stellar MLS #N6144535 Report a problem
        2/28/2023Sold$900,000-8%$369/sqft
        Source: Public Record Report a problem
        2/1/2023Pending sale$978,000$401/sqft
        Source: Stellar MLS #D6128321 Report a problem
        1/15/2023Price change$978,000-10%$401/sqft
        Source: Stellar MLS #D6128321 Report a problem
        1/2/2023Listed for sale$1,087,000+141.3%$445/sqft
        Source: Stellar MLS #D6128321 Report a problem
        8/13/2020Sold$450,400$185/sqft
        Source: Public Record Report a problem

        Public tax history

        YearProperty taxesTax assessment
        2025$8,099 +3.5%$395,200 +2.9%
        2024$7,826 -2.1%$384,062 -2%
        2023$7,994 +6%$392,048 +3.3%
        2022$7,542 +2.9%$379,658 +3%
        2021$7,333 +175.1%$368,600 +581.1%
        2020$2,665 +7.3%$54,120 +10%
        2019$2,484 $49,200
        Find assessor info on the county website

        Monthly payment

        Est. payment

        Payment breakdown

        Explore the cost of this home by adjusting the details. Changes won't be saved.
        All calculations are estimates and provided by Zillow, Inc. for informational purposes only. Actual amounts may vary.
        HOA fees may include property taxes on listings classified as Co-Ops. Contact the listing agent and/or owner for fee details.
        Mortgage interest rates are dependent on a number of factors, including credit score, down payment, and repayment length. Interest rate data provided by Zillow Group Marketplace, Inc. as of 1/1/1970 from various mortgage lenders with which we have lead or other similar arrangements; the Estimated Payment is an average of those rates.
        See how much you could borrow to make a competitive offer.

        Climate risks

        Neighborhood: 34293

        Getting around

        0 / 100
        Car-Dependent
        14 / 100
        Minimal Transit
        25 / 100
        Somewhat Bikeable

        Nearby schools

        GreatSchools rating
        Schools provided by the listing agent
        • Elementary: Taylor Ranch Elementary
        • Middle: Venice Area Middle
        • High: Wellen Park High

        Source: Stellar MLS. This data may not be complete. We recommend contacting the local school district to confirm school assignments for this home.

        A local agent can set up tours, give advice and negotiate with sellers.

        A local lender can help you make sure your offer is ready when you are.

        Browse local experts

        Similar homes