This is one of the most popular floorplans ever built in Gran Paradiso. Nestled in the distinguished gated community of Gran Paradiso within Wellen Park, Florida, this lovingly maintained Summerville floorplan home is a rare find. With living space spanning 2,444 sq. ft., this meticulously designed residence features 3 bedrooms, 3 bathrooms, a versatile den, and a spacious 3-car garage, making it one of the most sought-after floorplans in the area. Inside, the home boasts quartz countertops and a glass backsplash in the kitchen, along with decorative wood ceilings in the master bedroom, lanai, living room, and foyer arch. Plantation shutters adorn all windows, while landscape curbing and rocks enhance both curb appeal and ease of maintenance. Exterior storm protection includes accordion hurricane shutters, and gutters have been added to the sides of the home. Tile flooring throughout the living area adds sophistication and low-maintenance luxury. The sumptuous master suite, featuring tray ceilings, leads to a spa-like master bath with dual walk-in closets, separate vanities, a large garden tub, and a spacious walk-in shower. Then check out the lovely pond view that sets a beautiful atmosphere for the grand lanai with built-in lighting, which features a custom pool and spa. Residents of Gran Paradiso enjoy resort-style amenities, including a clubhouse, pool, fitness center, and tennis courts, all within the vibrant Wellen Park community. The location is convenient to shopping, dining, top-rated schools, and Florida’s beautiful Gulf Coast beaches. Don’t miss this exceptional opportunity to own a Summerville masterpiece in an unparalleled community at an unbeatable value—schedule your private tour today!
Pending
$719,000
20709 Benissimo Dr, Venice, FL 34293
3beds
2,440sqft
:
Get pre-qualified$4,906/mo
Single Family Residence
Built in 2020
8,750 Square Feet Lot
$714,900 Zestimate®
$295/sqft
$332/mo HOA
What's special
- 58 days |
- 56 |
- 0 |
Zillow last checked:
Listing updated:
Listed by:
Eric Johnston 941-400-2472,
HOOVER REALTY LLC 941-266-5623
Source: Stellar MLS,MLS#: A4694791 Originating MLS: Sarasota - Manatee
Originating MLS: Sarasota - Manatee
Facts & features
Interior
Bedrooms & bathrooms
- Bedrooms: 3
- Bathrooms: 3
- Full bathrooms: 3
Rooms
- Room types: Den/Library/Office
Primary bedroom
- Description: Room5
- Features: Dual Closets
- Level: First
- Area: 255 Square Feet
- Dimensions: 17x15
Bedroom 2
- Description: Room6
- Features: Built-in Closet
- Level: First
- Area: 144 Square Feet
- Dimensions: 12x12
Bedroom 3
- Description: Room7
- Features: Built-in Closet
- Level: First
- Area: 132 Square Feet
- Dimensions: 12x11
Den
- Description: Room4
- Level: First
- Area: 132 Square Feet
- Dimensions: 12x11
Dining room
- Description: Room3
- Level: First
- Area: 196 Square Feet
- Dimensions: 14x14
Kitchen
- Description: Room2
- Features: Storage Closet
- Level: First
- Area: 216 Square Feet
- Dimensions: 12x18
Living room
- Description: Room1
- Level: First
- Area: 456 Square Feet
- Dimensions: 19x24
Heating
- Central, Electric
Cooling
- Central Air
Appliances
- Included: Dishwasher, Disposal, Dryer, Electric Water Heater, Microwave, Range, Refrigerator, Washer
- Laundry: Inside
Features
- Ceiling Fan(s), Crown Molding, High Ceilings, In Wall Pest System, Kitchen/Family Room Combo, Living Room/Dining Room Combo, Open Floorplan, Primary Bedroom Main Floor, Stone Counters, Thermostat, Walk-In Closet(s)
- Flooring: Porcelain Tile
- Doors: Sliding Doors
- Windows: Window Treatments, Hurricane Shutters, Hurricane Shutters/Windows
- Has fireplace: No
Interior area
- Total structure area: 3,294
- Total interior livable area: 2,440 sqft
Property
Parking
- Total spaces: 3
- Parking features: Driveway, Garage Door Opener
- Attached garage spaces: 3
- Has uncovered spaces: Yes
- Details: Garage Dimensions: 28x21
Features
- Levels: One
- Stories: 1
- Patio & porch: Covered, Rear Porch, Screened
- Exterior features: Irrigation System, Rain Gutters, Sidewalk
- Has private pool: Yes
- Pool features: Heated, In Ground
- Has spa: Yes
- Spa features: Heated, In Ground
- Has view: Yes
- View description: Water, Pond
- Has water view: Yes
- Water view: Water,Pond
- Waterfront features: River Front
Lot
- Size: 8,750 Square Feet
- Dimensions: 56 x 140 x 56 x 140
- Features: Sidewalk
- Residential vegetation: Trees/Landscaped
Details
- Parcel number: 0778021324
- Zoning: V
- Special conditions: None
Construction
Type & style
- Home type: SingleFamily
- Architectural style: Mediterranean
- Property subtype: Single Family Residence
Materials
- Block
- Foundation: Slab
- Roof: Tile
Condition
- Completed
- New construction: No
- Year built: 2020
Utilities & green energy
- Sewer: Public Sewer
- Water: Canal/Lake For Irrigation, Public
- Utilities for property: Cable Connected, Electricity Connected, Fiber Optics, Public, Sewer Connected, Street Lights, Underground Utilities, Water Connected
Green energy
- Energy efficient items: Thermostat
- Water conservation: Irrig. System-Rainwater from Ponds
Community & HOA
Community
- Features: Association Recreation - Owned, Clubhouse, Fitness Center, Gated Community - Guard, Golf Carts OK, Irrigation-Reclaimed Water, No Truck/RV/Motorcycle Parking, Pool, Sidewalks, Tennis Court(s)
- Security: Gated Community, Security Gate, Smoke Detector(s)
- Pet fee: $0 monthly
- Subdivision: GRAN PARADISO
HOA
- Has HOA: Yes
- Amenities included: Basketball Court, Cable TV, Clubhouse, Fence Restrictions, Fitness Center, Gated, Pickleball Court(s), Playground, Pool, Recreation Facilities, Sauna, Spa/Hot Tub, Tennis Court(s), Vehicle Restrictions
- Services included: Cable TV, Common Area Taxes, Community Pool, Internet, Maintenance Grounds, Manager, Recreational Facilities
- HOA fee: $332 monthly
- HOA name: Aaron Cook/Castle Management
- HOA phone: 941-234-0450
Location
- Region: Venice
Financial & listing details
- Price per square foot: $295/sqft
- Tax assessed value: $587,300
- Annual tax amount: $6,717
- Date on market: 5/27/2026
- Listing terms: Cash,Conventional
- Ownership: Fee Simple
- Total actual rent: 0
- Electric utility on property: Yes
- Road surface type: Paved
Estimated market value
$714,900
$679,000 - $751,000
$3,760/mo
Price history
| Date | Event | Price |
|---|---|---|
| 5/27/2026 | Pending sale | $719,000+70.9%$295/sqft |
Source:  Stellar MLS #A4694791 Report a problem Stellar MLS #A4694791 Report a problem | ||
| 3/11/2020 | Sold | $420,800$172/sqft |
Source: Public Record Report a problem | ||
Public tax history
| Year | Property taxes | Tax assessment |
|---|---|---|
| 2025 | $8,868 +3.4% | $447,968 +2.9% |
| 2024 | $8,578 +1.5% | $435,343 +3% |
| 2023 | $8,448 +5.4% | $422,663 +3% |
| 2022 | $8,011 +2.7% | $410,352 +3% |
| 2021 | $7,800 +152.5% | $398,400 +476.7% |
| 2020 | $3,089 +14.6% | $69,080 +10% |
| 2019 | $2,697 | $62,800 |
Find assessor info on the county website
Monthly payment
Est. payment
Payment breakdown
Explore the cost of this home by adjusting the details. Changes won't be saved.Climate risks
Neighborhood: 34293
Nearby schools
GreatSchools rating
- 9/10Taylor Ranch Elementary SchoolGrades: PK-5Distance: 1.8 mi
- 7/10Venice Middle SchoolGrades: 6-8Distance: 1.8 mi
- 7/10Venice Senior High SchoolGrades: 9-12Distance: 7.2 mi
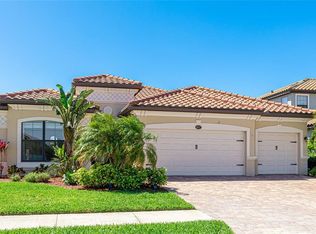
- $695,0004 bd2 ba2.2k sqft20717 Benissimo Dr, Venice, FL 34293Sold
- $669,0003 bd3 ba2.4k sqft20701 Benissimo Dr, Venice, FL 34293Off Market
- $821,0006 bd5 ba3.9k sqft20725 Benissimo Dr, Venice, FL 34293Off Market
- $849,1006 bd5 ba3.9k sqft20685 Benissimo Dr, Venice, FL 34293Off Market
- $651,2003 bd3 ba2.4k sqft20714 Benissimo Dr, Venice, FL 34293Off Market
- $614,9004 bd2 ba2.2k sqft20733 Benissimo Dr, Venice, FL 34293Off Market
- $724,9003 bd3 ba2.4k sqft20706 Benissimo Dr, Venice, FL 34293For Sale
- $634,5003 bd3 ba2.4k sqft20722 Benissimo Dr, Venice, FL 34293Off Market
A local agent can set up tours, give advice and negotiate with sellers.
A local lender can help you make sure your offer is ready when you are.
Similar homes
- $706,9903 bd2 ba2.3k sqft18819 Toulon Ct, Venice, FL 34293New Construction
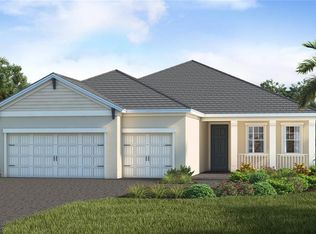
 MLS ID #A4688943, John Neal, NEAL COMMUNITIES REALTY, INC.. Stellar MLS
 - $755,0003 bd3 ba2.5k sqft288 Venice Golf Club Dr, Venice, FL 34292For Sale
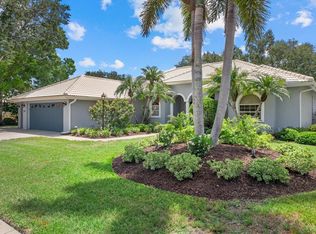 MLS ID #N6144911, Scott Swonger, HOMESMART. Stellar MLS
 - from $724,9903 bd3 ba2.6k sqftSand Key I Plan, Wellen Park, Venice, FL 34293New Construction
 Homes By WestBay
 - from $707,9903 bd3 ba2.5k sqftBiscayne I Plan, Wellen Park, Venice, FL 34293New Construction
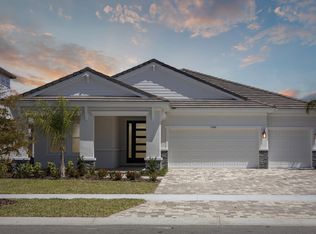 Homes By WestBay
 - from $739,9903 bd3 ba2.8k sqftGasparilla I Plan, Wellen Park, Venice, FL 34293New ConstructionHomes By WestBay
- from $699,9903 bd3 ba2.5k sqftLongboat I Plan, Wellen Park, Venice, FL 34293New ConstructionHomes By WestBay
- from $710,9903 bd4 ba2.7k sqftBayport I Plan, Wellen Park, Venice, FL 34293New ConstructionHomes By WestBay
- $821,9903 bd4 ba2.6k sqft12597 Meribel St, Venice, FL 34293New ConstructionMLS ID #A4691101, John Neal, NEAL COMMUNITIES REALTY, INC.. Stellar MLS
- from $746,9903 bd3 ba2.8k sqftSiesta Key I Plan, Wellen Park, Venice, FL 34293New ConstructionHomes By WestBay
- $750,0005 bd3 ba3.2k sqft10865 Sun Drop St, Venice, FL 34293For SaleMLS ID #A4696309, Jennifer Salome, EXIT KING REALTY. Stellar MLS
- $469,9003 bd2 ba2k sqft555 Park Estates Sq, Venice, FL 34293For SaleMLS ID #A4699017, Larisa Trexler, RE/MAX ALLIANCE GROUP. Stellar MLS
- $604,9482 bd2 ba1.9k sqft18319 Chromata Dr, Venice, FL 34293New ConstructionMLS ID #TB8522297, Marcia Toalson, MATTAMY REAL ESTATE SERVICES. Stellar MLS
- $625,0003 bd2 ba2k sqft2595 Hagoplan Ln, North Port, FL 34288For SaleMLS ID #O6427295, Candace Garber, TRUDEALS REALTY CORP. Stellar MLS
- from $779,9904 bd4 ba3k sqftInterlude Plan, Palmera at Wellen Park, Venice, FL 34293New ConstructionM/I Homes
- from $849,9904 bd3 ba2.8k sqftKey Largo I Plan, Wellen Park, Venice, FL 34293New ConstructionHomes By WestBay
- from $889,9903 bd3 ba2.9k sqftCedar Key I Plan, Wellen Park, Venice, FL 34293New ConstructionHomes By WestBay
- from $537,9904 bd4 ba2.9k sqftVision 2 Plan, Palmera, Venice, FL 34293New ConstructionNeal Communities
- $719,9994 bd3 ba2.8k sqft424 Alberata Way, Nokomis, FL 34275New ConstructionStellar MLS
- from $824,9904 bd4 ba3.3k sqftSand Key II Plan, Wellen Park, Venice, FL 34293New ConstructionHomes By WestBay
- from $834,9905 bd4 ba3.5k sqftLongboat II Plan, Wellen Park, Venice, FL 34293New ConstructionHomes By WestBay
