Under Construction. The Sea Isle offers a spacious, open-concept floor plan designed for comfortable living and effortless entertaining. The great room and dining area feature two sets of sliding glass doors, seamlessly blending indoor and outdoor living while filling the home with natural light. The gourmet kitchen overlooks the main living areas and features a large island, perfect for gathering while enjoying views of the screened-in pool and lush, private backyard. Ideally situated at the end of a cul-de-sac, this home also offers a tranquil pond view from the inviting front porch. A generously sized den with double doors is located at the front of the home, providing a versatile space ideal for a home office, reading room, or media area. The thoughtfully designed split floor plan ensures privacy for both homeowners and guests. Two secondary bedrooms and a full bath are located on one side of the home, while the primary suite is privately positioned on the opposite side. This well-appointed residence is an excellent choice for a seasonal retreat or for those looking to downsize without compromising on comfort or style.
New construction
$706,990
18819 TOULON COURT, VENICE, FL 34293
3beds
2,327sqft
:
Get pre-qualified$5,014/mo
Single Family Residence
Built in 2026
8,376 Square Feet Lot
$-- Zestimate®
$304/sqft
$516/mo HOA
What's special
Spacious open-concept floor plan
- 127 days |
- 312 |
- 15 |
Zillow last checked:
Listing updated:
Listed by:
John Neal 941-313-8575,
NEAL COMMUNITIES REALTY, INC. 941-328-1111
Source: Stellar MLS,MLS#: A4688943 Originating MLS: Sarasota - Manatee
Originating MLS: Sarasota - Manatee
Facts & features
Interior
Bedrooms & bathrooms
- Bedrooms: 3
- Bathrooms: 2
- Full bathrooms: 2
Primary bedroom
- Features: Walk-In Closet(s)
- Level: First
- Area: 205.36 Square Feet
- Dimensions: 13.6x15.1
Den
- Level: First
- Area: 163.2 Square Feet
- Dimensions: 13.6x12
Great room
- Level: First
- Area: 391 Square Feet
- Dimensions: 23x17
Kitchen
- Features: Pantry
- Level: First
- Area: 212.5 Square Feet
- Dimensions: 17x12.5
Heating
- Central, Electric, Heat Pump
Cooling
- Central Air
Appliances
- Included: Oven, Cooktop, Dishwasher, Disposal, Exhaust Fan, Gas Water Heater, Microwave, Refrigerator
- Laundry: Gas Dryer Hookup, Inside, Laundry Room, Washer Hookup
Features
- Eating Space In Kitchen, High Ceilings, Open Floorplan, Smart Home, Stone Counters, Tray Ceiling(s), Walk-In Closet(s)
- Flooring: Porcelain Tile
- Doors: Sliding Doors
- Has fireplace: No
Interior area
- Total structure area: 3,427
- Total interior livable area: 2,327 sqft
Property
Parking
- Total spaces: 3
- Parking features: Garage - Attached
- Attached garage spaces: 3
- Details: Garage Dimensions: 28x20
Features
- Levels: One
- Stories: 1
- Patio & porch: Covered, Front Porch
- Exterior features: Irrigation System, Rain Gutters, Sidewalk
- Has private pool: Yes
- Pool features: Screen Enclosure
Lot
- Size: 8,376 Square Feet
- Features: Landscaped, Sidewalk
Details
- Parcel number: 0801070088
- Zoning: VILLAGE
- Special conditions: None
Construction
Type & style
- Home type: SingleFamily
- Architectural style: Coastal
- Property subtype: Single Family Residence
Materials
- Block, Stucco
- Foundation: Slab
- Roof: Tile
Condition
- Under Construction
- New construction: Yes
- Year built: 2026
Details
- Builder model: Sea Isle
- Builder name: Neal Communities
- Warranty included: Yes
Utilities & green energy
- Sewer: Public Sewer
- Water: Canal/Lake For Irrigation, Public
- Utilities for property: BB/HS Internet Available, Cable Available, Cable Connected, Electricity Connected, Natural Gas Connected, Public, Sewer Connected, Sprinkler Recycled, Street Lights, Underground Utilities, Water Connected
Community & HOA
Community
- Features: Deed Restrictions, Golf Carts OK, Irrigation-Reclaimed Water, No Truck/RV/Motorcycle Parking, Sidewalks
- Pet fee: $0 monthly
- Subdivision: AVELINA WELLEN PARK VILLAGE F-2
HOA
- Has HOA: Yes
- Amenities included: Fence Restrictions, Gated
- Services included: Cable TV, Internet, Maintenance Grounds, Private Road
- HOA fee: $516 monthly
- HOA name: Castle Group/Tiffany El Homsi
- HOA phone: 800-337-5850
Location
- Region: Venice
Financial & listing details
- Price per square foot: $304/sqft
- Tax assessed value: $115,600
- Annual tax amount: $1,677
- Date on market: 4/6/2026
- Cumulative days on market: 97 days
- Listing terms: Cash,Conventional,FHA,VA Loan
- Ownership: Fee Simple
- Total actual rent: 0
- Electric utility on property: Yes
- Road surface type: Asphalt
Estimated market value
Not available
Estimated sales range
Not available
Not available
Price history
| Date | Event | Price |
|---|---|---|
| 5/7/2026 | Price change | $706,990-15%$304/sqft |
Source:  Stellar MLS #A4688943 Report a problem Stellar MLS #A4688943 Report a problem | ||
| 4/2/2026 | Listed for sale | $831,990$358/sqft |
Source:  Neal Communities Report a problem Neal Communities Report a problem | ||
Public tax history
| Year | Property taxes | Tax assessment |
|---|---|---|
| 2025 | $3,720 +8.1% | $115,600 +9.4% |
| 2024 | $3,441 -4.1% | $105,633 +10% |
| 2023 | $3,588 +25.7% | $96,030 +10% |
| 2022 | $2,855 | $87,300 |
| 2021 | -- | -- |
Find assessor info on the county website
Monthly payment
Est. payment
Payment breakdown
Explore the cost of this home by adjusting the details. Changes won't be saved.Climate risks
Neighborhood: 34293
Nearby schools
GreatSchools rating
- 9/10Taylor Ranch Elementary SchoolGrades: PK-5Distance: 2 mi
- 7/10Venice Middle SchoolGrades: 6-8Distance: 3.3 mi
- 7/10Venice Senior High SchoolGrades: 9-12Distance: 8.1 mi
Schools provided by the listing agent
- Elementary: Taylor Ranch Elementary
- Middle: Venice Area Middle
- High: Venice Senior High
Source: Stellar MLS. This data may not be complete. We recommend contacting the local school district to confirm school assignments for this home.
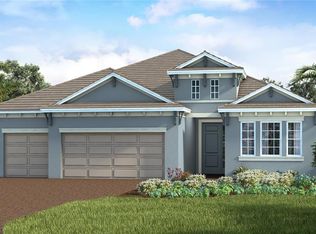
- $739,9903 bd3 ba2.5k sqft18807 Toulon Ct, Venice, FL 34293Pending
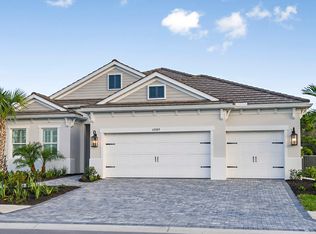
- $799,0004 bd3 ba2.7k sqft18783 Toulon Ct, Venice, FL 34293Sold
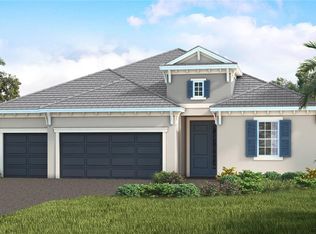
- $825,0003 bd4 ba2.6k sqft18795 Toulon Ct, Venice, FL 34293Sold

- $799,9903 bd4 ba2.6k sqft18820 Toulon Ct, Venice, FL 34293Sold
- $800,0003 bd3 ba2.5k sqft18832 Toulon Ct, Venice, FL 34293Sold
- $844,9903 bd4 ba2.6k sqft18796 Toulon Ct, Venice, FL 34293Sold
- $982,422-- bd-- ba-- sqft18844 Toulon Ct, Venice, FL 34293Sold
- $715,0003 bd3 ba2.5k sqft18771 Toulon Ct, Venice, FL 34293Sold
A local agent can set up tours, give advice and negotiate with sellers.
A local lender can help you make sure your offer is ready when you are.
Similar homes
- $821,9903 bd4 ba2.6k sqft12597 MERIBEL STREET, VENICE, FL 34293New Construction
 MLS ID #A4691101, John Neal, NEAL COMMUNITIES REALTY, INC.. Stellar MLS
 - from $707,9903 bd3 ba2.5k sqftBiscayne I Plan, Wellen Park, Venice, FL 34293New Construction
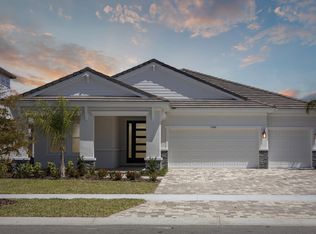 Homes By WestBay
 - $699,6154 bd3 ba2.6k sqft11941 STARBRIGHT PATH, VENICE, FL 34293New Construction
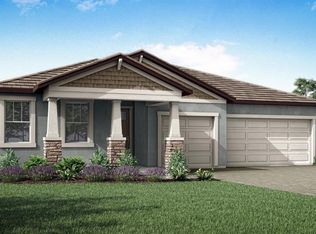 MLS ID #TB8453304, Marcia Toalson, MATTAMY REAL ESTATE SERVICES. Stellar MLS
 - from $710,9903 bd4 ba2.7k sqftBayport I Plan, Wellen Park, Venice, FL 34293New Construction
 Homes By WestBay
 - from $699,9903 bd3 ba2.5k sqftLongboat I Plan, Wellen Park, Venice, FL 34293New ConstructionHomes By WestBay
- from $769,9003 bd2 ba2.3k sqftCapstan Plan, Palmera at Wellen Park, Venice, FL 34293New ConstructionHomes by Towne
- $833,0003 bd3 ba2.5k sqft19120 Wisdom Ln, Venice, FL 34293New ConstructionToll Brothers Inc.
- from $739,9903 bd3 ba2.8k sqftGasparilla I Plan, Wellen Park, Venice, FL 34293New ConstructionHomes By WestBay
- from $746,9903 bd3 ba2.8k sqftSiesta Key I Plan, Wellen Park, Venice, FL 34293New ConstructionHomes By WestBay
- $761,9904 bd4 ba2.9k sqft17786 Sylvester Dr, Venice, FL 34293New ConstructionNeal Communities
- from $799,9003 bd3 ba2.6k sqftIslander Plan, Palmera at Wellen Park, Venice, FL 34293New ConstructionHomes by Towne
- $673,9904 bd4 ba2.9k sqft17722 Sylvester Dr, Venice, FL 34293New ConstructionNeal Communities
- from $789,9004 bd3 ba2.6k sqftSawgrass Plan, Wellen Park, Venice, FL 34293New ConstructionICI Homes
- $604,9482 bd2 ba1.9k sqft18319 CHROMATA DRIVE, VENICE, FL 34293New ConstructionMLS ID #TB8522297, Marcia Toalson, MATTAMY REAL ESTATE SERVICES. Stellar MLS
- from $804,9004 bd3 ba2.8k sqftSouth Bay Plan, Wellen Park, Venice, FL 34293New ConstructionICI Homes
- from $849,9904 bd3 ba2.8k sqftKey Largo I Plan, Wellen Park, Venice, FL 34293New ConstructionHomes By WestBay
- from $889,9903 bd3 ba2.9k sqftCedar Key I Plan, Wellen Park, Venice, FL 34293New ConstructionHomes By WestBay
- from $840,9004 bd4 ba3.1k sqftPacifica Plan, Wellen Park, Venice, FL 34293New ConstructionICI Homes
- from $899,9903 bd2 ba3.1k sqftKey West I Plan, Wellen Park, Venice, FL 34293New ConstructionHomes By WestBay
- from $857,9904 bd4 ba3.2k sqftBrendlyn Plan, Palmera Wellen Park - Executive Series, Venice, FL 34293New ConstructionDavid Weekley Homes
