Under Construction. Enjoy breathtaking sunsets from this inviting home, where a spacious kitchen island overlooks the outdoor living area and sparkling pool. The Bay Breeze offers a desirable open-concept floor plan, featuring pocketing sliding glass doors in the great room that seamlessly blend indoor and outdoor spaces. A dedicated dining area sits just off the kitchen, ideal for both everyday living and entertaining. A unique and highly functional design includes a convenient pass-through from the laundry room to the owner’s suite—providing direct access to the expansive walk-in closet, en suite bath, and bedroom. The den also features sliding glass doors that open to the large covered lanai, complete with a rough-in for a future outdoor kitchen. Perfectly positioned near the end of a cul-de-sac, this home offers exceptional privacy with no rear neighbors, creating a peaceful and serene setting.
Pending
$739,990
18807 TOULON COURT, VENICE, FL 34293
3beds
2,520sqft
:
Get pre-qualified$5,169/mo
Single Family Residence
Built in 2026
8,680 Square Feet Lot
$-- Zestimate®
$294/sqft
$516/mo HOA
What's special
Sparkling poolEn suite bathLarge covered lanaiDesirable open-concept floor planSpacious kitchen islandDedicated dining areaExpansive walk-in closet
- 123 days |
- 228 |
- 8 |
Zillow last checked:
Listing updated:
Listed by:
John Neal 941-313-8575,
NEAL COMMUNITIES REALTY, INC. 941-328-1111
Source: Stellar MLS,MLS#: A4689283 Originating MLS: Sarasota - Manatee
Originating MLS: Sarasota - Manatee
Facts & features
Interior
Bedrooms & bathrooms
- Bedrooms: 3
- Bathrooms: 3
- Full bathrooms: 3
Primary bedroom
- Features: En Suite Bathroom, Walk-In Closet(s)
- Level: First
- Area: 210.91 Square Feet
- Dimensions: 16.1x13.1
Den
- Level: First
- Area: 156.51 Square Feet
- Dimensions: 14.1x11.1
Great room
- Level: First
- Area: 342.93 Square Feet
- Dimensions: 21.3x16.1
Kitchen
- Features: Pantry
- Level: First
- Area: 243.1 Square Feet
- Dimensions: 17x14.3
Heating
- Central, Electric, Heat Pump
Cooling
- Central Air
Appliances
- Included: Oven, Cooktop, Dishwasher, Disposal, Exhaust Fan, Gas Water Heater, Microwave, Refrigerator
- Laundry: Gas Dryer Hookup, Laundry Room, Washer Hookup
Features
- Eating Space In Kitchen, High Ceilings, Open Floorplan, Smart Home, Stone Counters, Thermostat, Tray Ceiling(s), Walk-In Closet(s)
- Flooring: Luxury Vinyl
- Doors: Sliding Doors
- Has fireplace: No
Interior area
- Total structure area: 3,717
- Total interior livable area: 2,520 sqft
Property
Parking
- Total spaces: 3
- Parking features: Driveway
- Attached garage spaces: 3
- Has uncovered spaces: Yes
- Details: Garage Dimensions: 28x19
Features
- Levels: One
- Stories: 1
- Patio & porch: Covered, Screened
- Exterior features: Irrigation System, Rain Gutters, Sidewalk
- Has private pool: Yes
- Pool features: In Ground, Screen Enclosure
Lot
- Size: 8,680 Square Feet
- Features: Cul-De-Sac, Sidewalk
Details
- Parcel number: 0801070089
- Zoning: VILLAGE
- Special conditions: None
Construction
Type & style
- Home type: SingleFamily
- Architectural style: Other
- Property subtype: Single Family Residence
Materials
- Block, Stucco
- Foundation: Slab
- Roof: Concrete,Tile
Condition
- Under Construction
- New construction: Yes
- Year built: 2026
Details
- Builder model: BAY BREEZE
- Builder name: Neal Communities
- Warranty included: Yes
Utilities & green energy
- Sewer: Public Sewer
- Water: Canal/Lake For Irrigation, Public
- Utilities for property: BB/HS Internet Available, Cable Connected, Electricity Connected, Natural Gas Connected, Public, Sewer Connected, Sprinkler Meter, Sprinkler Recycled, Street Lights, Underground Utilities, Water Connected
Community & HOA
Community
- Features: Deed Restrictions, Golf Carts OK, Irrigation-Reclaimed Water, No Truck/RV/Motorcycle Parking, Sidewalks
- Pet fee: $0 monthly
- Subdivision: AVELINA WELLEN PARK VILLAGE F-2
HOA
- Has HOA: Yes
- Amenities included: Fence Restrictions, Gated
- Services included: Cable TV, Internet, Maintenance Grounds, Private Road
- HOA fee: $516 monthly
- HOA name: Castle Management Group/Tiffany El Homsi
- HOA phone: 800-337-5850
Location
- Region: Venice
Financial & listing details
- Price per square foot: $294/sqft
- Tax assessed value: $117,200
- Annual tax amount: $1,700
- Date on market: 4/8/2026
- Cumulative days on market: 114 days
- Listing terms: Cash,Conventional,FHA,VA Loan
- Ownership: Fee Simple
- Total actual rent: 0
- Electric utility on property: Yes
- Road surface type: Asphalt
Estimated market value
Not available
Estimated sales range
Not available
Not available
Price history
| Date | Event | Price |
|---|---|---|
| 7/21/2026 | Pending sale | $739,990$294/sqft |
Source:  Stellar MLS #A4689283 Report a problem Stellar MLS #A4689283 Report a problem | ||
| 5/7/2026 | Price change | $739,990-14.5%$294/sqft |
Source: Stellar MLS #A4689283 Report a problem | ||
| 4/2/2026 | Listed for sale | $864,990$343/sqft |
Source:  Neal Communities Report a problem Neal Communities Report a problem | ||
Public tax history
| Year | Property taxes | Tax assessment |
|---|---|---|
| 2025 | $3,743 +8% | $117,200 +9.4% |
| 2024 | $3,465 -4% | $107,085 +10% |
| 2023 | $3,610 +25.7% | $97,350 +10% |
| 2022 | $2,873 | $88,500 |
| 2021 | -- | -- |
Find assessor info on the county website
Monthly payment
Est. payment
Payment breakdown
Explore the cost of this home by adjusting the details. Changes won't be saved.Climate risks
Neighborhood: 34293
Nearby schools
GreatSchools rating
- 9/10Taylor Ranch Elementary SchoolGrades: PK-5Distance: 2 mi
- 7/10Venice Middle SchoolGrades: 6-8Distance: 3.4 mi
- 7/10Venice Senior High SchoolGrades: 9-12Distance: 8.1 mi
Schools provided by the listing agent
- Elementary: Taylor Ranch Elementary
- Middle: Venice Area Middle
- High: Venice Senior High
Source: Stellar MLS. This data may not be complete. We recommend contacting the local school district to confirm school assignments for this home.
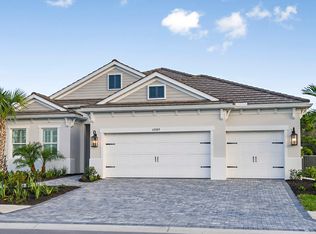
- $799,0004 bd3 ba2.7k sqft18783 Toulon Ct, Venice, FL 34293Sold
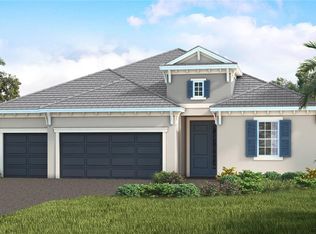
- $825,0003 bd4 ba2.6k sqft18795 Toulon Ct, Venice, FL 34293Sold
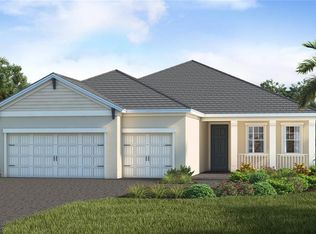
- $706,9903 bd2 ba2.3k sqft18819 Toulon Ct, Venice, FL 34293New Construction
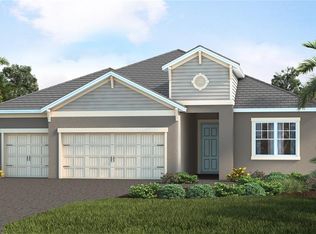
- $715,0003 bd3 ba2.5k sqft18771 Toulon Ct, Venice, FL 34293Sold
- $844,9903 bd4 ba2.6k sqft18796 Toulon Ct, Venice, FL 34293Sold
- $799,9903 bd4 ba2.6k sqft18820 Toulon Ct, Venice, FL 34293Sold
- $761,5683 bd2 ba2.3k sqft18784 Toulon Ct, Venice, FL 34293Sold
- $800,0003 bd3 ba2.5k sqft18832 Toulon Ct, Venice, FL 34293Sold
A local agent can set up tours, give advice and negotiate with sellers.
A local lender can help you make sure your offer is ready when you are.
Similar homes
- $706,9903 bd2 ba2.3k sqft18819 TOULON COURT, VENICE, FL 34293New Construction
 MLS ID #A4688943, John Neal, NEAL COMMUNITIES REALTY, INC.. Stellar MLS

 - $821,9903 bd4 ba2.6k sqft12597 MERIBEL STREET, VENICE, FL 34293New Construction
 MLS ID #A4691101, John Neal, NEAL COMMUNITIES REALTY, INC.. Stellar MLS
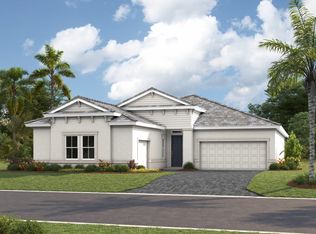
 - from $739,9903 bd3 ba2.8k sqftGasparilla I Plan, Wellen Park, Venice, FL 34293New Construction
 Homes By WestBay
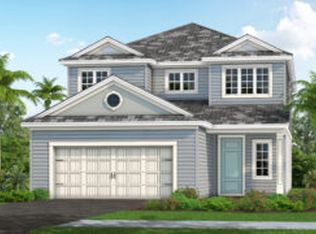
 - $761,9904 bd4 ba2.9k sqft17786 Sylvester Dr, Venice, FL 34293New Construction
 Neal Communities
 - from $746,9903 bd3 ba2.8k sqftSiesta Key I Plan, Wellen Park, Venice, FL 34293New ConstructionHomes By WestBay
- from $769,9003 bd2 ba2.3k sqftCapstan Plan, Palmera at Wellen Park, Venice, FL 34293New ConstructionHomes by Towne
- from $626,9954 bd4 ba3.1k sqftWindlass Plan, Oakbend Wellen Park, Venice, FL 34293New ConstructionToll Brothers Inc.
- from $710,9903 bd4 ba2.7k sqftBayport I Plan, Wellen Park, Venice, FL 34293New ConstructionHomes By WestBay
- from $724,9903 bd3 ba2.6k sqftSand Key I Plan, Wellen Park, Venice, FL 34293New ConstructionHomes By WestBay
- $833,0003 bd3 ba2.5k sqft19120 Wisdom Ln, Venice, FL 34293New ConstructionToll Brothers Inc.
- from $707,9903 bd3 ba2.5k sqftBiscayne I Plan, Wellen Park, Venice, FL 34293New ConstructionHomes By WestBay
- $699,6154 bd3 ba2.6k sqft11941 STARBRIGHT PATH, VENICE, FL 34293New ConstructionMLS ID #TB8453304, Marcia Toalson, MATTAMY REAL ESTATE SERVICES. Stellar MLS
- from $699,9903 bd3 ba2.5k sqftLongboat I Plan, Wellen Park, Venice, FL 34293New ConstructionHomes By WestBay
- from $789,9004 bd3 ba2.6k sqftSawgrass Plan, Wellen Park, Venice, FL 34293New ConstructionICI Homes
- from $804,9004 bd3 ba2.8k sqftSouth Bay Plan, Wellen Park, Venice, FL 34293New ConstructionICI Homes
- $673,9904 bd4 ba2.9k sqft17722 Sylvester Dr, Venice, FL 34293New ConstructionNeal Communities
- from $849,9904 bd3 ba2.8k sqftKey Largo I Plan, Wellen Park, Venice, FL 34293New ConstructionHomes By WestBay
- from $889,9903 bd3 ba2.9k sqftCedar Key I Plan, Wellen Park, Venice, FL 34293New ConstructionHomes By WestBay
- $604,9482 bd2 ba1.9k sqft18319 CHROMATA DRIVE, VENICE, FL 34293New ConstructionMLS ID #TB8522297, Marcia Toalson, MATTAMY REAL ESTATE SERVICES. Stellar MLS
- from $840,9004 bd4 ba3.1k sqftPacifica Plan, Wellen Park, Venice, FL 34293New ConstructionICI Homes
