Under Construction. The Sea Spray 2 offers a spacious, open-concept design centered around a chef-inspired kitchen with a generous island that seamlessly connects to the great room—ideal for everyday living and effortless entertaining. A large walk-in pantry provides abundant storage and convenient access, perfectly suited for the culinary enthusiast. The great room and dining area open to an expansive screened lanai with brick pavers, overlooking the pool and a tranquil wooded preserve. A privacy wall is already roughed in for a future outdoor kitchen, creating the perfect setting to enjoy peaceful morning sunrises with coffee while surrounded by nature. The luxurious owner’s suite is a private retreat, featuring two walk-in closets and an en-suite bathroom with an oversized walk-in shower. A conveniently located pool bath off the kitchen offers easy access from the outdoor living area while also serving as a stylish guest half bath. Elegant tile flooring throughout the main living areas and owner’s suite enhances the home’s refined feel, delivering a blend of comfort, quality, and understated luxury.
Sold for $799,990
$799,990
18820 TOULON COURT, VENICE, FL 34293
3beds
2,611sqft
Single Family Residence
Built in 2026
8,680 Square Feet Lot
$797,200 Zestimate®
$306/sqft
$3,952 Estimated rent
Home value
$797,200
$733,000 - $869,000
$3,952/mo
Zestimate® history
Owner options
List your home for rent
$3,952/mo
Rent Zestimate®
Find your next renter with Zillow Rental Manager. Plus, with online applications, you can quickly screen prospective tenants – for free.
$3,952/mo
Rent Zestimate®
Refinance and save
$5,667/mo
Est. payment
Refinancing to a lower rate could help reduce your monthly payments and save thousands over the life of the loan.
$5,667/mo
Est. payment
Explore your selling options
Work with a Zillow partner agent
Leverage their expertise and Zillow's premium Showcase listings to get your home seen by more buyers.
Get startedList with your own agent
Get your home in front of millions of buyers by listing it on Zillow.
Learn how to do itSell it yourself
Take full control of how buyers see your home on Zillow by listing For Sale by Owner (FSBO).
List your homeWhat's special
Generous islandChef-inspired kitchenSpacious open-concept designLarge walk-in pantry
Zillow last checked:
Listing updated:
Listed by:
John Neal 941-313-8575,
NEAL COMMUNITIES REALTY, INC. 941-328-1111
Bought with:
Loren Rosenthal, 3258237
NEXTHOME CASA BELLA ELITE
Source: Stellar MLS,MLS#: A4684104 Originating MLS: Sarasota - Manatee
Originating MLS: Sarasota - Manatee
Facts & features
Interior
Bedrooms & bathrooms
- Bedrooms: 3
- Bathrooms: 4
- Full bathrooms: 3
- 1/2 bathrooms: 1
Primary bedroom
- Features: En Suite Bathroom, Walk-In Closet(s)
- Level: First
- Area: 256 Square Feet
- Dimensions: 16x16
Great room
- Level: First
- Area: 306 Square Feet
- Dimensions: 17x18
Kitchen
- Features: Kitchen Island
- Level: First
- Area: 252 Square Feet
- Dimensions: 14x18
Heating
- Central, Electric, Heat Pump
Cooling
- Central Air
Appliances
- Included: Oven, Cooktop, Dishwasher, Disposal, Exhaust Fan, Gas Water Heater, Microwave, Refrigerator
- Laundry: Gas Dryer Hookup, Laundry Room, Washer Hookup
Features
- High Ceilings, Kitchen/Family Room Combo, Living Room/Dining Room Combo, Open Floorplan, Smart Home, Split Bedroom, Thermostat, Tray Ceiling(s), Walk-In Closet(s)
- Flooring: Carpet, Tile
- Doors: Sliding Doors
- Has fireplace: No
Interior area
- Total structure area: 3,692
- Total interior livable area: 2,611 sqft
Property
Parking
- Total spaces: 3
- Parking features: Garage - Attached
- Attached garage spaces: 3
- Details: Garage Dimensions: 28x19
Features
- Levels: One
- Stories: 1
- Patio & porch: Covered, Enclosed, Screened
- Exterior features: Irrigation System, Rain Gutters, Sidewalk
- Has private pool: Yes
- Pool features: Child Safety Fence, In Ground, Screen Enclosure
- Has view: Yes
- View description: Trees/Woods
Lot
- Size: 8,680 Square Feet
- Dimensions: 62 x 140
- Features: Cul-De-Sac, Landscaped, Sidewalk
- Residential vegetation: Trees/Landscaped
Details
- Parcel number: 0801070085
- Zoning: VILLAGE
- Special conditions: None
Construction
Type & style
- Home type: SingleFamily
- Architectural style: Coastal
- Property subtype: Single Family Residence
Materials
- Block, Stucco
- Foundation: Slab
- Roof: Tile
Condition
- Under Construction
- New construction: Yes
- Year built: 2026
Details
- Builder model: Sea Spray 2
- Builder name: Neal Communities
- Warranty included: Yes
Utilities & green energy
- Sewer: Public Sewer
- Water: Public
- Utilities for property: BB/HS Internet Available, Cable Connected, Electricity Connected, Fiber Optics, Natural Gas Connected, Public, Sewer Connected, Sprinkler Recycled, Street Lights, Underground Utilities, Water Connected
Community & HOA
Community
- Features: Deed Restrictions, Gated Community - No Guard
- Pet fee: $0 monthly
- Subdivision: AVELINA WELLEN PARK VILLAGE F-2
HOA
- Has HOA: Yes
- Amenities included: Cable TV, Gated
- Services included: Cable TV, Internet, Maintenance Grounds, Private Road
- HOA fee: $516 monthly
- HOA name: Castle Group/Bailey Crockett
- HOA phone: 800-337-5850
Location
- Region: Venice
Financial & listing details
- Price per square foot: $306/sqft
- Tax assessed value: $156,200
- Annual tax amount: $2,043
- Date on market: 2/26/2026
- Cumulative days on market: 57 days
- Listing terms: Cash,Conventional,FHA,VA Loan
- Ownership: Fee Simple
- Total actual rent: 0
- Electric utility on property: Yes
- Road surface type: Asphalt
Price history
| Date | Event | Price |
|---|---|---|
| 6/30/2026 | Sold | $799,990$306/sqft |
Source:  Stellar MLS #A4684104 Report a problem Stellar MLS #A4684104 Report a problem | ||
| 4/24/2026 | Pending sale | $799,990$306/sqft |
Source: Stellar MLS #A4684104 Report a problem | ||
| 3/6/2026 | Price change | $799,990-6.1%$306/sqft |
Source: Stellar MLS #A4684104 Report a problem | ||
| 2/7/2026 | Price change | $851,990-5.3%$326/sqft |
Source:  Neal Communities Report a problem Neal Communities Report a problem | ||
| 1/30/2026 | Price change | $899,990+8.2%$345/sqft |
Source: Neal Communities Report a problem | ||
| 1/22/2026 | Price change | $831,990-10.7%$319/sqft |
Source: Neal Communities Report a problem | ||
| 12/20/2025 | Listed for sale | $931,990$357/sqft |
Source: Neal Communities Report a problem | ||
Public tax history
| Year | Property taxes | Tax assessment |
|---|---|---|
| 2025 | $4,085 +9.3% | $129,639 +10% |
| 2024 | $3,737 -0.5% | $117,854 +10% |
| 2023 | $3,757 +25.1% | $107,140 +10% |
| 2022 | $3,004 | $97,400 |
| 2021 | -- | -- |
Find assessor info on the county website
Neighborhood: 34293
Nearby homes
- $800,0003 bd3 ba2.5k sqft18832 Toulon Ct, Venice, FL 34293Sold
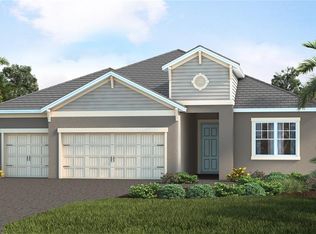
- $982,422-- bd-- ba-- sqft18844 Toulon Ct, Venice, FL 34293Sold
- $844,9903 bd4 ba2.6k sqft18796 Toulon Ct, Venice, FL 34293Sold
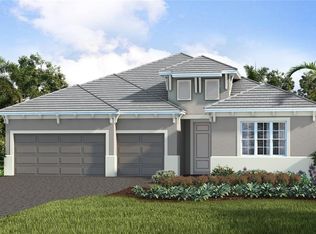
- $706,9903 bd2 ba2.3k sqft18819 Toulon Ct, Venice, FL 34293Pending
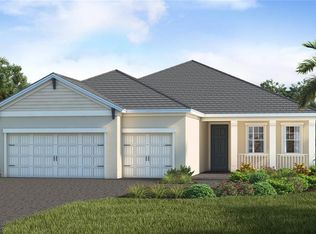
- $739,9903 bd3 ba2.5k sqft18807 Toulon Ct, Venice, FL 34293Pending
- $761,5683 bd2 ba2.3k sqft18784 Toulon Ct, Venice, FL 34293Sold
- $799,0004 bd3 ba2.7k sqft18783 Toulon Ct, Venice, FL 34293Sold
- $825,0003 bd4 ba2.6k sqft18795 Toulon Ct, Venice, FL 34293Sold
Nearby schools
GreatSchools rating
- 9/10Taylor Ranch Elementary SchoolGrades: PK-5Distance: 2.1 mi
- 7/10Venice Middle SchoolGrades: 6-8Distance: 3.4 mi
- 7/10Venice Senior High SchoolGrades: 9-12Distance: 8.1 mi
Schools provided by the listing agent
- Elementary: Taylor Ranch Elementary
- Middle: Venice Area Middle
- High: Venice Senior High
Source: Stellar MLS. This data may not be complete. We recommend contacting the local school district to confirm school assignments for this home.
Get a cash offer in 3 minutes
Find out how much your home could sell for in as little as 3 minutes with a no-obligation cash offer.
Estimated market value
$797,200
Get a cash offer in 3 minutes
Find out how much your home could sell for in as little as 3 minutes with a no-obligation cash offer.
Estimated market value
$797,200
- Florida
- Sarasota County
- Venice
- 34293
- 18820 TOULON COURT
Nearby cities
Nearby neighborhoods
Nearby zip codes
Other Venice Topics
