The Acacia brings together modern simplicity and everyday comfort in a layout that feels organized, bright, and refreshingly easy to live in. Clean white cabinetry, satin-nickel hardware, and quartz-style surfaces define the streamlined kitchen, complemented by stainless Whirlpool appliances for a crisp, functional workspace. Large-format tile flows through the main living areas in a soft, stone-inspired palette, while the bedrooms offer a warm contrast with cushioned neutral carpet. Thoughtful upgrades continue into the bathrooms with rectangular undermount sinks and full-height tile surrounds that elevate the overall finish. Beyond the home itself, Palmera is preparing to unveil a full suite of resort-inspired amenities at its grand opening in spring 2026, including a clubhouse with a fitness center, a resort-style pool and splash pad, pickleball courts, a golf simulator, a grill pub, and on-site dining. Outdoor spaces are crafted for connection and recreation, featuring event and gathering lawns, nature trails, a playground, and additional landscaped areas designed for year-round enjoyment. With its low-maintenance design, modern finishes, and access to a vibrant amenity center just moments from beaches, dining, and entertainment, this Acacia stands out as an ideal place to settle into the Palmera lifestyle. ***Photos, renderings and plans are for illustrative purposes only and should never be relied upon and may vary from the actual home. Pricing, dimensions and features can change at any time without notice or obligation. The photos may be from a furnished model home and not the home offered for sale.
New construction
Price increase: $9K (6/11)
$496,000
12834 JADE EMPRESS LOOP #101, VENICE, FL 34293
2beds
1,904sqft
Condominium
Built in 2025
-- sqft lot
$-- Zestimate®
$261/sqft
$689/mo HOA
What's special
Modern finishesModern simplicitySoft stone-inspired paletteQuartz-style surfacesLow-maintenance designEveryday comfortStreamlined kitchen
- 181 days
- 107
- 6
Zillow last checked:
Listing updated:
Listed by:
Marcia Toalson 941-367-4524,
MATTAMY REAL ESTATE SERVICES 215-630-6577
Source: Stellar MLS,MLS#: TB8482484 Originating MLS: Suncoast Tampa
Originating MLS: Suncoast Tampa
Facts & features
Interior
Bedrooms & bathrooms
- Bedrooms: 2
- Bathrooms: 3
- Full bathrooms: 2
- 1/2 bathrooms: 1
Rooms
- Room types: Den/Library/Office
Primary bedroom
- Features: Built-In Shower Bench, Dual Sinks, En Suite Bathroom, Exhaust Fan, Shower No Tub, Tall Countertops, Water Closet/Priv Toilet, Walk-In Closet(s)
- Level: First
- Area: 285 Square Feet
- Dimensions: 19x15
Bedroom 2
- Features: Built-in Closet
- Level: First
- Area: 132 Square Feet
- Dimensions: 12x11
Balcony porch lanai
- Level: First
- Area: 243 Square Feet
- Dimensions: 27x9
Den
- Level: First
- Area: 140 Square Feet
- Dimensions: 14x10
Dinette
- Level: First
- Area: 152 Square Feet
- Dimensions: 8x19
Great room
- Level: First
- Area: 342 Square Feet
- Dimensions: 18x19
Kitchen
- Features: Breakfast Bar, Kitchen Island, Tall Countertops, Pantry
- Level: First
- Area: 180 Square Feet
- Dimensions: 10x18
Heating
- Central, Electric
Cooling
- Central Air
Appliances
- Included: Oven, Cooktop, Dishwasher, Dryer, Electric Water Heater, Microwave, Range Hood, Refrigerator, Washer
- Laundry: Electric Dryer Hookup, Inside, Laundry Room, Washer Hookup
Features
- Eating Space In Kitchen, High Ceilings, Open Floorplan, Pest Guard System, Primary Bedroom Main Floor, Solid Surface Counters, Split Bedroom, Thermostat, Walk-In Closet(s)
- Flooring: Carpet, Tile
- Doors: Sliding Doors
- Windows: Hurricane Shutters/Windows
- Has fireplace: No
- Common walls with other units/homes: End Unit
Interior area
- Total structure area: 2,671
- Total interior livable area: 1,904 sqft
Video & virtual tour
Property
Parking
- Total spaces: 2
- Parking features: Garage Door Opener, Ground Level
- Attached garage spaces: 2
- Details: Garage Dimensions: 18x21
Features
- Levels: One
- Stories: 1
- Patio & porch: Covered, Screened
- Exterior features: Irrigation System, Sidewalk
- Has view: Yes
- View description: Water, Pond
- Has water view: Yes
- Water view: Water,Pond
Lot
- Features: Sidewalk
Details
- Parcel number: TAX ID NOT AVAILABLE YET
- Zoning: V
- Special conditions: None
Construction
Type & style
- Home type: Condo
- Architectural style: Coastal
- Property subtype: Condominium
Materials
- Block, Stucco
- Foundation: Slab
- Roof: Concrete,Tile
Condition
- Completed
- New construction: Yes
- Year built: 2025
Details
- Builder model: Acacia Coastal
- Builder name: Mattamy Homes
Utilities & green energy
- Sewer: Public Sewer
- Water: Public
- Utilities for property: Cable Connected, Electricity Connected, Phone Available, Public, Sewer Connected, Sprinkler Recycled, Street Lights, Underground Utilities, Water Connected
Green energy
- Energy efficient items: Appliances, Construction, HVAC, Insulation, Lighting, Thermostat, Water Heater, Windows
- Indoor air quality: No/Low VOC Paint/Finish, Ventilation
- Water conservation: Irrigation-Reclaimed Water, Fl. Friendly/Native Landscape
Community & HOA
Community
- Features: Clubhouse, Deed Restrictions, Dog Park, Fitness Center, Gated Community - No Guard, Golf Carts OK, Irrigation-Reclaimed Water, No Truck/RV/Motorcycle Parking, Playground, Pool, Sidewalks, Special Community Restrictions
- Security: Fire Sprinkler System, Gated Community, Smoke Detector(s)
- Pet fee: $0 monthly
- Subdivision: PALMERA AT WELLEN PARK
HOA
- Has HOA: No
- Amenities included: Clubhouse, Fence Restrictions, Fitness Center, Gated, Pickleball Court(s), Playground, Pool, Recreation Facilities, Spa/Hot Tub
- Services included: Cable TV, Community Pool, Reserve Fund, Maintenance Structure, Maintenance Grounds, Pool Maintenance, Recreational Facilities, Sewer, Trash, Water
- HOA fee: $689 monthly
- HOA name: Heidi Hodder
- HOA phone: 407-901-2409
- Second HOA name: ICON Management
- Second HOA phone: 239-561-1444
Location
- Region: Venice
Financial & listing details
- Price per square foot: $261/sqft
- Date on market: 3/3/2026
- Cumulative days on market: 178 days
- Listing terms: Cash,Conventional,FHA,VA Loan
- Ownership: Condominium
- Total actual rent: 0
- Electric utility on property: Yes
- Road surface type: Paved
Estimated market value
Not available
Estimated sales range
Not available
Not available
Price history
| Date | Event | Price |
|---|---|---|
| 6/24/2026 | Listed for sale | $496,000$261/sqft |
Source:  Stellar MLS #TB8482484 Report a problem Stellar MLS #TB8482484 Report a problem | ||
| 6/22/2026 | Pending sale | $496,000$261/sqft |
Source: Stellar MLS #TB8482484 Report a problem | ||
| 6/11/2026 | Price change | $496,000+1.8%$261/sqft |
Source: Stellar MLS #TB8482484 Report a problem | ||
| 3/3/2026 | Listed for sale | $487,000$256/sqft |
Source: Stellar MLS #TB8482484 Report a problem | ||
Public tax history
Tax history is unavailable.
Monthly payment
Est. payment
Payment breakdown
Explore the cost of this home by adjusting the details. Changes won't be saved.Climate risks
Neighborhood: 34293
Nearby schools
Schools provided by the listing agent
- Elementary: Taylor Ranch Elementary
- Middle: Venice Area Middle
- High: Venice Senior High
Source: Stellar MLS. This data may not be complete. We recommend contacting the local school district to confirm school assignments for this home.
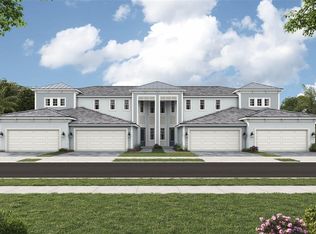
- $539,0003 bd3 ba2.3k sqft12834 Jade Empress Loop #201, Venice, FL 34293Sold
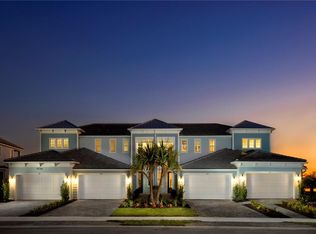
- $526,0003 bd3 ba2.3k sqft12834 Jade Empress Loop #202, Venice, FL 34293Sold
- $138,800-- bd-- ba-- sqft12996 Jade Empress Loop, Venice, FL 34293Off Market
- $156,700-- bd-- ba-- sqft13008 Jade Empress Loop, Venice, FL 34293Off Market
Similar homes
- $467,9903 bd3 ba2.3k sqft12807 JADE EMPRESS LOOP #201, VENICE, FL 34293New Construction
 MLS ID #TB8482441, Marcia Toalson, MATTAMY REAL ESTATE SERVICES. Stellar MLS
 - $477,3623 bd3 ba1.9k sqft12766 JADE EMPRESS LOOP #101, VENICE, FL 34293New ConstructionMLS ID #TB8478603, Marcia Toalson, MATTAMY REAL ESTATE SERVICES. Stellar MLS
- $399,0003 bd2 ba2.2k sqft10797 TARFLOWER DRIVE #201, VENICE, FL 34293For Sale
 MLS ID #N6145322, Walter Shepherd, COLDWELL BANKER REALTY. Stellar MLS
 - $409,9902 bd3 ba1.9k sqft12829 JADE EMPRESS LOOP #101, VENICE, FL 34293New Construction
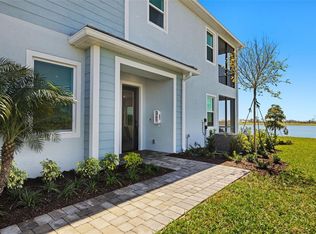 MLS ID #TB8529228, Marcia Toalson, MATTAMY REAL ESTATE SERVICES. Stellar MLS
 - $449,9903 bd3 ba2.3k sqft12785 JADE EMPRESS LOOP #202, VENICE, FL 34293New ConstructionMLS ID #TB8455224, Marcia Toalson, MATTAMY REAL ESTATE SERVICES. Stellar MLS
- $425,0003 bd2 ba1.7k sqft12685 RADIANCE COURT #101, VENICE, FL 34293For SaleMLS ID #N6144376, Rachel Price, KELLER WILLIAMS ISLAND LIFE REAL ESTATE. Stellar MLS
- $484,7633 bd3 ba1.7k sqft12128 MEDITATION TRAIL, VENICE, FL 34293New ConstructionMLS ID #TB8522704, Marcia Toalson, MATTAMY REAL ESTATE SERVICES. Stellar MLS
- $494,9904 bd4 ba2.8k sqft17829 BROADLEAF LOOP, VENICE, FL 34293New ConstructionStellar MLS
- $341,0002 bd2 ba1.9k sqft10039 CROOKED CREEK DRIVE #201, VENICE, FL 34293For SaleMLS ID #N6143329, Steve Goodwin, EXIT KING REALTY. Stellar MLS
- $449,9003 bd2 ba1.5k sqft5178 FLORIDA ROAD, VENICE, FL 34293For SaleMLS ID #A4702207, Bogdan Osipov, OSIPOV GROUP REAL ESTATE. Stellar MLS
- $420,0002 bd2 ba1.4k sqft12458 SOMATIC COURT, VENICE, FL 34293For SaleMLS ID #N6144638, Jennifer Elliott, MICHAEL SAUNDERS & COMPANY. Stellar MLS
- $523,3432 bd3 ba1.9k sqft11407 BOUNDLESS TERRACE, VENICE, FL 34293New ConstructionMLS ID #TB8524594, Marcia Toalson, MATTAMY REAL ESTATE SERVICES. Stellar MLS
- $494,9903 bd2 ba1.7k sqft27633 ROYALE DORNOCH TERRACE, ENGLEWOOD, FL 34223For SaleMLS ID #A4704591, John Neal, NEAL COMMUNITIES REALTY, INC.. Stellar MLS
- $522,5003 bd2 ba1.8k sqft18839 DAYSPRING PLACE, VENICE, FL 34293For SaleMLS ID #A4697668, Mary Jo Lobrutto, EPIQUE REALTY INC.. Stellar MLS
- $524,7942 bd2 ba1.6k sqft11399 BOUNDLESS TERRACE, VENICE, FL 34293New ConstructionMLS ID #TB8538623, Marcia Toalson, MATTAMY REAL ESTATE SERVICES. Stellar MLS
- $500,0002 bd2 ba1.6k sqft12650 PALATKA DRIVE, VENICE, FL 34293For SaleMLS ID #N6144262, Liz Slavik, MICHAEL SAUNDERS & COMPANY. Stellar MLS
- $445,0003 bd2 ba2.2k sqft10821 TARFLOWER DRIVE #202, VENICE, FL 34293For SaleMLS ID #D6148279, Debi Harman, KELLER WILLIAMS ISLAND LIFE REAL ESTATE. Stellar MLS
- $599,0002 bd3 ba1.8k sqft17420 JADESTONE COURT, VENICE, FL 34293For SaleMLS ID #C7529624, Hari Pallempati, WATERSEDGE REALTY GROUP, LLC. Stellar MLS
- $415,0002 bd2 ba1.5k sqft10496 CROOKED CREEK DRIVE, VENICE, FL 34293For SaleMLS ID #A4699787, Toni Zarghami, KW COASTAL LIVING III. Stellar MLS
- $548,6653 bd3 ba2.3k sqft12286 NEW TRANQUILITY PATH, VENICE, FL 34293New ConstructionMLS ID #TB8449684, Marcia Toalson, MATTAMY REAL ESTATE SERVICES. Stellar MLS
