Skip main navigation
Sold for $381,000
  • $381,000

    804 TURF, VENICE, FL 34285

    2beds
    1,296sqft
    Manufactured Home, Single Family Residence
    Built in 2023
    3,264 Square Feet Lot
    $376,900 Zestimate®
    $294/sqft
    $-- Estimated rent

    Home value

    $376,900

    $358,000 - $396,000

    Not available

    Zestimate® history
    Loading
    Loading...

    Owner options

    List your home for rent

    Find your next renter with Zillow Rental Manager. Plus, with online applications, you can quickly screen prospective tenants – for free.

    Learn more
    Refinance and save

    $3,010/mo

    Est. payment

    Refinancing to a lower rate could help reduce your monthly payments and save thousands over the life of the loan.

    See today's rates

    $3,010/mo

    Est. payment

    Explore your selling options

    Work with a Zillow partner agent

    Leverage their expertise and Zillow's premium Showcase listings to get your home seen by more buyers.

    Get started

    List with your own agent

    Get your home in front of millions of buyers by listing it on Zillow.

    Learn how to do it

    Sell it yourself

    Take full control of how buyers see your home on Zillow by listing For Sale by Owner (FSBO).

    List your home

    What's special

    Large windows including transomsWarm and inviting atmosphereAiry floor planPlenty of natural lightAttractive luxury vinyl flooringPlenty of cabinet space
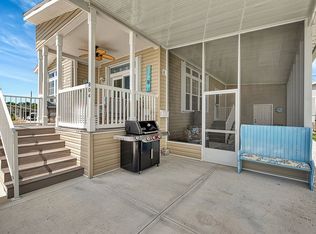
    BOATER’S DREAM – A WATERFRONT COMMUNITY – Come be part of Country Club Estates – an active 55+ resident-owned boating community located on the Intracoastal Waterway with 120 slips in the private harbor. This three-year-old home provides comfort and peace of mind. Hurricane shutters installed in 2025 and not in a Flood zone. A 2 Bedroom, 2 Bath, home with an airy floor plan. Large windows, including transoms, allow for plenty of natural light. Attractive luxury vinyl flooring runs throughout creating a warm and inviting atmosphere. Crown molding additionally runs throughout the home. The large kitchen boasts an oversize island and plenty of cabinet space. Includes energy-saving appliances - refrigerator, induction range, and dishwasher, garbage disposal. All appliances are new in 2023 and still have the remainder of their 5-year warranty. The primary bedroom has a walk-in closet, and an ensuite bathroom with a step-in shower and dual sinks. Tube lighting in both bathrooms allows for additional natural light. The second bedroom includes a deluxe Murphy Bed package perfect for family or guests. This room could be used as a home office or craft room with easy access to the second full bath with another step-in shower. Stackable washer and dryer located behind louver doors in the second bathroom making for a dedicated laundry space. A large screened in lanai offers additional entertaining space to have friends over or to enjoy your coffee in the morning. An attached, oversized shed with all shelving and cabinets offers plenty of storage space of the possibility to have a small workshop. Join this active community with, pickleball, cornhole, shuffleboard, pool and spa, fitness center, library, ping pong, billiards, trivia, bingo, card games, dances and music on the patio. Gulf beaches are within two miles. Many golf courses are nearby, and the Venice Historic district provides shopping, dining, and entertainment options minutes away. Access to the Venetian Waterway and Legacy bike trails right out of your driveway. Golf cart accesses all amenities on the Island.

    Zillow last checked:

    Listing updated:

    Listed by:

    Sharon Silvers 727-455-7263,

    COUNTRY CLUB ESTATES SALES INC 941-486-0591

    Bought with:

    Sharon Silvers, 3057729

    COUNTRY CLUB ESTATES SALES INC

    Source: Stellar MLS,MLS#: N6145240MLS LogoOriginating MLS: Venice

    Facts & features

    Interior

    Bedrooms & bathrooms
    • Bedrooms: 2
    • Bathrooms: 2
    • Full bathrooms: 2
    Rooms
    • Room types: Utility Room
    Primary bedroom
    • Features: Walk-In Closet(s)
    • Level: First
    Bathroom 2
    • Features: Built-in Closet
    • Level: First
    Dining room
    • Features: Breakfast Bar
    • Level: First
    Kitchen
    • Level: First
    Laundry
    • Level: First
    Living room
    • Level: First
    Heating
    • Central
    Cooling
    • Central Air
    Appliances
    • Included: Dishwasher, Dryer, Range, Refrigerator, Washer
    • Laundry: Inside
    Features
    • Ceiling Fan(s), Eating Space In Kitchen, High Ceilings, Open Floorplan, Primary Bedroom Main Floor, Walk-In Closet(s)
    • Flooring: Vinyl
    • Doors: Sliding Doors
    • Windows: Hurricane Shutters
    • Has fireplace: No
    Interior area
    • Total structure area: 2,161
    • Total interior livable area: 1,296 sqft

    Property

    Parking
    • Total spaces: 2
    • Parking features: Carport
    • Carport spaces: 2
    Features
    • Levels: One
    • Stories: 1
    • Patio & porch: Covered, Front Porch, Patio, Screened
    • Exterior features: Storage
    • Waterfront features: Bay/Harbor Front, Bay/Harbor Access
    Lot
    • Size: 3,264 Square Feet
    • Features: Landscaped
    Details
    • Parcel number: 0429021461
    • Zoning: RMH
    • Special conditions: None

    Construction

    Type & style
    • Home type: MobileManufactured
    • Property subtype: Manufactured Home, Single Family Residence
    Materials
    • Vinyl Siding, Wood Frame (FSC Certified)
    • Foundation: Block, Crawlspace, Slab
    • Roof: Shingle
    Condition
    • New construction: No
    • Year built: 2023

    Utilities & green energy

    • Sewer: Public Sewer
    • Water: Public
    • Utilities for property: Cable Connected, Electricity Connected, Sewer Connected, Water Connected

    Community & HOA

    Community
    • Features: Bay/Harbor Front, Fishing, Intracoastal Waterway, Association Recreation - Owned, Buyer Approval Required, Clubhouse, Deed Restrictions, Fitness Center, Golf Carts OK, Pool
    • Pet fee: $0 monthly
    • Senior community: Yes
    • Subdivision: COUNTRY CLUB ESTATES
    HOA
    • Has HOA: Yes
    • Amenities included: Basketball Court, Cable TV, Clubhouse, Fitness Center, Laundry, Pickleball Court(s), Pool, Recreation Facilities, Shuffleboard Court, Spa/Hot Tub
    • Services included: Cable TV, Community Pool, Reserve Fund, Internet, Maintenance Grounds, Manager, Pool Maintenance, Private Road, Recreational Facilities, Sewer, Trash, Water
    • HOA fee: $404 monthly
    • HOA name: Marianne Casamassima
    • HOA phone: 941-488-2111
    Location
    • Region: Venice

    Financial & listing details

    • Price per square foot: $294/sqft
    • Tax assessed value: $291,000
    • Annual tax amount: $3,743
    • Date on market: 8/3/2026
    • Cumulative days on market: 28 days
    • Listing terms: Cash,Conventional
    • Ownership: Co-op
    • Total actual rent: 0
    • Electric utility on property: Yes
    • Road surface type: Asphalt, Paved
    • Body type: Double Wide

    Price history

    DateEventPrice
    9/28/2026Sold$381,000-4.5%$294/sqft
    Source: Stellar MLS #N6145240 Report a problem
    8/31/2026Pending sale$399,000$308/sqft
    Source: Stellar MLS #N6145240 Report a problem
    8/3/2026Listed for sale$399,000+5%$308/sqft
    Source: Stellar MLS #N6145240 Report a problem
    5/1/2026Listing removed$380,000$293/sqft
    Source: Stellar MLS #N6141485 Report a problem
    3/3/2026Price change$380,000-4.8%$293/sqft
    Source: Stellar MLS #N6141485 Report a problem
    1/28/2026Price change$399,000-2.4%$308/sqft
    Source: Stellar MLS #N6141485 Report a problem
    11/17/2025Listed for sale$409,000-0.2%$316/sqft
    Source: Stellar MLS #N6141485 Report a problem
    11/16/2025Listing removed--
    Source: Owner Report a problem
    11/14/2025Price change$409,900-7.9%$316/sqft
    Source: Owner Report a problem
    11/1/2025Price change$444,900-3.1%$343/sqft
    Source: Owner Report a problem
    7/27/2025Listed for sale$459,000+206%$354/sqft
    Source: Owner Report a problem
    2/22/2022Sold$150,000+11.2%$116/sqft
    Source: Public Record Report a problem
    11/30/2021Sold$134,900$104/sqft
    Source: Public Record Report a problem

    Public tax history

    YearProperty taxesTax assessment
    2025$3,744 -24.6%$291,000 -11.8%
    2024$4,966 +193.2%$329,800 +196.3%
    2023$1,693 -10.5%$111,300 -6.7%
    2022$1,892 +30.5%$119,300 +35.1%
    2021$1,450 +1.2%$88,300 +5.2%
    2020$1,432 +6.5%$83,972 +10%
    2019$1,345 $76,338 -16.4%
    2018$1,345 +2.1%$91,300 +44.7%
    2017$1,317 +46.6%$63,089 -17.2%
    2016$898 -18.1%$76,200 +34.2%
    2015$1,096 +39.2%$56,800 +24%
    2014$787 +2.1%$45,800
    2013$771 +10%$45,800 +8.5%
    2012$701 -5.5%$42,200 -7%
    2011$742 -7%$45,400 -5.8%
    2010$798 -18%$48,200 -16%
    2009$973 $57,400 -8.3%
    2008$973 -18.3%$62,600 -18.2%
    2007$1,192 $76,500 -29%
    2006-- $107,800 +81.2%
    2005-- $59,500 +8.2%
    2004$999 +37%$55,000 +38.9%
    2003$729 +31%$39,600 +29.4%
    2002$557 -2.2%$30,600 -6.1%
    2001$569 +14.4%$32,600 +14.8%
    2000$498 $28,400
    Find assessor info on the county website

    Neighborhood: The Island

    Nearby schools

    GreatSchools rating
    Get a cash offer in 3 minutes
    Find out how much your home could sell for in as little as 3 minutes with a no-obligation cash offer.
    Estimated market value
    $376,900
    Get a cash offer in 3 minutes
    Find out how much your home could sell for in as little as 3 minutes with a no-obligation cash offer.
    Estimated market value
    $376,900