VERY LARGE 3 BEDROOM HOME ON A CORNER LOT WITH GREAT VIEWS OF THE WATERWAY IN MULTIPLE DIRECTIONS. THINKING OF PUTTING A NEW HOME ON A LOT IN CCE? TAKE A LOOK AT THIS HOME FIRST. YOU CAN BE LIVING HERE IN 30 DAYS SINCE THIS HOME IS FURNISHED WITH PLENTY OF STORAGE FOR ALL YOUR POSSESSIONS. ALSO, HAS A "REAL" WOOD BURNING FIREPLACE FOR THOSE CHILLY NIGHTS. 1526 sq ft OF LIVING SPACE. YOU CAN HAVE IT ALL WITH THIS HOME. THIS BEAUTIFUL COMMUNITY IS LOCATED ON VENICE ISLAND. ENJOY THE HEATED POOL WITH WATER AEROBICS AND EXERCISE CLASSES. COUNTRY CLUB ESTATES HAS TWO CLUBHOUSES, BOTH WITH KITCHENS. ONE HAS A STAGE FOR BANDS AND PERFORMANCES, THE OTHER BUILDING OVERLOOKS THE WATERWAY WITH RENTED BOAT SLIPS FOR THE RESIDENTS. FROM THE BOAT CLUB TO THE BOOK CLUB, YOU WILL PROBABLY FIND IT HERE; PICKLE BALL, SHUFFLEBOARD, CORN HOLE, BILLIARDS, PING PONG, LIBRARY, FITNESS CENTER, MOST CARD GAMES, DANCES, NEIGHBORHOOD PARADES AND SCAVENGER HUNTS. TOO MANY TO LIST. STOP BY AND LOOK FOR YOURSELF.
Sold for $430,000
$430,000
809 S WATERWAY #437, VENICE, FL 34285
3beds
1,526sqft
Mobile Home
Built in 2005
3,365 Square Feet Lot
$340,500 Zestimate®
$282/sqft
$-- Estimated rent
Home value
$340,500
$296,000 - $381,000
Not available
Zestimate® history
Owner options
List your home for rent
Find your next renter with Zillow Rental Manager. Plus, with online applications, you can quickly screen prospective tenants – for free.
Refinance and save
$3,320/mo
Est. payment
Refinancing to a lower rate could help reduce your monthly payments and save thousands over the life of the loan.
$3,320/mo
Est. payment
Explore your selling options
Work with a Zillow partner agent
Leverage their expertise and Zillow's premium Showcase listings to get your home seen by more buyers.
Get startedList with your own agent
Get your home in front of millions of buyers by listing it on Zillow.
Learn how to do itSell it yourself
Take full control of how buyers see your home on Zillow by listing For Sale by Owner (FSBO).
List your homeWhat's special
Rented boat slipsHeated poolBoat clubCountry club estatesExercise classesCard gamesBook club
Zillow last checked:
Listing updated:
Listed by:
Peggy Sutto 732-600-2663,
COUNTRY CLUB ESTATES SALES INC 941-486-0591
Bought with:
Luis Canaveral, PA, 3147328
REALTY SOLUTIONS SRQ
Source: Stellar MLS,MLS#: N6132662 Originating MLS: Venice
Originating MLS: Venice
Facts & features
Interior
Bedrooms & bathrooms
- Bedrooms: 3
- Bathrooms: 2
- Full bathrooms: 2
Primary bedroom
- Features: Ceiling Fan(s), En Suite Bathroom, Handicapped Accessible, Multiple Shower Heads, Shower No Tub, Built-in Closet
- Level: First
Bedroom 1
- Features: Built-In Shelving, Ceiling Fan(s), Built-in Closet
- Level: First
Bedroom 2
- Features: Built-In Shelving, Ceiling Fan(s), Jack & Jill Bathroom, Tub With Shower, Built-in Closet
- Level: First
Dining room
- Features: Ceiling Fan(s)
- Level: First
Kitchen
- Features: Kitchen Island, Dual Sinks, Exhaust Fan, Pantry
- Level: First
Living room
- Features: Ceiling Fan(s)
- Level: First
Heating
- Central, Electric, Exhaust Fan
Cooling
- Central Air, Humidity Control
Appliances
- Included: Oven, Cooktop, Dishwasher, Dryer, Electric Water Heater, Exhaust Fan, Freezer, Microwave, Refrigerator, Washer
- Laundry: Electric Dryer Hookup, Inside
Features
- Attic Fan, Cathedral Ceiling(s), Ceiling Fan(s), Crown Molding, Eating Space In Kitchen, High Ceilings, Open Floorplan, Primary Bedroom Main Floor, Split Bedroom, Tray Ceiling(s), Vaulted Ceiling(s)
- Flooring: Carpet, Ceramic Tile
- Windows: Window Treatments, Hurricane Shutters
- Basement: Crawl Space
- Has fireplace: Yes
- Fireplace features: Living Room, Wood Burning
- Common walls with other units/homes: Corner Unit
Interior area
- Total structure area: 1,973
- Total interior livable area: 1,526 sqft
Property
Parking
- Total spaces: 2
- Parking features: Carport
- Carport spaces: 2
Features
- Levels: One
- Stories: 1
- Patio & porch: Covered, Front Porch
- Exterior features: Private Mailbox, Rain Gutters
- Has view: Yes
- View description: Water
- Water view: Water
- Waterfront features: Waterfront
Lot
- Size: 3,365 Square Feet
- Features: Corner Lot
Details
- Additional structures: Shed(s)
- Parcel number: 0429021437
- Special conditions: None
Construction
Type & style
- Home type: MobileManufactured
- Property subtype: Mobile Home
Materials
- Vinyl Siding
- Foundation: Crawlspace, Pillar/Post/Pier
- Roof: Shingle
Condition
- Completed
- New construction: No
- Year built: 2005
Utilities & green energy
- Sewer: Public Sewer
- Water: Public
- Utilities for property: Cable Connected, Electricity Connected, Public, Sewer Connected, Street Lights, Water Connected
Community & HOA
Community
- Features: Boat Slip, Fishing, Intracoastal Waterway, Waterfront, Association Recreation - Owned, Buyer Approval Required, Clubhouse, Deed Restrictions, Fitness Center, Golf Carts OK, Handicap Modified, No Truck/RV/Motorcycle Parking, Pool, Special Community Restrictions, Wheelchair Access
- Pet fee: $0 monthly
- Senior community: Yes
- Subdivision: COUNTRY CLUB ESTATES
HOA
- Has HOA: Yes
- Amenities included: Basketball Court, Cable TV, Clubhouse, Fence Restrictions, Fitness Center, Handicap Modified, Laundry, Optional Additional Fees, Pickleball Court(s), Pool, Recreation Facilities, Shuffleboard Court, Spa/Hot Tub, Vehicle Restrictions, Wheelchair Access
- Services included: Cable TV, Common Area Taxes, Community Pool, Reserve Fund, Maintenance Grounds, Manager, Private Road, Recreational Facilities, Trash
- HOA fee: $357 monthly
- HOA name: Marianne Casamassima
- HOA phone: 941-488-2111
Location
- Region: Venice
Financial & listing details
- Price per square foot: $282/sqft
- Annual tax amount: $4,604
- Date on market: 4/28/2024
- Cumulative days on market: 2 days
- Listing terms: Cash
- Ownership: Co-op
- Total actual rent: 0
- Electric utility on property: Yes
- Road surface type: Asphalt
- Body type: Double Wide
Price history
| Date | Event | Price |
|---|---|---|
| 5/15/2024 | Sold | $430,000-3.4%$282/sqft |
Source:  Stellar MLS #N6132662 Report a problem Stellar MLS #N6132662 Report a problem | ||
| 5/1/2024 | Pending sale | $445,000$292/sqft |
Source: Stellar MLS #N6132662 Report a problem | ||
| 4/28/2024 | Listed for sale | $445,000$292/sqft |
Source: Stellar MLS #N6132662 Report a problem | ||
Public tax history
Tax history is unavailable.
Neighborhood: The Island
Nearby homes
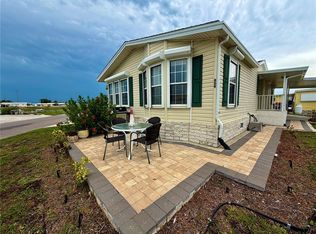
- $340,0002 bd2 ba1.5k sqft809 S Waterway, Venice, FL 34285Sold
- $387,0002 bd2 ba1.2k sqft811 S Waterway, Venice, FL 34285Sold

- $107,9002 bd1 ba672 sqft802 Turf St, Venice, FL 34285Off Market
- $381,0002 bd2 ba1.2k sqft804 Turf St, Venice, FL 34285Sold
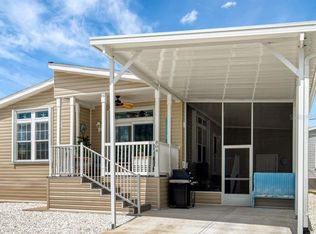
- $396,3002 bd2 ba1.2k sqft813 S Waterway, Venice, FL 34285Off Market
- $--2 bd2 ba1.2k sqft804 Turf, Venice, FL 34285Off Market
- $238,4002 bd2 ba1.2k sqft801 Stymie Pl, Venice, FL 34285Off Market
- $---- sqft804 Turf St #461, Venice, FL 34285Off Market
Nearby schools
GreatSchools rating
- 9/10Venice Elementary SchoolGrades: PK-5Distance: 0.7 mi
- 7/10Venice Middle SchoolGrades: 6-8Distance: 5.2 mi
- 7/10Venice Senior High SchoolGrades: 9-12Distance: 0.5 mi
Get a cash offer in 3 minutes
Find out how much your home could sell for in as little as 3 minutes with a no-obligation cash offer.
Estimated market value
$340,500
Get a cash offer in 3 minutes
Find out how much your home could sell for in as little as 3 minutes with a no-obligation cash offer.
Estimated market value
$340,500
- Florida
- Sarasota County
- Venice
- 34285
- The Island
- 809 S WATERWAY Unit 437
