Under contract-accepting backup offers. Offered for the first time by its original owner, this 1998 pool home features 3 bedrooms, a den, 2 bathrooms, and a split-bedroom floor plan. As you enter the home, you're welcomed by vaulted ceilings and plank tile flooring that continues throughout the entire home. Straight ahead, the living room features sliding glass doors leading to the pool. To the right is the formal dining room, while the den is located to the left of the entry. The primary suite is positioned on the left side of the home and includes sliding glass doors to the pool, a walk-in closet, an additional closet, and an en-suite bathroom with dual sinks, a walk-in shower, and a garden tub. The kitchen includes a breakfast area and opens to the family room, which features built-in shelving and another set of sliding glass doors to the pool. Bedrooms two and three, along with the guest bathroom, are located on the opposite side of the home, providing separation from the primary suite. Recent updates include new hurricane impact windows, fresh interior paint, and a 4-year-old air conditioning system. The home is located in Flood Zone X and is within the Venice High School District.
Under contract
$550,000
408 BAYSIDE LANE, NOKOMIS, FL 34275
3beds
2,046sqft
:
Get pre-qualified$3,554/mo
Single Family Residence
Built in 1998
10,073 Square Feet Lot
$-- Zestimate®
$269/sqft
$93/mo HOA
What's special
Fresh interior paintVaulted ceilingsSplit-bedroom floor planFormal dining roomNew hurricane impact windowsAdditional closetWalk-in closet
- 17 days |
- 160 |
- 28 |
Zillow last checked:
Listing updated:
Listed by:
Curtis Romp 214-205-6819,
KELLER WILLIAMS ISLAND LIFE REAL ESTATE 941-254-6467
Source: Stellar MLS,MLS#: N6144973 Originating MLS: Venice
Originating MLS: Venice
Facts & features
Interior
Bedrooms & bathrooms
- Bedrooms: 3
- Bathrooms: 2
- Full bathrooms: 2
Rooms
- Room types: Den/Library/Office, Family Room, Dining Room, Living Room
Primary bedroom
- Features: En Suite Bathroom, Walk-In Closet(s)
- Level: First
Bedroom 1
- Features: Built-in Closet
- Level: First
Bedroom 2
- Features: Walk-In Closet(s)
- Level: First
Primary bathroom
- Features: Garden Bath, Linen Closet
- Level: First
Dining room
- Features: No Closet
- Level: First
Family room
- Features: No Closet
- Level: First
Kitchen
- Features: Storage Closet
- Level: First
Laundry
- Features: Storage Closet
- Level: First
Living room
- Features: No Closet
- Level: First
Office
- Level: First
Heating
- Electric
Cooling
- Central Air
Appliances
- Included: Dishwasher, Dryer, Electric Water Heater, Microwave, Range, Refrigerator, Washer
- Laundry: Laundry Room
Features
- Ceiling Fan(s), Eating Space In Kitchen, Open Floorplan, Primary Bedroom Main Floor, Solid Surface Counters, Thermostat, Vaulted Ceiling(s), Walk-In Closet(s)
- Flooring: Tile
- Has fireplace: No
Interior area
- Total structure area: 2,716
- Total interior livable area: 2,046 sqft
Video & virtual tour
Property
Parking
- Total spaces: 2
- Parking features: Garage - Attached
- Attached garage spaces: 2
Features
- Levels: One
- Stories: 1
- Exterior features: None
- Has private pool: Yes
- Pool features: Heated, In Ground
Lot
- Size: 10,073 Square Feet
Details
- Parcel number: 0161030047
- Zoning: RSF2
- Special conditions: None
Construction
Type & style
- Home type: SingleFamily
- Property subtype: Single Family Residence
Materials
- Stucco
- Foundation: Block
- Roof: Shingle
Condition
- New construction: No
- Year built: 1998
Utilities & green energy
- Sewer: Public Sewer
- Water: Public
- Utilities for property: BB/HS Internet Available, Cable Available, Electricity Available, Public, Sewer Connected
Community & HOA
Community
- Pet fee: $0 monthly
- Subdivision: SORRENTO BAYSIDE
HOA
- Has HOA: Yes
- HOA fee: $93 monthly
- HOA name: Emily Riddle
- HOA phone: 941-444-7090
Location
- Region: Nokomis
Financial & listing details
- Price per square foot: $269/sqft
- Tax assessed value: $429,000
- Annual tax amount: $3,183
- Date on market: 7/10/2026
- Listing terms: Cash,Conventional,FHA
- Ownership: Fee Simple
- Total actual rent: 0
- Electric utility on property: Yes
- Road surface type: Asphalt
Estimated market value
Not available
Estimated sales range
Not available
Not available
Price history
| Date | Event | Price |
|---|---|---|
| 7/10/2026 | Contingent | $550,000$269/sqft |
Source:  Stellar MLS #N6144973 Report a problem Stellar MLS #N6144973 Report a problem | ||
| 7/10/2026 | Listed for sale | $550,000+1592.3%$269/sqft |
Source: Stellar MLS #N6144973 Report a problem | ||
| 4/15/1998 | Sold | $32,500$16/sqft |
Source: Public Record Report a problem | ||
Public tax history
| Year | Property taxes | Tax assessment |
|---|---|---|
| 2025 | $3,183 +14.3% | $251,593 +2.9% |
| 2024 | $2,785 +3.9% | $244,502 +3% |
| 2023 | $2,681 +2.9% | $237,381 +3% |
| 2022 | $2,605 +1.7% | $230,467 +3% |
| 2021 | $2,561 -0.1% | $223,754 +1.4% |
| 2020 | $2,563 +4.1% | $220,665 +2.3% |
| 2019 | $2,461 | $215,704 +7.6% |
| 2018 | $2,461 +9.3% | $200,431 +2.1% |
| 2017 | $2,251 -0.8% | $196,309 -21.4% |
| 2016 | $2,269 | $249,800 +13.3% |
| 2015 | $2,269 +0.5% | $220,500 +18.2% |
| 2014 | $2,258 +0.2% | $186,620 |
| 2013 | $2,254 +3% | $186,620 +1.7% |
| 2012 | $2,189 -0.6% | $183,500 -2% |
| 2011 | $2,202 -2.8% | $187,200 -0.1% |
| 2010 | $2,265 +10.9% | $187,340 +2.7% |
| 2009 | $2,043 | $182,415 +0.1% |
| 2008 | $2,043 -3.9% | $182,233 +3% |
| 2007 | $2,126 | $176,925 +2.5% |
| 2006 | -- | $172,610 +3% |
| 2005 | -- | $167,583 +3% |
| 2004 | $2,210 -0.9% | $162,702 +1.9% |
| 2003 | $2,231 +1% | $159,668 +2.4% |
| 2002 | $2,208 +6.9% | $155,926 +1.6% |
| 2001 | $2,064 +2% | $153,470 +3% |
| 2000 | $2,024 | $149,000 |
Find assessor info on the county website
Monthly payment
Est. payment
Payment breakdown
Explore the cost of this home by adjusting the details. Changes won't be saved.Climate risks
Neighborhood: 34275
Nearby schools
GreatSchools rating
No schools nearby
We couldn't find any schools near this home.
Schools provided by the listing agent
- Elementary: Laurel Nokomis Elementary
- Middle: Laurel Nokomis Middle
- High: Venice Senior High
Source: Stellar MLS. This data may not be complete. We recommend contacting the local school district to confirm school assignments for this home.
- $575,0003 bd2 ba1.8k sqft412 Bayside Ln, Nokomis, FL 34275Sold
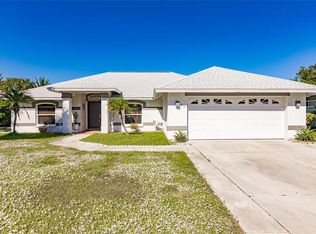
- $498,0003 bd2 ba2.1k sqft404 Bayside Ln, Nokomis, FL 34275Sold

- $525,5003 bd2 ba2k sqft417 Bayside Ln, Nokomis, FL 34275Off Market

- $467,7003 bd2 ba1.6k sqft416 Bayside Ln, Nokomis, FL 34275Off Market

- $532,0003 bd2 ba2k sqft402 Bayside Ln, Nokomis, FL 34275Off Market
- $641,4003 bd2 ba2.1k sqft409 Bayside Ln, Nokomis, FL 34275Off Market
- $599,0003 bd2 ba2k sqft405 Bayside Ln, Nokomis, FL 34275For Sale
- $568,0004 bd3 ba2.8k sqft304 Montana Ave, Nokomis, FL 34275Off Market
A local agent can set up tours, give advice and negotiate with sellers.
A local lender can help you make sure your offer is ready when you are.
Similar homes
- $450,0003 bd2 ba1.9k sqft2317 GOYA DRIVE, NOKOMIS, FL 34275For Sale

 MLS ID #N6144971, Curtis Romp, KELLER WILLIAMS ISLAND LIFE REAL ESTATE. Stellar MLS
 - $610,0003 bd2 ba2.6k sqft1318 VERMEER DRIVE, NOKOMIS, FL 34275For Sale
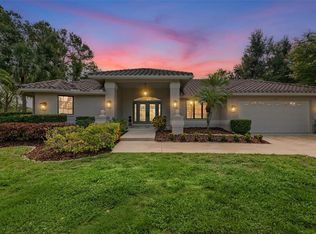 MLS ID #A4698675, Kate Howard, EXP REALTY LLC. Stellar MLS
 - $595,0003 bd2 ba1.7k sqft312 WINFIELD WAY, NOKOMIS, FL 34275For Sale
 MLS ID #A4694207, Jayne Appleyard, EXP REALTY LLC. Stellar MLS
 - $494,0003 bd2 ba1.9k sqft2104 TOCOBAGA LANE, NOKOMIS, FL 34275For Sale
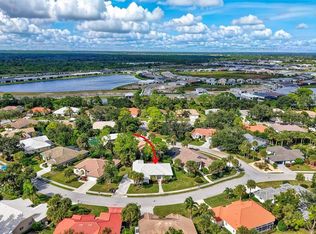 MLS ID #A4668134, Suki Scollo, COLDWELL BANKER REALTY. Stellar MLS
 - $525,0002 bd2 ba1.6k sqft5749 SEMOLINO STREET, NOKOMIS, FL 34275For SaleMLS ID #N6144814, Allyson Zweifel, KELLER WILLIAMS ISLAND LIFE REAL ESTATE. Stellar MLS
- $499,0003 bd3 ba1.8k sqft601 HAMLIN STREET, NOKOMIS, FL 34275For SaleMLS ID #A4668073, Gregg Slater, COLDWELL BANKER REALTY. Stellar MLS
- $555,0002 bd2 ba1.7k sqft9532 FOREST HILLS CIRCLE, SARASOTA, FL 34238For SaleMLS ID #A4695500, Elisa Santamaria, CORCORAN DWELLINGS REALTY. Stellar MLS
- $550,0003 bd2 ba2.1k sqft4424 HIGHLAND PARK #5, SARASOTA, FL 34235For SaleMLS ID #A4692053, Kathy Morgan, MORGAN JOHNSON REALTY LLC. Stellar MLS
- $555,0003 bd3 ba1.8k sqft917 CHURCH STREET, VENICE, FL 34285For SaleMLS ID #D6147025, Katie Smallwood, PA, KELLER WILLIAMS ISLAND LIFE REAL ESTATE. Stellar MLS
- $--3 bd3 ba2.1k sqft12196 Alachua Ln, Venice, FL 34293AuctionAuction.com 2
- $699,0003 bd3 ba2.2k sqft347 BAYSHORE DRIVE, OSPREY, FL 34229For SaleMLS ID #A4693374, Sharon Sprow, COLDWELL BANKER REALTY. Stellar MLS
- $514,9003 bd2 ba1.6k sqft1964 PAR PLACE, SARASOTA, FL 34240For SaleMLS ID #A4697379, Ian Shannon, PREFERRED SHORE LLC. Stellar MLS
- $535,0003 bd3 ba2.5k sqft1009 KINGS COURT, VENICE, FL 34293For SaleMLS ID #A4686929, Jennifer Kenna, EXP REALTY, LLC. Stellar MLS
- $597,0003 bd2 ba1.7k sqft3629 EGERTON CIRCLE, SARASOTA, FL 34233For SaleMLS ID #A4697085, Beverly Perez, FINE PROPERTIES. Stellar MLS
- $430,0003 bd2 ba1.3k sqft251 PLANTATION ROAD, VENICE, FL 34293For SaleMLS ID #N6145179, Enya Overholser, PA, AYERS AND ASSOCIATES REAL ESTATE. Stellar MLS
- $549,9993 bd3 ba2.3k sqft7740 CASTLEISLAND DRIVE, SARASOTA, FL 34240For SaleMLS ID #A4691962, Johnny Hopper, PA, PREFERRED SHORE LLC. Stellar MLS
- $445,0003 bd2 ba1.1k sqft3138 WILLIAMSBURG STREET, SARASOTA, FL 34231For SaleMLS ID #A4700353, Nicole Brickhouse, PREFERRED SHORE LLC. Stellar MLS
- $400,0003 bd2 ba1.7k sqft213 ALFERO WAY, NOKOMIS, FL 34275For SaleMLS ID #A4693686, Jessica Cruse, LLC, EXP REALTY LLC. Stellar MLS
- $499,0003 bd3 ba1.9k sqft1251 HARBOR TOWN WAY, VENICE, FL 34292For SaleMLS ID #N6144805, Sandi Tresh, RE/MAX PALM REALTY OF VENICE. Stellar MLS
- $562,0003 bd2 ba1.7k sqft7159 PRESTWICK COURT, UNIVERSITY PARK, FL 34201For SaleMLS ID #A4694942, Tracy Seider, BRIGHT REALTY. Stellar MLS
