The Palmer Ranch Hamptons subdivision is centrally located to all Sarasota has to offer. This well-manicured quite subdivision has an ambiance as soon as you drive in. The residence is the perfect size 3 bed 2 bath.... with office/den. The covered patio overlooks a very well cared for Zen Garden. "Relaxing" This is a must see to appreciate the upgrades thru out, but the master suite is a must see! Additional pluses include new tile roof 2025, new a/c 2022, new front door 2021, new gas stove etc.
For sale
Price cut: $10.5K (7/14)
$588,500
6271 STURBRIDGE COURT, SARASOTA, FL 34238
3beds
1,987sqft
:
Get pre-qualifiedN/A
Single Family Residence
Built in 1999
7,040 Square Feet Lot
$-- Zestimate®
$296/sqft
$146/mo HOA
What's special
New gas stoveMaster suiteNew tile roofCovered patio
- 112 days |
- 1,027 |
- 37 |
Zillow last checked:
Listing updated:
Listed by:
Keith Groesbeck 941-266-7601,
MS REALTY MICKEY SCHWEITZER & ASSOCIATES LLC 941-914-2460
Source: Stellar MLS,MLS#: A4687332 Originating MLS: Sarasota - Manatee
Originating MLS: Sarasota - Manatee
Facts & features
Interior
Bedrooms & bathrooms
- Bedrooms: 3
- Bathrooms: 2
- Full bathrooms: 2
Rooms
- Room types: Den/Library/Office, Great Room, Utility Room
Primary bedroom
- Features: Walk-In Closet(s)
- Level: First
- Area: 221 Square Feet
- Dimensions: 13x17
Bedroom 2
- Features: Storage Closet
- Level: First
- Area: 143 Square Feet
- Dimensions: 11x13
Bedroom 3
- Features: Storage Closet
- Level: First
- Area: 143 Square Feet
- Dimensions: 11x13
Primary bathroom
- Features: Dual Sinks, Garden Bath, Tub with Separate Shower Stall
- Level: First
Great room
- Level: First
- Area: 374 Square Feet
- Dimensions: 17x22
Kitchen
- Features: Breakfast Bar, Pantry
- Level: First
- Area: 180 Square Feet
- Dimensions: 12x15
Office
- Features: Storage Closet
- Level: First
- Area: 132 Square Feet
- Dimensions: 11x12
Heating
- Central, Natural Gas
Cooling
- Central Air
Appliances
- Included: Dishwasher, Disposal, Dryer, Exhaust Fan, Gas Water Heater, Microwave, Range, Refrigerator, Washer
- Laundry: Inside
Features
- Cathedral Ceiling(s), Ceiling Fan(s), Eating Space In Kitchen, High Ceilings, Kitchen/Family Room Combo, Open Floorplan, Solid Surface Counters, Split Bedroom, Thermostat Attic Fan, Tray Ceiling(s), Vaulted Ceiling(s), Walk-In Closet(s)
- Flooring: Carpet, Ceramic Tile
- Windows: Window Treatments
- Has fireplace: No
Interior area
- Total structure area: 2,770
- Total interior livable area: 1,987 sqft
Video & virtual tour
Property
Parking
- Total spaces: 2
- Parking features: Off Street
- Attached garage spaces: 2
Features
- Levels: One
- Stories: 1
- Patio & porch: Deck, Patio, Porch, Screened
- Exterior features: Irrigation System, Rain Gutters
- Has view: Yes
- View description: Park/Greenbelt, Trees/Woods, Water, Pond
- Has water view: Yes
- Water view: Water,Pond
Lot
- Size: 7,040 Square Feet
- Dimensions: 64 x 110
Details
- Parcel number: 0098090034
- Zoning: RSF1
- Special conditions: None
Construction
Type & style
- Home type: SingleFamily
- Architectural style: Florida
- Property subtype: Single Family Residence
Materials
- Block, Stucco
- Foundation: Slab
- Roof: Tile
Condition
- New construction: No
- Year built: 1999
Utilities & green energy
- Sewer: Public Sewer
- Water: Public
- Utilities for property: Cable Connected, Sprinkler Recycled, Underground Utilities
Community & HOA
Community
- Features: Deed Restrictions, Irrigation-Reclaimed Water, Pool
- Security: Smoke Detector(s)
- Pet fee: $0 monthly
- Subdivision: HAMPTONS UNIT 1
HOA
- Has HOA: Yes
- Services included: Reserve Fund, Fidelity Bond, Recreational Facilities
- HOA fee: $146 monthly
- HOA name: Julie Rodgers
Location
- Region: Sarasota
Financial & listing details
- Price per square foot: $296/sqft
- Tax assessed value: $395,200
- Annual tax amount: $3,705
- Date on market: 4/7/2026
- Cumulative days on market: 113 days
- Listing terms: Cash,Conventional
- Ownership: Fee Simple
- Total actual rent: 0
- Road surface type: Paved, Asphalt
Estimated market value
Not available
Estimated sales range
Not available
Not available
Price history
| Date | Event | Price |
|---|---|---|
| 7/14/2026 | Price change | $588,500-1.8%$296/sqft |
Source:  Stellar MLS #A4687332 Report a problem Stellar MLS #A4687332 Report a problem | ||
| 4/30/2026 | Price change | $599,000-7.8%$301/sqft |
Source: Stellar MLS #A4687332 Report a problem | ||
| 4/7/2026 | Listed for sale | $650,000+132.6%$327/sqft |
Source: Stellar MLS #A4687332 Report a problem | ||
| 5/10/2012 | Sold | $279,500-3%$141/sqft |
Source: Public Record Report a problem | ||
| 3/28/2012 | Pending sale | $288,000$145/sqft |
Source: Michael Saunders & Company - Licensed Real Estate Broker Report a problem | ||
| 3/3/2012 | Listed for sale | $288,000$145/sqft |
Source: MICHAEL SAUNDERS & COMPANY #M5827589 Report a problem | ||
Public tax history
| Year | Property taxes | Tax assessment |
|---|---|---|
| 2025 | $3,705 +4.3% | $303,854 +2.9% |
| 2024 | $3,552 +4.4% | $295,291 +3% |
| 2023 | $3,402 +2.3% | $286,690 +3% |
| 2022 | $3,327 +0.9% | $278,340 +3% |
| 2021 | $3,298 -0.1% | $270,233 +1.4% |
| 2020 | $3,301 +3.8% | $266,502 +2.3% |
| 2019 | $3,181 | $260,510 +1.9% |
| 2018 | $3,181 +2.6% | $255,653 +2.1% |
| 2017 | $3,100 -1.2% | $250,395 -10.3% |
| 2016 | $3,137 | $279,000 +9.9% |
| 2015 | $3,137 -0.1% | $253,900 +11.9% |
| 2014 | $3,141 +5.1% | $227,000 |
| 2013 | $2,989 +8.1% | $227,000 +6.9% |
| 2012 | $2,764 +3% | $212,400 +1.4% |
| 2011 | $2,684 -1% | $209,548 +1.5% |
| 2010 | $2,712 +10% | $206,451 +2.7% |
| 2009 | $2,465 | $201,023 +0.1% |
| 2008 | $2,465 -3.1% | $200,822 +3% |
| 2007 | $2,543 | $194,973 +2.5% |
| 2006 | -- | $190,218 +3% |
| 2005 | -- | $184,678 +3% |
| 2004 | $2,624 -0.9% | $179,299 +1.9% |
| 2003 | $2,648 +1% | $175,956 +2.4% |
| 2002 | $2,622 +6.8% | $171,832 +1.6% |
| 2001 | $2,456 +2.5% | $169,126 +3% |
| 2000 | $2,397 | $164,200 |
Find assessor info on the county website
Monthly payment
Est. payment
Payment breakdown
Explore the cost of this home by adjusting the details. Changes won't be saved.Climate risks
Neighborhood: Palmer Ranch
Nearby schools
GreatSchools rating
- 10/10Ashton Elementary SchoolGrades: PK-5Distance: 1.5 mi
- 9/10Sarasota Middle SchoolGrades: 6-8Distance: 1.4 mi
- 7/10Riverview High SchoolGrades: PK,9-12Distance: 3.7 mi
Schools provided by the listing agent
- Elementary: Ashton Elementary
- Middle: Sarasota Middle
- High: Riverview High
Source: Stellar MLS. This data may not be complete. We recommend contacting the local school district to confirm school assignments for this home.
- $550,5004 bd2 ba2.6k sqft6267 Sturbridge Ct, Sarasota, FL 34238Off Market

- $498,4004 bd2 ba2.1k sqft6275 Sturbridge Ct, Sarasota, FL 34238Off Market
- $501,6003 bd2 ba2.1k sqft6263 Sturbridge Ct, Sarasota, FL 34238Off Market

- $584,4004 bd2 ba2.6k sqft6279 Sturbridge Ct, Sarasota, FL 34238Off Market
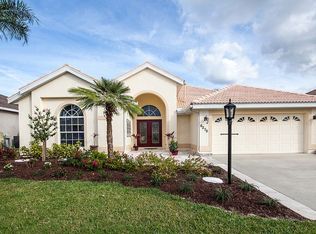
- $552,8004 bd2 ba2.1k sqft6260 Donnington Ct, Sarasota, FL 34238Off Market
- $526,9003 bd2 ba2.1k sqft6270 Sturbridge Ct, Sarasota, FL 34238Off Market
- $642,9004 bd2 ba2.6k sqft6256 Donnington Ct, Sarasota, FL 34238Off Market
- $576,5004 bd2 ba2.7k sqft6274 Sturbridge Ct, Sarasota, FL 34238Off Market
A local agent can set up tours, give advice and negotiate with sellers.
Similar homes
- $610,0003 bd2 ba2k sqft5153 HIGHBURY CIRCLE, SARASOTA, FL 34238For Sale

 MLS ID #A4698015, Sara Leicht, SARASELLSSARASOTA.COM. Stellar MLS
 - $729,9994 bd3 ba2.2k sqft(Undisclosed Address), SARASOTA, FL 34238For Sale
 MLS ID #A4684732, Ryan Adamson, PA, COLDWELL BANKER REALTY. Stellar MLS
 - $599,0003 bd2 ba2.4k sqft4601 LAS BRISAS LANE, SARASOTA, FL 34238For Sale
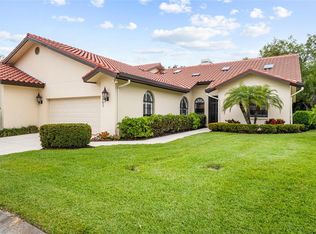 MLS ID #A4690192, Pascale Durand, COLDWELL BANKER SARASOTA CENT.. Stellar MLS
 - $525,0003 bd2 ba1.8k sqft4092 HEARTHSTONE DRIVE, SARASOTA, FL 34238For Sale
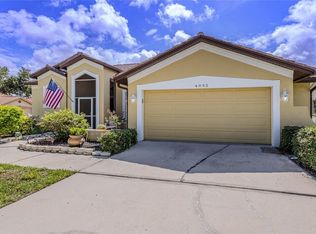 MLS ID #A4699224, Maria Ploshansky, SHOWTIME REALTY. Stellar MLS
 - $650,0003 bd3 ba2.8k sqft7242 VILLA D ESTE DRIVE, SARASOTA, FL 34238For SaleMLS ID #A4681895, Anthony Rudolph, PREFERRED SHORE LLC. Stellar MLS
- $585,0003 bd2 ba1.6k sqft5425 MATTHEW COURT, SARASOTA, FL 34231For SaleMLS ID #N6144628, Emilia Hankiewicz, GULF SHORES REALTY ERA POWERED. Stellar MLS
- $399,0003 bd2 ba1.8k sqft6581 APPROACH ROAD #63, SARASOTA, FL 34238For SaleMLS ID #A4693540, Rachel Tritschler, RE/MAX ALLIANCE GROUP. Stellar MLS
- $589,0003 bd2 ba2.1k sqft6413 GRAND POINT AVENUE, BRADENTON, FL 34201For SaleMLS ID #A4690205, Joe Ebert, RE/MAX ALLIANCE GROUP. Stellar MLS
- $679,0004 bd3 ba2.7k sqft8809 HAVENRIDGE DRIVE, SARASOTA, FL 34238For SaleMLS ID #A4661730, Robin Eekhof, LUXEKEY REAL ESTATE LLC. Stellar MLS
- $755,0003 bd3 ba2.4k sqft6124 ABACO DRIVE, SARASOTA, FL 34238For SaleMLS ID #A4687190, Kristen Redding, MICHAEL SAUNDERS & COMPANY. Stellar MLS
- $515,0003 bd2 ba1.8k sqft132 TALL TREES COURT, SARASOTA, FL 34232For SaleMLS ID #A4689367, Antonio Lopez, MANGROVE REALTY ASSOCIATES. Stellar MLS
- $498,0003 bd2 ba1.8k sqft5122 CREEKSIDE TRAIL, SARASOTA, FL 34243For SaleMLS ID #A4700701, Janelle Malrick, COLDWELL BANKER REALTY. Stellar MLS
- $759,9003 bd2 ba1.9k sqft5328 POPOLI WAY WAY, SARASOTA, FL 34238For SaleMLS ID #A4693746, Pat Williams, PAT WILLIAMS REALTY, LLC. Stellar MLS
- $389,0002 bd2 ba1.8k sqft3902 WILSHIRE DRIVE #98, SARASOTA, FL 34238For SaleMLS ID #A4697323, Steve Prescott, BRIGHT REALTY. Stellar MLS
- $799,0003 bd3 ba2.6k sqft4801 EDGEMONT COURT, SARASOTA, FL 34233For SaleMLS ID #A4687407, Gunnar Barcomb, JOHN HARDING REALTY. Stellar MLS
- $779,0003 bd3 ba2.4k sqft5343 NATHANIEL PLACE, SARASOTA, FL 34233For SaleMLS ID #A4674920, Tony Andrews, ANDREWS & ASSOCIATES REALTY. Stellar MLS
- $620,0003 bd3 ba1.9k sqft618 WHITFIELD AVENUE, SARASOTA, FL 34243For SaleMLS ID #A4699069, Christopher Gray, LIV SARASOTA REALTY. Stellar MLS
- $498,0003 bd2 ba1.7k sqft6852 SAGEBRUSH CIRCLE, SARASOTA, FL 34243For SaleMLS ID #O6427168, Karen Jorgensen, CHARLES RUTENBERG REALTY ORLANDO. Stellar MLS
- $575,0003 bd3 ba2k sqft309 AMERICAS CUP BOULEVARD, BRADENTON, FL 34208For SaleMLS ID #N6144036, Karen Lehmann, RE/MAX ALLIANCE GROUP. Stellar MLS
- $599,9003 bd2 ba1.9k sqft6427 BERKSHIRE PLACE, UNIVERSITY PARK, FL 34201For SaleMLS ID #A4681923, Ethel Lovelace, MICHAEL SAUNDERS & COMPANY. Stellar MLS
