Discover the epitome of Florida living in this meticulously crafted Arthur Rutenberg home, nestled within the exclusive gates of Turtle Rock on Palmer Ranch. Boasting 3 bedrooms PLUS A DEN/OFFICE and 3 baths, this residence invites you to experience the Sunshine State lifestyle at its finest. As you approach the home's captivating curb appeal, marked by a SPACIOUS PAVED DRIVEWAY and ample parking, stunning manicured landscaping sets the tone for what lies within. As you step through the double entry doors, you are greeted by a thoughtfully designed open floor plan adorned with subtle yet distinctive architectural details. Bask in the glow of natural light throughout the home, thanks to its southern exposure and jaw-dropping soaring ceilings. The split plan design ensures privacy for family and guests, with generously sized bedrooms strategically placed on each side of this comfortable home. The oversized owner's retreat, complete with a spacious walk-in closet, adds an extra touch of luxury. Indulge in the finer details, from crown moldings to plantation shutters, creating an ambiance of refined elegance. double pane hurricane windows, offer peace of mind, and a new roof in 2015 ensures durability for years to come. Step outside to the lanai, where a generously covered area overlooks the inviting larger than most pool in a private setting. Immerse yourself in a good book and your favorite beverage, savoring the tranquility of your surroundings. Don't forget to explore the spacious, easily accessible 3-CAR GARAGE, perfect for housing your Florida toys and providing extra storage space. Pride of ownership is evident throughout as it is well maintained by its current original owners. Ideally located within the subdivision with easy access to either gates and close proximity to excellent shopping, dining, and world-class entertainment. The renowned Legacy Trail is just around the corner, and the stunning Siesta Key beach is only minutes away. The desirable community of Turtle Rock features its own community center where its fortunate residents gather up for a multitude of community events ( Should you want to participate) a community heated pool, tennis and Pickleball courts, miles of scenic trails with mature landscape throughout. Seize the opportunity to make this Florida haven yours. Schedule an appointment today before this captivating residence slips away!
Sold for $747,500
$747,500
4844 HANGING MOSS LANE, SARASOTA, FL 34238
3beds
2,537sqft
Single Family Residence
Built in 1995
0.33 Acres Lot
$762,300 Zestimate®
$295/sqft
$4,692 Estimated rent
Home value
$762,300
$717,000 - $816,000
$4,692/mo
Zestimate® history
Owner options
List your home for rent
$4,692/mo
Rent Zestimate®
Find your next renter with Zillow Rental Manager. Plus, with online applications, you can quickly screen prospective tenants – for free.
$4,692/mo
Rent Zestimate®
Refinance and save
$4,156/mo
Est. payment
Refinancing to a lower rate could help reduce your monthly payments and save thousands over the life of the loan.
$4,156/mo
Est. payment
Explore your selling options
Work with a Zillow partner agent
Leverage their expertise and Zillow's premium Showcase listings to get your home seen by more buyers.
Get startedList with your own agent
Get your home in front of millions of buyers by listing it on Zillow.
Learn how to do itSell it yourself
Take full control of how buyers see your home on Zillow by listing For Sale by Owner (FSBO).
List your homeWhat's special
Palmer ranchNew roofAmple parkingTurtle rockDouble entry doorsSouthern exposureSunshine state lifestyle
Zillow last checked:
Listing updated:
Listed by:
Claude Pierre 941-685-8441,
CP REALTY INTERNATIONAL 941-685-8441
Bought with:
Claude Pierre, 3189183
CP REALTY INTERNATIONAL
Source: Stellar MLS,MLS#: A4599468 Originating MLS: Sarasota - Manatee
Originating MLS: Sarasota - Manatee
Facts & features
Interior
Bedrooms & bathrooms
- Bedrooms: 3
- Bathrooms: 3
- Full bathrooms: 3
Rooms
- Room types: Den/Library/Office
Primary bedroom
- Features: Walk-In Closet(s)
- Level: First
- Dimensions: 20x13
Bedroom 2
- Features: Built-in Closet
- Level: First
- Dimensions: 12x12
Bedroom 3
- Features: Built-in Closet
- Level: First
- Dimensions: 12x15
Dinette
- Level: First
- Dimensions: 14x12
Dining room
- Level: First
- Dimensions: 13x12
Kitchen
- Level: First
- Dimensions: 14x15
Living room
- Level: First
- Dimensions: 19x17
Office
- Level: First
- Dimensions: 14x12
Heating
- Electric
Cooling
- Central Air
Appliances
- Included: Dishwasher, Gas Water Heater, Microwave, Range, Refrigerator
- Laundry: Laundry Room
Features
- High Ceilings, Open Floorplan, Split Bedroom, Stone Counters, Thermostat
- Flooring: Carpet, Tile
- Doors: Sliding Doors
- Has fireplace: Yes
- Fireplace features: Gas
Interior area
- Total structure area: 3,678
- Total interior livable area: 2,537 sqft
Property
Parking
- Total spaces: 3
- Parking features: Driveway, Guest
- Attached garage spaces: 3
- Has uncovered spaces: Yes
- Details: Garage Dimensions: 32x21
Features
- Levels: One
- Stories: 1
- Patio & porch: Covered, Screened
- Exterior features: Irrigation System, Lighting, Sidewalk
- Has private pool: Yes
- Pool features: Gunite, In Ground
- Has view: Yes
- View description: Garden
Lot
- Size: 0.33 Acres
- Features: Cleared
- Residential vegetation: Mature Landscaping
Details
- Parcel number: 0122010008
- Zoning: RSF1
- Special conditions: None
Construction
Type & style
- Home type: SingleFamily
- Architectural style: Florida
- Property subtype: Single Family Residence
Materials
- Block, Stucco
- Foundation: Slab
- Roof: Tile
Condition
- New construction: No
- Year built: 1995
Details
- Builder name: Arthur Rutenberg
Utilities & green energy
- Sewer: Public Sewer
- Water: Public
- Utilities for property: BB/HS Internet Available, Cable Available, Cable Connected, Electricity Available, Electricity Connected, Fiber Optics, Natural Gas Available, Natural Gas Connected, Public, Sewer Connected, Sprinkler Recycled, Street Lights, Underground Utilities, Water Connected
Community & HOA
Community
- Features: Association Recreation - Owned, Clubhouse, Deed Restrictions, Gated Community - Guard, Irrigation-Reclaimed Water, Playground, Sidewalks
- Security: Gated Community, Smoke Detector(s)
- Pet fee: $0 monthly
- Subdivision: TURTLE ROCK
HOA
- Has HOA: Yes
- Amenities included: Basketball Court, Clubhouse, Gated, Pickleball Court(s), Playground, Pool, Recreation Facilities, Tennis Court(s), Trail(s), Vehicle Restrictions
- Services included: Community Pool, Manager, Private Road, Recreational Facilities
- HOA fee: $205 monthly
- HOA name: Civix Property Management
- HOA phone: 941-870-9855
Location
- Region: Sarasota
Financial & listing details
- Price per square foot: $295/sqft
- Tax assessed value: $590,400
- Annual tax amount: $4,922
- Date on market: 2/16/2024
- Cumulative days on market: 47 days
- Listing terms: Cash,Conventional
- Ownership: Fee Simple
- Total actual rent: 0
- Electric utility on property: Yes
- Road surface type: Asphalt
Price history
| Date | Event | Price |
|---|---|---|
| 5/10/2024 | Sold | $747,500-3.5%$295/sqft |
Source:  Stellar MLS #A4599468 Report a problem Stellar MLS #A4599468 Report a problem | ||
| 4/4/2024 | Pending sale | $774,900$305/sqft |
Source: Stellar MLS #A4599468 Report a problem | ||
| 3/25/2024 | Price change | $774,900-3%$305/sqft |
Source: Stellar MLS #A4599468 Report a problem | ||
| 2/16/2024 | Listed for sale | $799,000+1289.6%$315/sqft |
Source: Stellar MLS #A4599468 Report a problem | ||
| 4/10/1995 | Sold | $57,500$23/sqft |
Source: Public Record Report a problem | ||
Public tax history
| Year | Property taxes | Tax assessment |
|---|---|---|
| 2025 | $7,207 -9.2% | $590,400 -5.5% |
| 2024 | $7,939 +61.3% | $624,600 +54.9% |
| 2023 | $4,922 +2.2% | $403,180 +3% |
| 2022 | $4,816 +2.5% | $391,437 +3% |
| 2021 | $4,700 -0.3% | $380,036 +1.4% |
| 2020 | $4,714 +3.4% | $374,789 +2.3% |
| 2019 | $4,557 | $366,363 +1.9% |
| 2018 | $4,557 +2.3% | $359,532 +2.1% |
| 2017 | $4,455 +3.1% | $352,137 -18.4% |
| 2016 | $4,320 | $431,500 +8.6% |
| 2015 | $4,320 +0.4% | $397,200 +30.1% |
| 2014 | $4,303 +4.9% | $305,357 |
| 2013 | $4,102 +2.7% | $305,357 +1.7% |
| 2012 | $3,994 +4.7% | $300,253 +3% |
| 2011 | $3,815 -1.2% | $291,508 +1.5% |
| 2010 | $3,860 -3.2% | $287,200 -9.7% |
| 2009 | $3,989 | $318,211 +0.1% |
| 2008 | $3,989 -1.1% | $317,893 +3% |
| 2007 | $4,033 | $308,634 +2.5% |
| 2006 | -- | $301,106 +3% |
| 2005 | -- | $292,336 +3% |
| 2004 | $4,227 -1.1% | $283,821 +1.9% |
| 2003 | $4,273 +1.6% | $278,529 +2.4% |
| 2002 | $4,207 +7.3% | $272,001 +1.6% |
| 2001 | $3,919 +2.6% | $267,718 +3% |
| 2000 | $3,820 | $259,920 |
Find assessor info on the county website
Neighborhood: Palmer Ranch
Nearby homes
- $867,0004 bd3 ba3.1k sqft4840 Hanging Moss Ln, Sarasota, FL 34238Off Market

- $793,1004 bd2 ba2.5k sqft4848 Hanging Moss Ln, Sarasota, FL 34238Off Market

- $730,7004 bd3 ba2.7k sqft4843 Sweetmeadow Cir, Sarasota, FL 34238Off Market

- $699,0004 bd3 ba2.3k sqft4847 Sweetmeadow Cir, Sarasota, FL 34238Sold
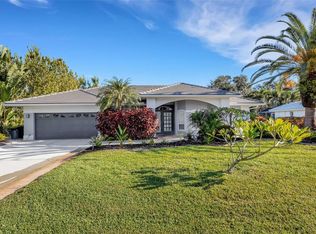
- $762,5004 bd3 ba2.5k sqft4845 Hanging Moss Ln, Sarasota, FL 34238Sold
- $884,2004 bd3 ba3.4k sqft4841 Hanging Moss Ln, Sarasota, FL 34238Off Market
- $690,3004 bd3 ba3k sqft4836 Hanging Moss Ln, Sarasota, FL 34238Off Market
- $899,0004 bd4 ba2.9k sqft4839 Sweetmeadow Cir, Sarasota, FL 34238For Sale
Nearby schools
GreatSchools rating
- 10/10Ashton Elementary SchoolGrades: PK-5Distance: 3.2 mi
- 9/10Sarasota Middle SchoolGrades: 6-8Distance: 3 mi
- 7/10Riverview High SchoolGrades: PK,9-12Distance: 4.8 mi
Schools provided by the listing agent
- Elementary: Ashton Elementary
- Middle: Sarasota Middle
- High: Riverview High
Source: Stellar MLS. This data may not be complete. We recommend contacting the local school district to confirm school assignments for this home.
Get a cash offer in 3 minutes
Find out how much your home could sell for in as little as 3 minutes with a no-obligation cash offer.
Estimated market value
$762,300
Get a cash offer in 3 minutes
Find out how much your home could sell for in as little as 3 minutes with a no-obligation cash offer.
Estimated market value
$762,300
- Florida
- Sarasota County
- Sarasota
- 34238
- Palmer Ranch
- 4844 HANGING MOSS LANE
Nearby cities
Nearby neighborhoods
Nearby zip codes
Other Sarasota Topics
