One or more photo(s) has been virtually staged. The definition of “move-in ready” has just been elevated with this beautifully updated and elegant Todd Johntson–built WATERFRONT home, ideally located behind the gates of the highly desirable Turtle Rock community in Palmer Ranch, known for its miles of scenic walking and biking trails. Offering just under 2,600 square feet of comfortable living space, this exceptional residence features 4 bedrooms and 3 bathrooms, with the fourth bedroom perfectly suited as an office or flexible living space. Extensively refreshed and meticulously maintained, this home is truly ready for its next fortunate owners. Recent upgrades include a complete interior and exterior repaint in today’s modern color palette, luxury vinyl flooring throughout, and a FULLY RENOVATED KITCHEN showcasing brand-new shaker-style cabinetry, quartz countertops with a matching backsplash, and a farmhouse sink with an elegant faucet. The kitchen is further enhanced by stainless steel appliances, including a natural gas range (Turtle Rock is a natural gas community), dishwasher, microwave, a side-by-side refrigerator with drawer, and an additional refrigerator in the laundry room for added convenience. The house has been completely repipped for peace of mind. Both the primary and guest bathrooms have also been tastefully updated. Additional improvements include a freshly painted garage and a newly finished garage floor. Other notable features are a roof replaced in 2015, an energy-efficient air-conditioning system for economical climate control, and an oversized primary suite with custom built-ins in the spacious walk-in closet. High ceilings, spacious rooms, multiple sliding glass doors, and an aquarium window in the kitchen nook fill the home with abundant natural light while highlighting the beautiful surrounding scenery., LED lighting throughout for more of the updated look and aditional energy savings. The open and airy kitchen sits at the heart of the home and flows seamlessly to the covered lanai and expansive, fully screened outdoor living area. A generously sized pool and tranquil lake views provide the perfect backdrop for family gatherings and year-round entertaining. Residents of Turtle Rock enjoy an optional active social calendar, a community center, heated pool, and tennis courts basket and pickleball courts . Ideally located just minutes from shopping, dining, world-class entertainment, the Legacy Trail, and the world-famous Siesta Key Beach. Schedule your private showing today—this exceptional home will not last.
Sold for $762,500
$762,500
4845 Hanging Moss Ln, Sarasota, FL 34238
4beds
2,586sqft
Single Family Residence
Built in 1995
0.29 Acres Lot
$755,400 Zestimate®
$295/sqft
$4,564 Estimated rent
Home value
$755,400
$687,000 - $831,000
$4,564/mo
Zestimate® history
Owner options
List your home for rent
$4,564/mo
Rent Zestimate®
Find your next renter with Zillow Rental Manager. Plus, with online applications, you can quickly screen prospective tenants – for free.
$4,564/mo
Rent Zestimate®
Refinance and save
$5,132/mo
Est. payment
Refinancing to a lower rate could help reduce your monthly payments and save thousands over the life of the loan.
$5,132/mo
Est. payment
Explore your selling options
Work with a Zillow partner agent
Leverage their expertise and Zillow's premium Showcase listings to get your home seen by more buyers.
Get startedList with your own agent
Get your home in front of millions of buyers by listing it on Zillow.
Learn how to do itSell it yourself
Take full control of how buyers see your home on Zillow by listing For Sale by Owner (FSBO).
List your homeWhat's special
Brand-new shaker-style cabinetryFreshly painted garageCovered lanaiTranquil lake viewsFully renovated kitchenAbundant natural lightHigh ceilings
Zillow last checked:
Listing updated:
Listed by:
Claude Pierre 941-685-8441,
CP REALTY INTERNATIONAL 941-685-8441
Bought with:
Wendy Kesslak, 3426707
COLDWELL BANKER REALTY
Source: Stellar MLS,MLS#: A4676076 Originating MLS: Sarasota - Manatee
Originating MLS: Sarasota - Manatee
Facts & features
Interior
Bedrooms & bathrooms
- Bedrooms: 4
- Bathrooms: 3
- Full bathrooms: 3
Rooms
- Room types: Family Room, Dining Room
Primary bedroom
- Features: Walk-In Closet(s)
- Level: First
- Area: 260 Square Feet
- Dimensions: 13x20
Bedroom 2
- Features: Built-in Closet
- Level: First
- Area: 143 Square Feet
- Dimensions: 11x13
Bedroom 3
- Features: Walk-In Closet(s)
- Level: First
- Area: 154 Square Feet
- Dimensions: 11x14
Bedroom 4
- Features: Walk-In Closet(s)
- Level: First
- Area: 143 Square Feet
- Dimensions: 11x13
Dining room
- Level: First
- Area: 221 Square Feet
- Dimensions: 13x17
Family room
- Level: First
- Area: 272 Square Feet
- Dimensions: 17x16
Kitchen
- Level: First
- Area: 156 Square Feet
- Dimensions: 13x12
Living room
- Level: First
- Area: 224 Square Feet
- Dimensions: 16x14
Heating
- Central
Cooling
- Central Air
Appliances
- Included: Dishwasher, Disposal, Dryer, Gas Water Heater, Microwave, Range, Refrigerator
- Laundry: Gas Dryer Hookup, Laundry Room
Features
- Ceiling Fan(s), Eating Space In Kitchen, High Ceilings, Open Floorplan, Split Bedroom, Stone Counters, Thermostat
- Flooring: Luxury Vinyl
- Doors: Sliding Doors
- Windows: Blinds
- Has fireplace: Yes
- Fireplace features: Gas
Interior area
- Total structure area: 3,272
- Total interior livable area: 2,586 sqft
Property
Parking
- Total spaces: 2
- Parking features: Driveway
- Attached garage spaces: 2
- Has uncovered spaces: Yes
Features
- Levels: One
- Stories: 1
- Patio & porch: Covered, Screened
- Exterior features: Irrigation System, Lighting, Rain Gutters, Sidewalk
- Has private pool: Yes
- Pool features: Gunite, Heated, In Ground, Lighting, Screen Enclosure
- Has view: Yes
- View description: Water, Lake, Pond
- Has water view: Yes
- Water view: Water,Lake,Pond
- Waterfront features: Lake, Lake Front, Pond, Lake Privileges, Pond Access
Lot
- Size: 0.29 Acres
- Features: Cleared, In County, Sidewalk
- Residential vegetation: Mature Landscaping
Details
- Parcel number: 0122010006
- Zoning: RSF1
- Special conditions: None
Construction
Type & style
- Home type: SingleFamily
- Architectural style: Florida
- Property subtype: Single Family Residence
Materials
- Block, Stucco
- Foundation: Slab
- Roof: Tile
Condition
- New construction: No
- Year built: 1995
Details
- Builder name: Todd Johnston
Utilities & green energy
- Sewer: Public Sewer
- Water: Public
- Utilities for property: Cable Available, Cable Connected, Electricity Available, Electricity Connected, Fiber Optics, Natural Gas Available, Natural Gas Connected, Public, Sewer Connected, Sprinkler Recycled, Street Lights, Underground Utilities, Water Connected
Community & HOA
Community
- Features: Lake, Association Recreation - Owned, Clubhouse, Deed Restrictions, Gated Community - Guard, Irrigation-Reclaimed Water, Playground, Pool, Sidewalks
- Pet fee: $0 monthly
- Subdivision: TURTLE ROCK
HOA
- Has HOA: Yes
- Amenities included: Basketball Court, Clubhouse, Gated, Pickleball Court(s), Playground, Pool, Recreation Facilities, Tennis Court(s), Trail(s)
- Services included: Community Pool, Manager, Private Road, Recreational Facilities
- HOA fee: $275 monthly
- HOA name: Nanette Thomas
- HOA phone: 941-921-3865
Location
- Region: Sarasota
Financial & listing details
- Price per square foot: $295/sqft
- Tax assessed value: $613,800
- Annual tax amount: $7,878
- Date on market: 1/2/2026
- Cumulative days on market: 40 days
- Listing terms: Cash,Conventional
- Ownership: Fee Simple
- Total actual rent: 0
- Electric utility on property: Yes
- Road surface type: Paved, Asphalt
Price history
| Date | Event | Price |
|---|---|---|
| 3/3/2026 | Sold | $762,500-1.6%$295/sqft |
Source:  Stellar MLS #A4676076 Report a problem Stellar MLS #A4676076 Report a problem | ||
| 2/11/2026 | Pending sale | $775,000$300/sqft |
Source: Stellar MLS #A4676076 Report a problem | ||
| 1/30/2026 | Price change | $775,000-2.5%$300/sqft |
Source: Stellar MLS #A4676076 Report a problem | ||
| 1/2/2026 | Listed for sale | $795,000+72.8%$307/sqft |
Source: Stellar MLS #A4676076 Report a problem | ||
| 8/19/2022 | Listing removed | -- |
Source: Zillow Rental Network_1 Report a problem | ||
| 8/13/2022 | Listed for rent | $4,590+39.3%$2/sqft |
Source: Zillow Rental Network_1 #A4545175 Report a problem | ||
| 11/14/2020 | Listing removed | $3,295$1/sqft |
Source: CP REALTY INTERNATIONAL #A4482873 Report a problem | ||
| 11/9/2020 | Listed for rent | $3,295$1/sqft |
Source: CP REALTY INTERNATIONAL #A4482873 Report a problem | ||
| 11/5/2020 | Sold | $460,000-11.4%$178/sqft |
Source: Public Record Report a problem | ||
| 9/16/2020 | Pending sale | $519,000$201/sqft |
Source: CP REALTY INTERNATIONAL #A4475429 Report a problem | ||
| 9/11/2020 | Price change | $519,000-2.1%$201/sqft |
Source: CP REALTY INTERNATIONAL #A4475429 Report a problem | ||
| 9/3/2020 | Listed for sale | $530,000+11.6%$205/sqft |
Source: CP REALTY INTERNATIONAL #A4475429 Report a problem | ||
| 10/18/2016 | Sold | $475,000-4.8%$184/sqft |
Source: Stellar MLS #A4151978 Report a problem | ||
| 8/12/2016 | Price change | $499,000-4.9%$193/sqft |
Source: RE/MAX ALLIANCE GROUP #A4151978 Report a problem | ||
| 4/18/2016 | Listed for sale | $524,900+50%$203/sqft |
Source: RE/MAX ALLIANCE GROUP #A4151978 Report a problem | ||
| 7/10/2008 | Sold | $350,000$135/sqft |
Source: Public Record Report a problem | ||
Public tax history
| Year | Property taxes | Tax assessment |
|---|---|---|
| 2025 | $7,878 -3% | $613,800 +4.5% |
| 2024 | $8,123 +5.8% | $587,104 +10% |
| 2023 | $7,678 +6.1% | $533,731 +10% |
| 2022 | $7,235 +23.2% | $485,210 +10% |
| 2021 | $5,871 +5.4% | $441,100 +7.9% |
| 2020 | $5,572 -2.1% | $408,700 -3.3% |
| 2019 | $5,691 | $422,700 +0.3% |
| 2018 | $5,691 +0.5% | $421,500 +3.7% |
| 2017 | $5,661 +5.6% | $406,400 +0.1% |
| 2016 | $5,360 | $406,000 +9% |
| 2015 | $5,360 +7.2% | $372,600 +16.4% |
| 2014 | $5,002 +5.3% | $320,100 |
| 2013 | $4,752 +6.3% | $320,100 +5.9% |
| 2012 | $4,469 -0.4% | $302,400 -2.1% |
| 2011 | $4,485 -2% | $309,000 +0.7% |
| 2010 | $4,579 +19.1% | $306,800 -9% |
| 2009 | $3,846 | $337,200 +9.1% |
| 2008 | $3,846 -1.2% | $309,127 +3% |
| 2007 | $3,892 | $300,123 +2.5% |
| 2006 | -- | $292,803 +3% |
| 2005 | -- | $284,275 +3% |
| 2004 | $4,085 -1.1% | $275,995 +1.9% |
| 2003 | $4,130 +1.8% | $270,849 +2.4% |
| 2002 | $4,056 +6.9% | $264,501 +1.6% |
| 2001 | $3,793 +2.6% | $260,336 +3% |
| 2000 | $3,698 | $252,753 |
Find assessor info on the county website
Neighborhood: Palmer Ranch
Nearby homes
- $883,5004 bd3 ba3.4k sqft4841 Hanging Moss Ln, Sarasota, FL 34238Off Market
- $1,057,5004 bd3 ba3.8k sqft4849 Hanging Moss Ln, Sarasota, FL 34238Off Market
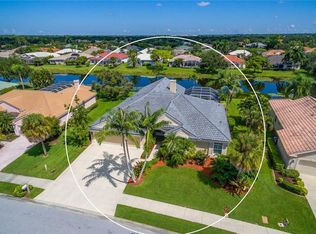
- $747,5003 bd3 ba2.5k sqft4844 Hanging Moss Ln, Sarasota, FL 34238Sold

- $843,1004 bd3 ba2.7k sqft4853 Hanging Moss Ln, Sarasota, FL 34238Off Market
- $1,043,6004 bd3 ba3.2k sqft4837 Hanging Moss Ln, Sarasota, FL 34238Off Market
- $793,1004 bd2 ba2.5k sqft4848 Hanging Moss Ln, Sarasota, FL 34238Off Market
- $871,4004 bd3 ba3.1k sqft4840 Hanging Moss Ln, Sarasota, FL 34238Off Market
- $908,2005 bd4 ba3.4k sqft4852 Hanging Moss Ln, Sarasota, FL 34238Off Market
Nearby schools
GreatSchools rating
- 10/10Ashton Elementary SchoolGrades: PK-5Distance: 3.2 mi
- 9/10Sarasota Middle SchoolGrades: 6-8Distance: 3 mi
- 7/10Riverview High SchoolGrades: PK,9-12Distance: 4.8 mi
Schools provided by the listing agent
- Elementary: Ashton Elementary
- Middle: Sarasota Middle
- High: Riverview High
Source: Stellar MLS. This data may not be complete. We recommend contacting the local school district to confirm school assignments for this home.
Get a cash offer in 3 minutes
Find out how much your home could sell for in as little as 3 minutes with a no-obligation cash offer.
Estimated market value
$755,400
Get a cash offer in 3 minutes
Find out how much your home could sell for in as little as 3 minutes with a no-obligation cash offer.
Estimated market value
$755,400
- Florida
- Sarasota County
- Sarasota
- 34238
- Palmer Ranch
- 4845 Hanging Moss Ln
Nearby cities
Nearby neighborhoods
Nearby zip codes
Other Sarasota Topics
