Beautiful Calusa Lakes home with a tranquil setting with an open greenbelt area with the 16th fairway of the popular golf course behind. The sought-after gated golf community of Calusa Lakes is a beautiful neighborhood to call home. The home has three bedrooms, two baths and a den off the primary bedroom with a split plan for the bedrooms. The den could be used as a fourth bedroom and has a closet. THE TILE ROOF WAS JUST REPLACED IN 2026 FOR PEACE OF MIND. The home has 2,505 square feet of living area and the ceilings are high with a lot of windows for natural light and enjoying the views. The large primary bedroom has two walk-in closets and a spacious en-suite bath with dual vanities, and Roman tub with a separate walk-in shower. Both guest bedrooms have walk-in closets for added storage. The kitchen is spacious with lots of cabinets and counterspace with a built-in desk area. There is a dinette with a large aquarium window bringing in the outside. There is a welcoming lanai off the back of the home for relaxing. The garage is big, boasting width of 27 feet for extra storage and to accommodate a golf cart. Calusa Lakes offers many social activities, golf, tennis and clubhouse with pro-shop and restaurant. The lots are large compared to most subdivisions and there are extensive landscaped and natural common areas throughout. Calusa Lakes golf membership (optional) also includes options to have privileges to play Capri Isles and Waterford courses. The popular Nokomis Beach is less than a 15-minute drive as well as many restaurants and shops.
For sale
$570,000
2139 Calusa Lakes Blvd, Nokomis, FL 34275
3beds
2,505sqft
:
Get pre-qualified$3,743/mo
Single Family Residence
Built in 2000
0.43 Acres Lot
$-- Zestimate®
$228/sqft
$117/mo HOA
What's special
Three bedrooms
- 155 days |
- 533 |
- 18 |
Zillow last checked:
Listing updated:
Listed by:
Frank Wheeler, II 941-928-3850,
PREMIER SOTHEBYS INTL REALTY 941-412-3323
Source: Stellar MLS,MLS#: N6142903 Originating MLS: Venice
Originating MLS: Venice
Facts & features
Interior
Bedrooms & bathrooms
- Bedrooms: 3
- Bathrooms: 2
- Full bathrooms: 2
Primary bedroom
- Features: En Suite Bathroom, Walk-In Closet(s)
- Level: First
- Area: 266 Square Feet
- Dimensions: 14x19
Bedroom 2
- Features: Walk-In Closet(s)
- Level: First
- Area: 132 Square Feet
- Dimensions: 11x12
Bedroom 3
- Features: Walk-In Closet(s)
- Level: First
- Area: 132 Square Feet
- Dimensions: 11x12
Den
- Features: Built-In Shelving, Built-in Closet
- Level: First
- Area: 108 Square Feet
- Dimensions: 9x12
Dining room
- Features: Built-In Shelving
- Level: First
- Area: 100 Square Feet
- Dimensions: 10x10
Family room
- Features: Ceiling Fan(s)
- Level: First
- Area: 304 Square Feet
- Dimensions: 16x19
Kitchen
- Features: Other, Pantry
- Level: First
- Area: 120 Square Feet
- Dimensions: 10x12
Living room
- Level: First
- Area: 252 Square Feet
- Dimensions: 14x18
Heating
- Central, Electric
Cooling
- Central Air
Appliances
- Included: Oven, Cooktop, Dishwasher, Disposal, Dryer, Electric Water Heater, Refrigerator, Washer
- Laundry: Laundry Room
Features
- Ceiling Fan(s), Kitchen/Family Room Combo, Living Room/Dining Room Combo, Open Floorplan, Walk-In Closet(s)
- Flooring: Carpet, Ceramic Tile
- Doors: Sliding Doors
- Has fireplace: No
Interior area
- Total structure area: 3,699
- Total interior livable area: 2,505 sqft
Video & virtual tour
Property
Parking
- Total spaces: 2
- Parking features: Garage Door Opener
- Attached garage spaces: 2
Features
- Levels: One
- Stories: 1
- Exterior features: Irrigation System, Sidewalk
- Has view: Yes
- View description: Golf Course, Park/Greenbelt
Lot
- Size: 0.43 Acres
- Features: Greenbelt, In County, Sidewalk
- Residential vegetation: Mature Landscaping, Trees/Landscaped
Details
- Parcel number: 0360080003
- Zoning: RSF2
- Special conditions: None
Construction
Type & style
- Home type: SingleFamily
- Architectural style: Traditional
- Property subtype: Single Family Residence
Materials
- Block, Stucco
- Foundation: Slab
- Roof: Concrete
Condition
- Completed
- New construction: No
- Year built: 2000
Utilities & green energy
- Sewer: Public Sewer
- Water: Public
- Utilities for property: BB/HS Internet Available, Cable Available, Electricity Connected, Sewer Connected, Underground Utilities, Water Connected
Community & HOA
Community
- Features: Clubhouse, Deed Restrictions, Gated Community - Guard, Golf, Restaurant, Sidewalks, Tennis Court(s)
- Pet fee: $0 monthly
- Subdivision: CALUSA LAKES
HOA
- Has HOA: Yes
- Amenities included: Clubhouse, Fence Restrictions, Gated, Golf Course, Tennis Court(s), Vehicle Restrictions
- Services included: Common Area Taxes, Reserve Fund, Recreational Facilities
- HOA fee: $117 monthly
- HOA name: AMI, Tracy Goelz
- HOA phone: 941-359-1134
Location
- Region: Nokomis
Financial & listing details
- Price per square foot: $228/sqft
- Tax assessed value: $499,300
- Annual tax amount: $4,326
- Date on market: 2/18/2026
- Cumulative days on market: 156 days
- Listing terms: Cash,Conventional
- Ownership: Fee Simple
- Total actual rent: 0
- Electric utility on property: Yes
- Road surface type: Paved, Asphalt
Estimated market value
Not available
Estimated sales range
Not available
Not available
Price history
| Date | Event | Price |
|---|---|---|
| 3/26/2026 | Price change | $570,000-4.2%$228/sqft |
Source:  Stellar MLS #N6142903 Report a problem Stellar MLS #N6142903 Report a problem | ||
| 3/10/2026 | Price change | $595,000-8.5%$238/sqft |
Source: Stellar MLS #N6142903 Report a problem | ||
| 2/18/2026 | Listed for sale | $650,000$259/sqft |
Source: Stellar MLS #N6142903 Report a problem | ||
Public tax history
| Year | Property taxes | Tax assessment |
|---|---|---|
| 2025 | $4,326 +15% | $343,766 +2.9% |
| 2024 | $3,762 +3.5% | $334,078 +3% |
| 2023 | $3,634 +0.9% | $324,348 +3% |
| 2022 | $3,603 +0.6% | $314,901 +3% |
| 2021 | $3,582 -0.3% | $305,729 +1.4% |
| 2020 | $3,594 +3.7% | $301,508 +2.3% |
| 2019 | $3,466 | $294,729 +1.9% |
| 2018 | $3,466 +2.5% | $289,234 +2.1% |
| 2017 | $3,380 -1% | $283,285 -21% |
| 2016 | $3,414 +1.8% | $358,600 +8.6% |
| 2015 | $3,352 -1.4% | $330,300 +22.7% |
| 2014 | $3,400 +0.1% | $269,302 |
| 2013 | $3,396 +2.9% | $269,302 +1.7% |
| 2012 | $3,301 -5.5% | $264,800 -6.6% |
| 2011 | $3,492 -12.2% | $283,500 -9.1% |
| 2010 | $3,975 +2.5% | $311,800 -4.5% |
| 2009 | $3,880 | $326,392 +0.1% |
| 2008 | $3,880 -1.1% | $326,066 +3% |
| 2007 | $3,922 | $316,569 +2.5% |
| 2006 | -- | $308,848 +3% |
| 2005 | -- | $299,852 +3% |
| 2004 | $4,119 -1.1% | $291,118 +1.9% |
| 2003 | $4,166 +2.6% | $285,690 +2.4% |
| 2002 | $4,061 +7% | $278,994 +1.6% |
| 2001 | $3,794 +296.9% | $274,600 +342.9% |
| 2000 | $956 | $62,000 |
Find assessor info on the county website
Monthly payment
Est. payment
Payment breakdown
Explore the cost of this home by adjusting the details. Changes won't be saved.Climate risks
Neighborhood: 34275
Nearby schools
GreatSchools rating
- 8/10Laurel Nokomis SchoolGrades: PK-8Distance: 1.6 mi
- 7/10Venice Senior High SchoolGrades: 9-12Distance: 4.4 mi
- $819,4003 bd3 ba2.9k sqft2137 Calusa Lakes Blvd, Nokomis, FL 34275Off Market
- $636,1003 bd2 ba2.3k sqft2141 Calusa Lakes Blvd, Nokomis, FL 34275Off Market

- $707,0003 bd2 ba2.3k sqft2135 Calusa Lakes Blvd, Nokomis, FL 34275Off Market
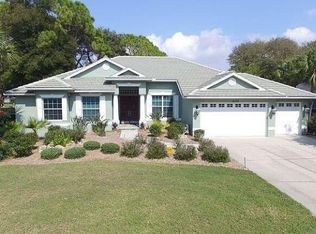
- $840,0004 bd2 ba2.5k sqft2143 Calusa Lakes Blvd, Nokomis, FL 34275Sold
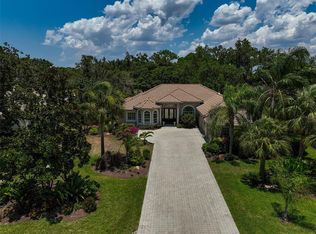
- $605,1003 bd3 ba2k sqft2136 Calusa Lakes Blvd, Nokomis, FL 34275Off Market
- $735,9003 bd2 ba2.2k sqft2134 Calusa Lakes Blvd, Nokomis, FL 34275Off Market
- $866,9004 bd3 ba3k sqft2140 Calusa Lakes Blvd, Nokomis, FL 34275Off Market
- $803,7003 bd3 ba2.7k sqft2133 Calusa Lakes Blvd, Nokomis, FL 34275Off Market
A local agent can set up tours, give advice and negotiate with sellers.
A local lender can help you make sure your offer is ready when you are.
Similar homes
- $630,0003 bd3 ba2.4k sqft2025 White Feather Ln, Nokomis, FL 34275For Sale

 MLS ID #A4695031, Joyce Sacco, GENEROUS PROPERTY. Stellar MLS
 - $549,0003 bd2 ba2.2k sqft2087 Timucua Trl, Nokomis, FL 34275For Sale
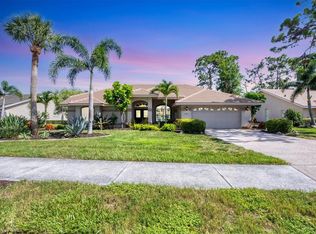 MLS ID #O6332748, Diane Hill, CHARLES RUTENBERG REALTY ORLANDO. Stellar MLS
 - $524,0003 bd2 ba1.7k sqft1053 Derian Pl, Nokomis, FL 34275For Sale
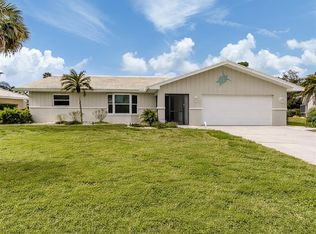 MLS ID #N6143496, Megan E. George, PA, PREMIER SOTHEBYS INTL REALTY. Stellar MLS
 - $699,9003 bd3 ba2k sqft750 Shetland Cir, Nokomis, FL 34275For Sale
 MLS ID #N6144960, Megan E. George, PA, PREMIER SOTHEBYS INTL REALTY. Stellar MLS
 - $619,0003 bd2 ba2k sqft215 Carriage House Ln #215, Nokomis, FL 34275For SaleMLS ID #A4697212, Antonio Lopez, MANGROVE REALTY ASSOCIATES. Stellar MLS
- $839,0003 bd2 ba2.7k sqft2120 Muskogee Trl, Nokomis, FL 34275For SaleMLS ID #N6144018, Marsha Weaver, PREMIER SOTHEBYS INTL REALTY. Stellar MLS
- $537,0003 bd3 ba2.3k sqft150 Medici Ter, North Venice, FL 34275For SaleMLS ID #A4680777, Rhonda Masotta, PREMIER SOTHEBYS INTL REALTY. Stellar MLS
- $528,0002 bd2 ba1.6k sqft5853 Semolino St, Nokomis, FL 34275For SaleMLS ID #N6142872, Vicky Imbriaco, EXP REALTY LLC. Stellar MLS
- $535,0003 bd2 ba2k sqft1361 New Forest Ln, Osprey, FL 34229For SaleMLS ID #A4691036, Linh Pham, NEXTHOME EXCELLENCE. Stellar MLS
- $574,0003 bd2 ba2k sqft417 Wellington Ct, Venice, FL 34292For SaleMLS ID #N6144393, Debi Cohoon, PREMIER SOTHEBYS INTL REALTY. Stellar MLS
- $579,0003 bd2 ba1.8k sqft8928 Whitemarsh Ave, Sarasota, FL 34238For SaleMLS ID #A4691885, Kenneth Ipox, DOUGLAS ELLIMAN. Stellar MLS
- $595,0003 bd2 ba2.2k sqft514 Summerfield Way, Venice, FL 34292For SaleMLS ID #A4677836, Lisa Marie Zambuto, RE/MAX ALLIANCE GROUP. Stellar MLS
- $610,0003 bd2 ba2k sqft5153 Highbury Cir, Sarasota, FL 34238For SaleMLS ID #A4698015, Sara Leicht, SARASELLSSARASOTA.COM. Stellar MLS
- $559,9002 bd2 ba1.7k sqft814 Guild Dr, Venice, FL 34285For SaleMLS ID #N6144712, Keith Molkenthin, GULF SHORES REALTY ERA POWERED. Stellar MLS
- $515,0002 bd2 ba1.6k sqft9402 Forest Hills Cir, Sarasota, FL 34238For SaleMLS ID #A4697494, Julie Froeschle, BERKSHIRE HATHAWAY HOMESERVICE. Stellar MLS
- $569,9003 bd2 ba2.3k sqft8124 Tabbystone Pl, University Park, FL 34201For SaleMLS ID #S5146672, Tim O'Connor, EXP REALTY LLC. Stellar MLS
- $495,0003 bd3 ba2.5k sqft897 Colonial Rd, Venice, FL 34293For SaleMLS ID #N6143498, Gwen Heggan, PREMIER SOTHEBYS INTL REALTY. Stellar MLS
- $559,5003 bd2 ba2.2k sqft122 Clear Lake Dr, Englewood, FL 34223For SaleMLS ID #N6144405, Bob Lorence, MICHAEL SAUNDERS & COMPANY. Stellar MLS
- $539,0003 bd2 ba1.8k sqft3799 Countryside Rd, Sarasota, FL 34233For SaleMLS ID #A4694295, Jonathan Woods, MEDWAY REALTY. Stellar MLS
- $629,0003 bd4 ba2.6k sqft505 Cheval Dr, Venice, FL 34292For SaleMLS ID #N6142272, Debi Cohoon, PREMIER SOTHEBYS INTL REALTY. Stellar MLS
