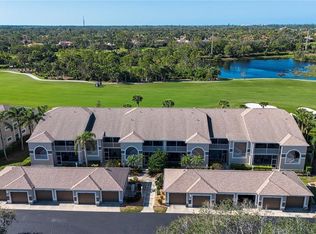
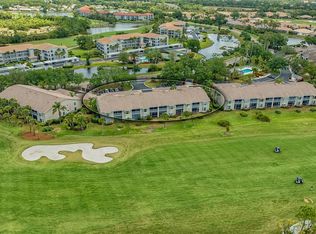
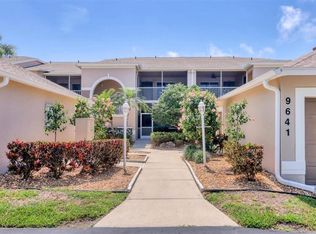
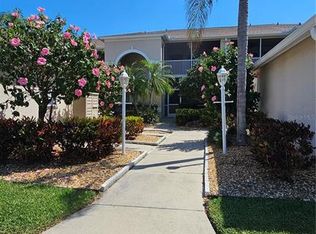
The Abbey model—the largest of the three Veranda floor plans—offers 1,661 square feet of light-filled living in a desirable corner-unit setting. Extra windows enhance natural light, and a detached garage just outside the front door adds everyday convenience. This thoughtfully updated condo features tile flooring throughout the main living areas and both lanais, stone kitchen countertops with a tile backsplash, some newer appliances, a recently updated primary shower, Silhouette shades in the primary bedroom, rear lanai shades, and a glass-enclosed rear lanai for year-round enjoyment. The open floor plan is highlighted by vaulted ceilings and peaceful views of the 4th fairway with a tranquil pond beyond. Designed with privacy in mind, the split-bedroom layout places the guest suite at the front of the condo with a full bath nearby. A versatile den can easily serve as a third or spare bedroom with a sleeper sofa. The spacious primary suite features two walk-in closets, an en-suite bath, sliding glass doors to the lanai, and a large bay window overlooking the golf course. The kitchen offers ample space with stone countertops, breakfast bar seating that opens to the dining area, a separate dinette, and a pantry closet. The dining and living rooms form one expansive, open space that flows seamlessly into the rear lanai—ideal for entertaining and embracing the indoor/outdoor Florida lifestyle. Residents enjoy full access to Stoneybrook Golf & Country Club amenities, including a recently modernized 18-hole championship golf course, tennis, fitness center, pro shop, bocce ball, and a restaurant with indoor and outdoor dining plus a full bar. Ideally located near the Legacy Trail and just minutes from Nokomis Beach, Siesta Key Beach, shopping, dining, and entertainment. As an added value, the seller has paid the 2024 golf course modernization assessment in full—saving the buyer over $6,000. Being sold turnkey furnished. Buy more than a home—buy the Stoneybrook lifestyle.
Sold for $375,000
$375,000
9641 CASTLE POINT DRIVE #1221, SARASOTA, FL 34238
2beds
1,661sqft
Condominium
Built in 1995
-- sqft lot
$372,800 Zestimate®
$226/sqft
$6,050 Estimated rent
Home value
$372,800
$339,000 - $410,000
$6,050/mo
Zestimate® history
Owner options
List your home for rent
$6,050/mo
Rent Zestimate®
Find your next renter with Zillow Rental Manager. Plus, with online applications, you can quickly screen prospective tenants – for free.
$6,050/mo
Rent Zestimate®
Refinance and save
$3,543/mo
Est. payment
Refinancing to a lower rate could help reduce your monthly payments and save thousands over the life of the loan.
$3,543/mo
Est. payment
Explore your selling options
Work with a Zillow partner agent
Leverage their expertise and Zillow's premium Showcase listings to get your home seen by more buyers.
Get startedList with your own agent
Get your home in front of millions of buyers by listing it on Zillow.
Learn how to do itSell it yourself
Take full control of how buyers see your home on Zillow by listing For Sale by Owner (FSBO).
List your homeWhat's special
Rear lanai shadesNewer appliancesEn-suite bathOpen floor planLight-filled livingSpacious primary suiteVaulted ceilings
Zillow last checked:
Listing updated:
Listed by:
Debbie Daviadoff 770-331-9805,
MICHAEL SAUNDERS & COMPANY 941-966-8000
Bought with:
Debbie Daviadoff, 3333240
MICHAEL SAUNDERS & COMPANY
Source: Stellar MLS,MLS#: A4678950 Originating MLS: Sarasota - Manatee
Originating MLS: Sarasota - Manatee
Facts & features
Interior
Bedrooms & bathrooms
- Bedrooms: 2
- Bathrooms: 2
- Full bathrooms: 2
Primary bedroom
- Features: Ceiling Fan(s), Walk-In Closet(s)
- Level: First
- Area: 192 Square Feet
- Dimensions: 12x16
Bedroom 2
- Features: Ceiling Fan(s), Built-in Closet
- Level: First
- Area: 140.4 Square Feet
- Dimensions: 13x10.8
Den
- Level: First
- Area: 183.6 Square Feet
- Dimensions: 15.3x12
Dinette
- Level: First
- Area: 56.76 Square Feet
- Dimensions: 8.6x6.6
Kitchen
- Features: Ceiling Fan(s)
- Level: First
- Area: 137.8 Square Feet
- Dimensions: 10.6x13
Living room
- Features: Ceiling Fan(s)
- Level: First
- Area: 369 Square Feet
- Dimensions: 15x24.6
Heating
- Central
Cooling
- Central Air
Appliances
- Included: Dishwasher, Dryer, Electric Water Heater, Microwave, Range, Refrigerator, Washer
- Laundry: Laundry Room
Features
- Ceiling Fan(s), Living Room/Dining Room Combo, Open Floorplan, Split Bedroom, Stone Counters, Thermostat, Vaulted Ceiling(s), Walk-In Closet(s)
- Flooring: Carpet, Tile
- Doors: Sliding Doors
- Windows: Window Treatments
- Has fireplace: No
Interior area
- Total structure area: 1,661
- Total interior livable area: 1,661 sqft
Property
Parking
- Total spaces: 1
- Parking features: Garage
- Garage spaces: 1
Features
- Levels: One
- Stories: 1
- Patio & porch: Covered, Enclosed, Front Porch, Rear Porch, Screened
- Exterior features: Rain Gutters, Sidewalk
- Has view: Yes
- View description: Golf Course, Water, Pond
- Has water view: Yes
- Water view: Water,Pond
Lot
- Size: 1.84 Acres
Details
- Parcel number: 0135112019
- Zoning: RSF2
- Special conditions: None
Construction
Type & style
- Home type: Condo
- Property subtype: Condominium
- Attached to another structure: Yes
Materials
- Block, Concrete, Stucco
- Foundation: Slab
- Roof: Shingle
Condition
- New construction: No
- Year built: 1995
Utilities & green energy
- Sewer: Public Sewer
- Water: Public
- Utilities for property: Cable Connected, Electricity Connected, Fire Hydrant, Street Lights, Water Connected
Community & HOA
Community
- Features: Buyer Approval Required, Clubhouse, Community Mailbox, Deed Restrictions, Fitness Center, Golf, Pool, Restaurant, Sidewalks, Tennis Court(s), Wheelchair Access
- Pet fee: $0 monthly
- Subdivision: STONEYBROOK FAIRWAY VERANDAS 2
HOA
- Has HOA: No
- Amenities included: Clubhouse, Fitness Center, Gated, Golf Course, Pool, Tennis Court(s), Trail(s)
- Services included: Common Area Taxes, Community Pool, Reserve Fund, Fidelity Bond, Maintenance Structure, Maintenance Grounds, Manager, Private Road, Recreational Facilities, Security
- HOA fee: $1,109 monthly
- HOA name: Pinnacle Community Association/ Jim Markel
- HOA phone: 941-444-4090
- Second HOA name: Stoneybrook GCC
- Second HOA phone: 941-966-2711
Location
- Region: Sarasota
Financial & listing details
- Price per square foot: $226/sqft
- Tax assessed value: $324,500
- Annual tax amount: $4,325
- Date on market: 1/30/2026
- Cumulative days on market: 34 days
- Listing terms: Cash,Conventional
- Ownership: Condominium
- Total actual rent: 0
- Electric utility on property: Yes
- Road surface type: Asphalt
Price history
| Date | Event | Price |
|---|---|---|
| 4/21/2026 | Sold | $375,000-6%$226/sqft |
Source:  Stellar MLS #A4678950 Report a problem Stellar MLS #A4678950 Report a problem | ||
| 3/11/2026 | Pending sale | $399,000$240/sqft |
Source: Stellar MLS #A4678950 Report a problem | ||
| 3/11/2026 | Listing removed | $399,000$240/sqft |
Source: Stellar MLS #A4678950 Report a problem | ||
| 3/5/2026 | Pending sale | $399,000$240/sqft |
Source: Stellar MLS #A4678950 Report a problem | ||
| 1/30/2026 | Listed for sale | $399,000+57.1%$240/sqft |
Source: Stellar MLS #A4678950 Report a problem | ||
| 3/16/2004 | Sold | $254,000+50.2%$153/sqft |
Source: Public Record Report a problem | ||
| 2/1/1996 | Sold | $169,100$102/sqft |
Source: Public Record Report a problem | ||
Public tax history
| Year | Property taxes | Tax assessment |
|---|---|---|
| 2025 | -- | $301,751 +10% |
| 2024 | $4,166 +1.7% | $274,319 +10% |
| 2023 | $4,098 +9.9% | $249,381 +10% |
| 2022 | $3,729 +24.6% | $226,710 +10% |
| 2021 | $2,992 +4.3% | $206,100 +6.7% |
| 2020 | $2,870 -4.7% | $193,100 -7.1% |
| 2019 | $3,013 | $207,900 -2.8% |
| 2018 | $3,013 -1.8% | $213,800 -9.3% |
| 2017 | $3,067 -1.5% | $235,600 +5.5% |
| 2016 | $3,115 | $223,300 +9.8% |
| 2015 | $3,115 -2.5% | $203,400 +1.1% |
| 2014 | $3,193 +1.7% | $201,200 |
| 2013 | $3,141 -12% | $201,200 -9.7% |
| 2012 | $3,570 +15.8% | $222,860 +10% |
| 2011 | $3,083 -12.6% | $202,600 -11.6% |
| 2010 | $3,526 -2% | $229,300 -8.4% |
| 2009 | $3,596 | $250,300 -1.1% |
| 2008 | $3,596 -14.1% | $253,000 -15.1% |
| 2007 | $4,186 | $298,100 -6% |
| 2006 | -- | $317,000 +20% |
| 2005 | -- | $264,136 +18.7% |
| 2004 | $3,647 -14.5% | $222,500 -13.8% |
| 2003 | $4,266 +20.9% | $258,030 +22% |
| 2002 | $3,529 +32.6% | $211,500 +28% |
| 2001 | $2,662 +2.7% | $165,207 +3% |
| 2000 | $2,591 | $160,395 |
Find assessor info on the county website
Neighborhood: Palmer Ranch
Nearby homes
- $372,5002 bd2 ba1.6k sqft9641 Castle Point Dr UNIT 1211, Sarasota, FL 34238Sold
- $410,0002 bd2 ba1.4k sqft9641 Castle Point Dr UNIT 1214, Sarasota, FL 34238Sold
- $5,3002 bd2 ba1.3k sqft9641 Castle Point Dr UNIT 1215, Sarasota, FL 34238For Rent
- $315,0002 bd2 ba1.4k sqft9641 Castle Point Dr UNIT 1223, Sarasota, FL 34238Sold
- $5,5002 bd2 ba1.3k sqft9641 Castle Point Dr UNIT 1225, Sarasota, FL 34238For Rent
- $425,0002 bd2 ba1.6k sqft9641 Castle Point Dr UNIT 1226, Sarasota, FL 34238For Sale
- $387,7002 bd2 ba1.6k sqft9631 Castle Point Dr UNIT 1111, Sarasota, FL 34238Off Market
- $295,1002 bd2 ba1.3k sqft9631 Castle Point Dr UNIT 1112, Sarasota, FL 34238Off Market
Nearby schools
GreatSchools rating
- 8/10Laurel Nokomis SchoolGrades: PK-8Distance: 6.1 mi
- 7/10Venice Senior High SchoolGrades: 9-12Distance: 8.5 mi
Get a cash offer in 3 minutes
Find out how much your home could sell for in as little as 3 minutes with a no-obligation cash offer.
Estimated market value
$372,800
Get a cash offer in 3 minutes
Find out how much your home could sell for in as little as 3 minutes with a no-obligation cash offer.
Estimated market value
$372,800
- Florida
- Sarasota County
- Sarasota
- 34238
- Palmer Ranch
- 9641 CASTLE POINT DRIVE Unit 1221
Nearby cities
Nearby neighborhoods
Nearby zip codes
Other Sarasota Topics
