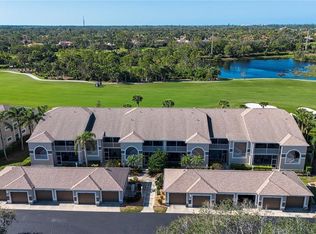
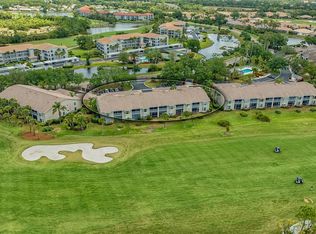
GOLF COURSE VIEW 2 Bedroom/2 Beth with a DEN! The Living room is spacious with large SLIDING GLASS DOORS that open all the way up and pocket into the side to enjoy the wonderful Florida weather and a front seat to the GOLF COURSE! It feels like you are living outside! Master bedroom with BAY WINDOW floods the room with light, his and hers walk-in closets lead into the main bath with WALK-IN shower. The guest bedroom and guest bath can be closed off from the main living area with conveniently hidden pocket doors, allowing complete privacy creating an EN-SUITE for any potential guests. Watch the SUNRISE and have some coffee in the kitchen dining area or slip out through the sliding glass doors onto a FRONT LANAI, there are two storage pantries and ample counter space in this efficiently designed kitchen, FULLY OPEN to the dining and living area, emphasizing the open floor plan. To complete this floor plan is the DEN providing that extra living space. The spacious one-car garage with room for beach toys and bikes completes the picture. This home is situated perfectly on the lot with an unobstructed view from the front lanai as the one car garages are situated to the left of the lot. The heated pool and tennis courts are across from the condo. Membership at Stoneybrook provides an impressive clubhouse for casual or formal dining, all the activities one would expect from a country club, a large heated pool, fitness room, an 18-hole Arthur Hills designed golf course, lighted Har-Tru tennis facilities, walking/biking trails, fishing, putting greens, driving range, and a well-stocked pro-shop. This gated community is only minutes from the sandy beaches of Siesta Key, many shops and restaurants, the Legacy walking and biking trail access is just a block from the entrance and it is a short drive to downtown Sarasota. One small pet is allowed.!
Sold for $315,000
$315,000
9641 CASTLE POINT DRIVE #1223, SARASOTA, FL 34238
2beds
1,414sqft
Condominium
Built in 1995
-- sqft lot
$325,400 Zestimate®
$223/sqft
$5,549 Estimated rent
Home value
$325,400
$299,000 - $355,000
$5,549/mo
Zestimate® history
Owner options
List your home for rent
$5,549/mo
Rent Zestimate®
Find your next renter with Zillow Rental Manager. Plus, with online applications, you can quickly screen prospective tenants – for free.
$5,549/mo
Rent Zestimate®
Refinance and save
$3,159/mo
Est. payment
Refinancing to a lower rate could help reduce your monthly payments and save thousands over the life of the loan.
$3,159/mo
Est. payment
Explore your selling options
Work with a Zillow partner agent
Leverage their expertise and Zillow's premium Showcase listings to get your home seen by more buyers.
Get startedList with your own agent
Get your home in front of millions of buyers by listing it on Zillow.
Learn how to do itSell it yourself
Take full control of how buyers see your home on Zillow by listing For Sale by Owner (FSBO).
List your homeWhat's special
Country clubTennis courtsBay windowHeated poolGuest bedroomExtra living spaceLarge heated pool
Zillow last checked:
Listing updated:
Listed by:
Becky Denny 941-914-1327,
MEDWAY REALTY 941-375-2456
Bought with:
Becky Denny, 0637713
MEDWAY REALTY
Source: Stellar MLS,MLS#: A4609672 Originating MLS: Venice
Originating MLS: Venice
Facts & features
Interior
Bedrooms & bathrooms
- Bedrooms: 2
- Bathrooms: 2
- Full bathrooms: 2
Rooms
- Room types: Den/Library/Office, Utility Room
Primary bedroom
- Features: Walk-In Closet(s)
- Level: First
- Dimensions: 14x12
Bedroom 2
- Features: Built-in Closet
- Level: First
- Dimensions: 12x11
Balcony porch lanai
- Level: First
- Dimensions: 14x10
Dining room
- Level: First
- Dimensions: 14x10
Kitchen
- Features: Granite Counters
- Level: First
- Dimensions: 10x11
Living room
- Level: First
- Dimensions: 14x14
Heating
- Electric
Cooling
- Central Air
Appliances
- Included: Dishwasher, Disposal, Dryer, Electric Water Heater, Microwave, Range, Refrigerator, Washer
- Laundry: Electric Dryer Hookup, Inside, Laundry Closet
Features
- Cathedral Ceiling(s), Ceiling Fan(s), Eating Space In Kitchen, Living Room/Dining Room Combo, Split Bedroom, Stone Counters, Thermostat
- Flooring: Carpet, Tile
- Doors: Sliding Doors
- Windows: Window Treatments
- Has fireplace: No
Interior area
- Total structure area: 1,685
- Total interior livable area: 1,414 sqft
Property
Parking
- Total spaces: 1
- Parking features: Garage Door Opener, Oversized
- Garage spaces: 1
Features
- Levels: One
- Stories: 1
- Exterior features: Irrigation System, Sidewalk, Tennis Court(s)
Details
- Parcel number: 0135112021
- Zoning: RSF2
- Special conditions: None
Construction
Type & style
- Home type: Condo
- Property subtype: Condominium
Materials
- Block
- Foundation: Slab
- Roof: Shingle
Condition
- New construction: No
- Year built: 1995
Utilities & green energy
- Sewer: Private Sewer
- Water: Canal/Lake For Irrigation, Public
- Utilities for property: Cable Available, Electricity Connected, Phone Available, Sewer Connected, Sprinkler Recycled, Underground Utilities, Water Connected
Community & HOA
Community
- Features: Association Recreation - Owned, Buyer Approval Required, Clubhouse, Deed Restrictions, Fitness Center, Gated Community - No Guard, Golf, Irrigation-Reclaimed Water, Pool, Restaurant, Sidewalks
- Pet fee: $0 monthly
- Subdivision: STONEYBROOK FAIRWAY VERANDAS 2
HOA
- Has HOA: Yes
- Amenities included: Gated, Golf Course, Pool, Tennis Court(s)
- Services included: Common Area Taxes, Community Pool, Reserve Fund, Insurance, Maintenance Structure, Maintenance Grounds, Manager, Pool Maintenance, Private Road, Recreational Facilities, Trash
- HOA fee: $1,098 monthly
- HOA name: Stephanie Klosterman
- HOA phone: 941-966-2711
Location
- Region: Sarasota
Financial & listing details
- Price per square foot: $223/sqft
- Tax assessed value: $274,400
- Annual tax amount: $3,528
- Date on market: 5/5/2024
- Listing terms: Cash,Conventional
- Ownership: Condominium
- Total actual rent: 0
- Electric utility on property: Yes
- Road surface type: Paved
Price history
| Date | Event | Price |
|---|---|---|
| 7/25/2024 | Sold | $315,000-7.1%$223/sqft |
Source:  Stellar MLS #A4609672 Report a problem Stellar MLS #A4609672 Report a problem | ||
| 5/5/2024 | Pending sale | $339,000$240/sqft |
Source: Stellar MLS #A4609672 Report a problem | ||
| 5/5/2024 | Listed for sale | $339,000$240/sqft |
Source: Stellar MLS #A4609672 Report a problem | ||
Public tax history
| Year | Property taxes | Tax assessment |
|---|---|---|
| 2025 | -- | $274,400 +16.3% |
| 2024 | $3,591 +1.8% | $235,986 +10% |
| 2023 | $3,529 +10% | $214,533 +10% |
| 2022 | $3,208 +23.2% | $195,030 +10% |
| 2021 | $2,603 +4% | $177,300 +6.4% |
| 2020 | $2,502 -4.4% | $166,600 -6.9% |
| 2019 | $2,617 | $179,000 -2.9% |
| 2018 | $2,617 -1.8% | $184,300 -9.3% |
| 2017 | $2,664 -1.3% | $203,100 +5.6% |
| 2016 | $2,700 | $192,300 +9.8% |
| 2015 | $2,700 -5.2% | $175,100 +1.4% |
| 2014 | $2,847 +4.9% | $172,700 |
| 2013 | $2,715 -5.3% | $172,700 -7.1% |
| 2012 | $2,866 +2.1% | $185,800 +0.6% |
| 2011 | $2,808 -12.5% | $184,700 -11.6% |
| 2010 | $3,211 -2.2% | $209,000 -8.6% |
| 2009 | $3,284 | $228,700 -1.1% |
| 2008 | $3,284 -13.9% | $231,300 -14.9% |
| 2007 | $3,814 | $271,800 -6.8% |
| 2006 | -- | $291,500 +20.6% |
| 2005 | -- | $241,659 +18.8% |
| 2004 | $3,328 -4.3% | $203,500 -2% |
| 2003 | $3,477 +20.7% | $207,644 +22% |
| 2002 | $2,879 +30.3% | $170,200 +28% |
| 2001 | $2,209 +2.8% | $133,004 +3% |
| 2000 | $2,150 | $129,130 |
Find assessor info on the county website
Neighborhood: Palmer Ranch
Nearby homes
- $372,5002 bd2 ba1.6k sqft9641 Castle Point Dr UNIT 1211, Sarasota, FL 34238Sold
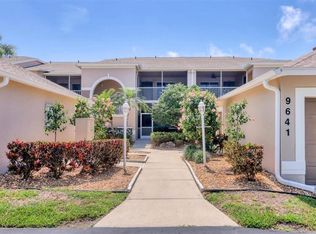
- $410,0002 bd2 ba1.4k sqft9641 Castle Point Dr UNIT 1214, Sarasota, FL 34238Sold
- $5,3002 bd2 ba1.3k sqft9641 Castle Point Dr UNIT 1215, Sarasota, FL 34238For Rent
- $375,0002 bd2 ba1.6k sqft9641 Castle Point Dr UNIT 1221, Sarasota, FL 34238Sold

- $5,5002 bd2 ba1.3k sqft9641 Castle Point Dr UNIT 1225, Sarasota, FL 34238For Rent
- $425,0002 bd2 ba1.6k sqft9641 Castle Point Dr UNIT 1226, Sarasota, FL 34238For Sale
- $389,6002 bd2 ba1.6k sqft9631 Castle Point Dr UNIT 1111, Sarasota, FL 34238Off Market
- $296,3002 bd2 ba1.3k sqft9631 Castle Point Dr UNIT 1112, Sarasota, FL 34238Off Market
Nearby schools
GreatSchools rating
- 8/10Laurel Nokomis SchoolGrades: PK-8Distance: 6.1 mi
- 7/10Venice Senior High SchoolGrades: 9-12Distance: 8.5 mi
Get a cash offer in 3 minutes
Find out how much your home could sell for in as little as 3 minutes with a no-obligation cash offer.
Estimated market value
$325,400
Get a cash offer in 3 minutes
Find out how much your home could sell for in as little as 3 minutes with a no-obligation cash offer.
Estimated market value
$325,400
- Florida
- Sarasota County
- Sarasota
- 34238
- Palmer Ranch
- 9641 CASTLE POINT DRIVE Unit 1223
Nearby cities
Nearby neighborhoods
Nearby zip codes
Other Sarasota Topics
