Virtually Staged. Experience the relaxed elegance of life in Eagles Point at The Landings, where beautiful waterfront surroundings, vibrant amenities, and breathtaking sunsets create a lifestyle that feels like a year-round retreat. Positioned to capture colorful nightly skies and holiday fireworks, this first-floor corner residence invites you to enjoy the view from the comfort of your enclosed Florida Room, complete with hurricane-rated sliders and a western-exposure balcony. Just outside, an open terrace offers additional space for outdoor lounging, morning coffee, or evening gatherings. Inside, the 3-bedroom residence feels light, airy, and inviting, offering spacious living areas and a thoughtfully designed layout. The open dining and living areas flow seamlessly together, creating an ideal setting for entertaining or relaxed everyday living. Elegant touches elevate the space, including Brazilian cherry wood flooring, crown molding, plantation shutters, Luminette drapes, and a striking Swarovski crystal chandelier in the dining room. The well-appointed kitchen blends style and function with a granite-topped island, stainless steel appliances, white raised-panel cabinetry, abundant storage, a reverse osmosis water system, and a cozy eat-in area for casual dining. A convenient pass-through keeps the kitchen connected to the dining space. Privately situated off the living room, the owner's retreat also opens to the Florida Room, allowing you to wake up to peaceful views each morning. The spacious suite includes a walk-in fitted closet, dual-sink vanity, garden tub, and separate shower. Two additional guest bedrooms offer eastern exposures, welcoming the warm glow of the morning sun. Additional conveniences include a spacious laundry room with utility sink and extra storage, an assigned parking space in the secure garage, and a private storage room. Pets up to 25 pounds are welcome. Life in Eagles Point offers more than a beautiful home —it’s a lifestyle. Residents enjoy a private community pool and grilling area, perfect for relaxed afternoons with neighbors and friends. Beyond Eagles Point, The Landings is a gated community known for its vibrant social atmosphere and exceptional amenities. Residents enjoy membership to the Landings Racquet Club, featuring eight Har-Tru tennis courts, pickleball, a resort-style pool and spa, fitness center, library, and community room. Nature lovers will appreciate the scenic trail leading to the fishing pier on the Intracoastal Waterway, along with kayak storage and launch access. Whether you’re seeking a full-time residence or the perfect winter retreat, this home offers the opportunity to embrace The Landings lifestyle—where sunsets, recreation, and coastal serenity become part of everyday living.
For sale
Price cut: $60K (6/21)
$565,000
5420 EAGLES POINT CIRCLE #106, SARASOTA, FL 34231
3beds
2,165sqft
Condominium
Built in 1993
-- sqft lot
$528,700 Zestimate®
$261/sqft
$1,710/mo HOA
What's special
Gated communityFirst-floor corner residenceGranite-topped islandBreathtaking sunsetsAbundant storageReverse osmosis water systemGarden tub
- 184 days
- 228
- 11
Zillow last checked:
Listing updated:
Listed by:
Dianne Anderson 941-350-3513,
COMPASS FLORIDA LLC 941-279-3630
Source: Stellar MLS,MLS#: A4684787 Originating MLS: Sarasota - Manatee
Originating MLS: Sarasota - Manatee
Facts & features
Interior
Bedrooms & bathrooms
- Bedrooms: 3
- Bathrooms: 2
- Full bathrooms: 2
Primary bedroom
- Features: En Suite Bathroom, Walk-In Closet(s)
- Level: First
- Area: 228 Square Feet
- Dimensions: 12x19
Bedroom 2
- Features: Built-in Closet
- Level: First
- Area: 143 Square Feet
- Dimensions: 11x13
Bedroom 3
- Features: Built-in Closet
- Level: First
- Area: 143 Square Feet
- Dimensions: 11x13
Dining room
- Level: First
- Area: 180 Square Feet
- Dimensions: 10x18
Florida room
- Level: First
- Dimensions: 9x14
Kitchen
- Features: Kitchen Island
- Level: First
- Area: 216 Square Feet
- Dimensions: 12x18
Living room
- Level: First
- Area: 216 Square Feet
- Dimensions: 12x18
Heating
- Electric
Cooling
- Central Air
Appliances
- Included: Dishwasher, Disposal, Dryer, Electric Water Heater, Kitchen Reverse Osmosis System, Microwave, Range, Refrigerator, Washer
- Laundry: Inside, Laundry Room
Features
- Ceiling Fan(s), Crown Molding, Eating Space In Kitchen, Living Room/Dining Room Combo, Open Floorplan, Primary Bedroom Main Floor, Solid Surface Counters, Walk-In Closet(s)
- Flooring: Carpet, Ceramic Tile, Engineered Hardwood
- Doors: Sliding Doors
- Windows: Window Treatments
- Has fireplace: No
Interior area
- Total structure area: 2,265
- Total interior livable area: 2,165 sqft
Video & virtual tour
Property
Parking
- Total spaces: 1
- Parking features: Garage - Attached
- Attached garage spaces: 1
Features
- Levels: One
- Stories: 1
- Patio & porch: Enclosed, Patio
- Exterior features: Balcony, Storage
- Has view: Yes
- View description: Park/Greenbelt
Lot
- Features: In County
Details
- Parcel number: 0084102006
- Zoning: RMF1
- Special conditions: None
Construction
Type & style
- Home type: Condo
- Architectural style: Contemporary
- Property subtype: Condominium
Materials
- Concrete
- Foundation: Slab
- Roof: Concrete
Condition
- New construction: No
- Year built: 1993
Utilities & green energy
- Sewer: Public Sewer
- Water: Public
- Utilities for property: Public
Community & HOA
Community
- Features: Intracoastal Waterway, Buyer Approval Required, Clubhouse, Deed Restrictions, Fitness Center, Gated Community - Guard, Pool, Tennis Court(s)
- Security: Fire Sprinkler System, Gated Community
- Pet fee: $0 monthly
- Subdivision: EAGLES POINT AT THE LANDINGS 1
HOA
- Has HOA: Yes
- Services included: 24-Hour Guard, Community Pool, Reserve Fund, Maintenance Structure, Maintenance Grounds, Manager, Pest Control, Pool Maintenance, Private Road, Security, Sewer, Trash, Water
- HOA fee: $1,710 monthly
- HOA name: Pinnacle Prop Mgmt- Ginny
- HOA phone: 941-444-7090
- Second HOA name: Landings Management Association (LMA) - Ginny Deck
- Second HOA phone: 941-444-7090
Location
- Region: Sarasota
Financial & listing details
- Price per square foot: $261/sqft
- Tax assessed value: $526,000
- Annual tax amount: $3,692
- Date on market: 3/9/2026
- Cumulative days on market: 437 days
- Listing terms: Cash,Conventional
- Ownership: Condominium
- Total actual rent: 0
- Road surface type: Paved, Asphalt
Estimated market value
$528,700
$502,000 - $555,000
$3,898/mo
Price history
| Date | Event | Price |
|---|---|---|
| 6/21/2026 | Price change | $565,000-9.6%$261/sqft |
Source:  Stellar MLS #A4684787 Report a problem Stellar MLS #A4684787 Report a problem | ||
| 3/10/2026 | Listed for sale | $625,000-7.4%$289/sqft |
Source: Stellar MLS #A4684787 Report a problem | ||
| 2/6/2026 | Listing removed | $675,000$312/sqft |
Source: Stellar MLS #A4653207 Report a problem | ||
| 1/5/2026 | Price change | $675,000-9.9%$312/sqft |
Source: Stellar MLS #A4653207 Report a problem | ||
| 5/21/2025 | Listed for sale | $749,000-3.4%$346/sqft |
Source: Stellar MLS #A4653207 Report a problem | ||
| 4/10/2025 | Listing removed | $775,000$358/sqft |
Source: Stellar MLS #A4641988 Report a problem | ||
| 3/13/2025 | Price change | $775,000-4.3%$358/sqft |
Source: Stellar MLS #A4641988 Report a problem | ||
| 2/26/2025 | Listed for sale | $810,000+181.7%$374/sqft |
Source: Stellar MLS #A4641988 Report a problem | ||
| 9/3/1999 | Sold | $287,500+19.8%$133/sqft |
Source: Public Record Report a problem | ||
| 6/21/1999 | Sold | $240,000-17.2%$111/sqft |
Source: Public Record Report a problem | ||
| 7/3/1997 | Sold | $290,000+10.8%$134/sqft |
Source: Public Record Report a problem | ||
| 5/16/1994 | Sold | $261,800$121/sqft |
Source: Public Record Report a problem | ||
Public tax history
| Year | Property taxes | Tax assessment |
|---|---|---|
| 2025 | $3,768 +4.1% | $301,704 +2.9% |
| 2024 | $3,618 +4.6% | $293,201 +3% |
| 2023 | $3,460 +4% | $284,661 +3% |
| 2022 | $3,328 +0.2% | $276,370 +3% |
| 2021 | $3,323 -0.1% | $268,320 +1.4% |
| 2020 | $3,325 +3.6% | $264,615 +2.3% |
| 2019 | $3,209 | $258,666 +1.9% |
| 2018 | $3,209 +2.5% | $253,843 +2.1% |
| 2017 | $3,131 -1.3% | $248,622 -38.1% |
| 2016 | $3,173 | $401,400 +1.5% |
| 2015 | $3,173 +0.4% | $395,500 +67.3% |
| 2014 | $3,160 +0.1% | $236,351 |
| 2013 | $3,157 +2.7% | $236,351 +1.7% |
| 2012 | $3,073 +1.6% | $232,400 |
| 2011 | $3,026 -15.6% | $232,400 -13.2% |
| 2010 | $3,584 -6% | $267,700 -3% |
| 2009 | $3,814 | $276,100 -9.5% |
| 2008 | $3,814 -1.2% | $305,026 +3% |
| 2007 | $3,862 | $296,142 +2.5% |
| 2006 | -- | $288,919 +3% |
| 2005 | -- | $280,504 +3% |
| 2004 | $3,983 -0.4% | $272,334 +1.9% |
| 2003 | $4,000 +4% | $267,256 +2.4% |
| 2002 | $3,846 +7.7% | $260,992 +1.6% |
| 2001 | $3,571 +3% | $256,882 +3% |
| 2000 | $3,468 | $249,400 |
Find assessor info on the county website
Monthly payment
Est. payment
Payment breakdown
Explore the cost of this home by adjusting the details. Changes won't be saved.Climate risks
Neighborhood: South Sarasota
Nearby schools
Schools provided by the listing agent
- Elementary: Phillippi Shores Elementary
- Middle: Brookside Middle
- High: Riverview High
Source: Stellar MLS. This data may not be complete. We recommend contacting the local school district to confirm school assignments for this home.
- $316,0002 bd2 ba1.3k sqft5420 Eagles Point Cir APT 103, Sarasota, FL 34231Sold

- $520,0002 bd2 ba1.5k sqft5420 Eagles Point Cir APT 105, Sarasota, FL 34231Sold

- $598,0003 bd2 ba2.1k sqft5420 Eagles Point Cir APT 206, Sarasota, FL 34231For Sale

- $500,0002 bd2 ba1.3k sqft5420 Eagles Point Cir APT 304, Sarasota, FL 34231Sold

Similar homes
- $595,0003 bd3 ba1.9k sqft5430 EAGLES POINT CIRCLE #105, SARASOTA, FL 34231For Sale

 MLS ID #A4681273, Joan Koplin, PREMIER SOTHEBY'S INTERNATIONAL REALTY. Stellar MLS
 - $529,8002 bd2 ba1.3k sqft1515 PELICAN POINT DRIVE #BA185, SARASOTA, FL 34231For Sale
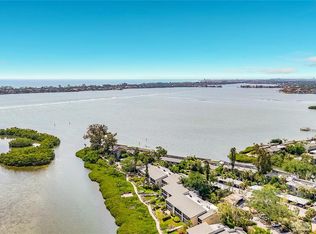 MLS ID #A4692882, Anthony DeLuca, DELUCA REALTY INC. Stellar MLS
 - $305,0002 bd2 ba1.7k sqft1678 STARLING DRIVE #102, SARASOTA, FL 34231For Sale
 MLS ID #A4678531, Judy Greene, MICHAEL SAUNDERS & COMPANY. Stellar MLS
 - $550,0002 bd2 ba1.2k sqft199 WHISPERING SANDS DRIVE #204, SARASOTA, FL 34242For Sale
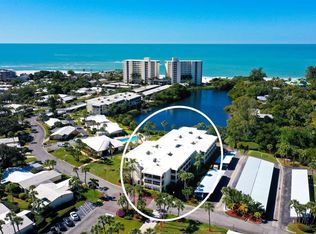 MLS ID #A4684412, Harriet Stopher, COLDWELL BANKER REALTY. Stellar MLS
 - $550,0002 bd2 ba1.2k sqft225 HOURGLASS WAY #103, SARASOTA, FL 34242For SaleMLS ID #A4664460, Harriet Stopher, COLDWELL BANKER REALTY. Stellar MLS
- $510,0002 bd2 ba1.2k sqft225 HOURGLASS WAY #202, SARASOTA, FL 34242For SaleMLS ID #A4689015, Harriet Stopher, COLDWELL BANKER REALTY. Stellar MLS
- $549,0003 bd3 ba2.2k sqft8737 PEBBLE CREEK LANE, SARASOTA, FL 34238For SaleMLS ID #A4700486, Darren Beddoe, COLDWELL BANKER REALTY. Stellar MLS
- $525,0003 bd2 ba1.5k sqft4474 COCO RIDGE CIRCLE, SARASOTA, FL 34233For SaleMLS ID #A4701108, Tana Moody, PREMIER SOTHEBY'S INTERNATIONAL REALTY. Stellar MLS
- $695,0002 bd2 ba1.1k sqft800 BENJAMIN FRANKLIN DRIVE #110, SARASOTA, FL 34236For SaleMLS ID #A4680696, Jessie Hayre, BRIGHT REALTY. Stellar MLS
- $560,0003 bd3 ba2.5k sqft409 NORTH POINT ROAD #401, OSPREY, FL 34229For SaleMLS ID #A4690812, Steve Abbe, COLDWELL BANKER REALTY. Stellar MLS
- $539,9003 bd2 ba1.8k sqft1103 EDGEWATER CIRCLE #1103, BRADENTON, FL 34209For SaleMLS ID #A4697561, Erin Leathem, ISLAND REAL ESTATE-ANNA MARIA. Stellar MLS
- $599,0003 bd3 ba1.9k sqft9604 CORTEZ ROAD W #134, BRADENTON, FL 34210For SaleMLS ID #A4699738, Lorie Masry, CORCORAN DWELLINGS REALTY. Stellar MLS
- $329,0002 bd2 ba1.8k sqft4004 WILSHIRE CIRCLE E #89, SARASOTA, FL 34238For SaleMLS ID #A4659133, Stacy Liljeberg, MICHAEL SAUNDERS & COMPANY. Stellar MLS
- $514,9003 bd2 ba1.7k sqft7552 DIVOT LOOP, BRADENTON, FL 34202For SaleMLS ID #A4703230, Rick Libro, FINE PROPERTIES. Stellar MLS
- $300,0002 bd2 ba1.4k sqft4799 OAK FOREST DRIVE W #43, SARASOTA, FL 34231For SaleMLS ID #A4671738, Midge McCarthy, RE/MAX ALLIANCE GROUP. Stellar MLS
- $529,0002 bd2 ba1.8k sqft130 RIVIERA DUNES WAY #506, PALMETTO, FL 34221For SaleMLS ID #A4683285, John Sasa, COLDWELL BANKER REALTY. Stellar MLS
- $450,0002 bd2 ba1.2k sqft101 WHISPERING SANDS DRIVE #107, SARASOTA, FL 34242For SaleMLS ID #A4674069, Harriet Stopher, COLDWELL BANKER REALTY. Stellar MLS
- $700,0002 bd2 ba1.3k sqft8779 MIDNIGHT PASS ROAD #502H, SARASOTA, FL 34242For SaleMLS ID #A4673776, Marlene Marshall, MICHAEL SAUNDERS & COMPANY. Stellar MLS
- $525,0003 bd3 ba2.6k sqft3621 N POINT ROAD #301, OSPREY, FL 34229For SaleMLS ID #A4681290, Steve Abbe, COLDWELL BANKER REALTY. Stellar MLS
- $345,0002 bd2 ba1.3k sqft9550 HIGH GATE DRIVE #1525, SARASOTA, FL 34238For SaleMLS ID #A4692951, Betsy Campbell, MICHAEL SAUNDERS & COMPANY. Stellar MLS
