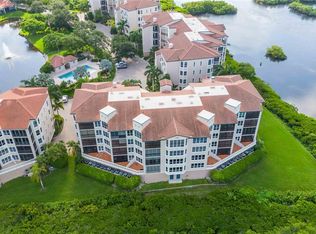
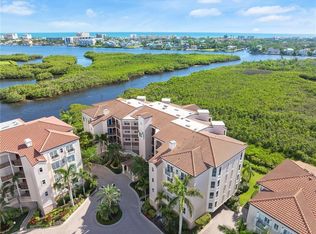
Welcome to Eagles Point at The Landings, one of Sarasota’s established and sought-after gated waterfront communities, is known for its lush landscaping, privacy and resort-style amenities. This spacious and sun-filled three-bedroom, two-and-a-half-bath residence enjoys peaceful west-facing views over mangroves, where soaring birds and nightly sunsets create a constantly changing natural backdrop. A screened lanai and private terrace extend your living space outdoors, ideal for morning coffee or evening wine. Inside, the layout lives large with generous rooms and great flow. The dine-in gourmet kitchen features an island, built-in desk, abundant cabinetry and newer appliances. The primary bedroom suite offers a retreat with dual sinks, whirlpool tub, walk-in shower, separate water closet and walk-in closet. Two additional bedrooms provide ideal flexibility for guests, a home office or hobbies. A rare bonus, two dedicated parking spaces, plus ample guest parking. Residents of Eagles Point Circle enjoy their private pool and grilling area, along with full access to The Landings Racquet Club, featuring eight Har-Tru tennis courts, pro shop, Junior Olympic pool, spa, fitness center, and an active calendar of social and educational events. Nature enthusiasts will appreciate the community's path leading to kayak storage with easy launching access to the Intracoastal Waterway. Private. Sunny. Move-in ready. A relaxed, maintenance-free lifestyle in the heart of Sarasota.
For sale
Price cut: $30K (7/20)
$595,000
5430 EAGLES POINT CIRCLE #105, SARASOTA, FL 34231
3beds
1,936sqft
Condominium
Built in 1995
-- sqft lot
$573,000 Zestimate®
$307/sqft
$1,834/mo HOA
What's special
Screened lanaiPrivate terraceNewer appliancesDine-in gourmet kitchenWhirlpool tubWalk-in showerLush landscaping
- 216 days
- 441
- 9
Zillow last checked:
Listing updated:
Listed by:
Joan Koplin 941-315-3221,
PREMIER SOTHEBY'S INTERNATIONAL REALTY 941-364-4000
Source: Stellar MLS,MLS#: A4681273 Originating MLS: Sarasota - Manatee
Originating MLS: Sarasota - Manatee
Facts & features
Interior
Bedrooms & bathrooms
- Bedrooms: 3
- Bathrooms: 3
- Full bathrooms: 2
- 1/2 bathrooms: 1
Rooms
- Room types: Great Room, Utility Room
Primary bedroom
- Features: En Suite Bathroom, Exhaust Fan, Walk-In Closet(s)
- Level: First
- Area: 228 Square Feet
- Dimensions: 19x12
Bedroom 2
- Features: Built-in Closet
- Level: First
- Area: 143 Square Feet
- Dimensions: 13x11
Bedroom 3
- Features: Built-in Closet
- Level: First
- Area: 143 Square Feet
- Dimensions: 13x11
Primary bathroom
- Features: Bath With Whirlpool, Dual Sinks, Tub with Separate Shower Stall
- Level: First
- Area: 144 Square Feet
- Dimensions: 9x16
Dining room
- Level: First
- Area: 228 Square Feet
- Dimensions: 19x12
Kitchen
- Features: Ceiling Fan(s), Built-in Features, Kitchen Island
- Level: First
- Area: 234 Square Feet
- Dimensions: 18x13
Living room
- Features: Ceiling Fan(s)
- Level: First
- Area: 238 Square Feet
- Dimensions: 17x14
Heating
- Central, Electric, Exhaust Fan
Cooling
- Central Air
Appliances
- Included: Oven, Cooktop, Dishwasher, Disposal, Dryer, Electric Water Heater, Exhaust Fan, Microwave, Refrigerator, Washer
- Laundry: Inside, Laundry Room
Features
- Ceiling Fan(s), Crown Molding, Eating Space In Kitchen, High Ceilings, Living Room/Dining Room Combo, Open Floorplan, Thermostat, Walk-In Closet(s)
- Flooring: Carpet, Tile
- Doors: Sliding Doors
- Windows: Window Treatments
- Has fireplace: No
- Common walls with other units/homes: End Unit
Interior area
- Total structure area: 2,271
- Total interior livable area: 1,936 sqft
Property
Parking
- Total spaces: 2
- Parking features: Assigned, Garage Door Opener, Guest
- Attached garage spaces: 2
Features
- Levels: One
- Stories: 1
- Patio & porch: Covered, Enclosed, Patio
- Exterior features: Balcony, Storage
- Has view: Yes
- View description: Water
- Water view: Water
Lot
- Residential vegetation: Mature Landscaping
Details
- Parcel number: 0084103005
- Zoning: RMF1
- Special conditions: None
Construction
Type & style
- Home type: Condo
- Architectural style: Contemporary
- Property subtype: Condominium
Materials
- Block
- Foundation: Slab
- Roof: Tile
Condition
- New construction: No
- Year built: 1995
Utilities & green energy
- Sewer: Public Sewer
- Water: Public
- Utilities for property: Public
Community & HOA
Community
- Features: Buyer Approval Required, Clubhouse, Deed Restrictions, Fitness Center, Gated Community - Guard, Pool, Tennis Court(s)
- Pet fee: $0 monthly
- Subdivision: EAGLES POINT AT THE LANDINGS 2
HOA
- Has HOA: Yes
- Services included: 24-Hour Guard, Community Pool, Reserve Fund, Manager, Pest Control, Private Road, Water
- HOA fee: $1,834 monthly
- HOA name: EAGLES POINT AT THE LANDINGS II
- Second HOA name: Pinnacle CAM
Location
- Region: Sarasota
Financial & listing details
- Price per square foot: $307/sqft
- Tax assessed value: $497,700
- Annual tax amount: $6,408
- Date on market: 2/5/2026
- Cumulative days on market: 210 days
- Ownership: Condominium
- Total actual rent: 0
- Road surface type: Asphalt
Estimated market value
$573,000
$544,000 - $602,000
$3,503/mo
Price history
| Date | Event | Price |
|---|---|---|
| 7/20/2026 | Price change | $595,000-4.8%$307/sqft |
Source:  Stellar MLS #A4681273 Report a problem Stellar MLS #A4681273 Report a problem | ||
| 5/5/2026 | Price change | $625,000-5.3%$323/sqft |
Source: Stellar MLS #A4681273 Report a problem | ||
| 2/5/2026 | Listed for sale | $660,000+73.7%$341/sqft |
Source: Stellar MLS #A4681273 Report a problem | ||
| 9/13/2000 | Sold | $380,000+21%$196/sqft |
Source: Public Record Report a problem | ||
| 8/20/1996 | Sold | $314,000$162/sqft |
Source: Public Record Report a problem | ||
Public tax history
| Year | Property taxes | Tax assessment |
|---|---|---|
| 2025 | $6,408 +2.3% | $495,745 +10% |
| 2024 | $6,266 +2.3% | $450,677 +10% |
| 2023 | $6,126 +7.1% | $409,706 +10% |
| 2022 | $5,718 +24.2% | $372,460 +10% |
| 2021 | $4,602 +3.8% | $338,600 +6.2% |
| 2020 | $4,432 -4% | $318,800 -5.5% |
| 2019 | $4,616 | $337,400 -11.3% |
| 2018 | $4,616 -10.1% | $380,300 |
| 2017 | $5,135 -10.2% | $380,300 -14.4% |
| 2016 | $5,716 | $444,100 +1.5% |
| 2015 | $5,716 +20.5% | $437,600 +54.6% |
| 2014 | $4,743 +10.5% | $283,030 |
| 2013 | $4,291 +10.5% | $283,030 +10% |
| 2012 | $3,882 +1.6% | $257,300 |
| 2011 | $3,822 -10.7% | $257,300 -9.3% |
| 2010 | $4,281 -19.1% | $283,600 -3% |
| 2009 | $5,289 | $292,400 -24.2% |
| 2008 | $5,289 -22.2% | $386,000 -23.2% |
| 2007 | $6,796 | $502,900 -6.7% |
| 2006 | -- | $539,100 +19.8% |
| 2005 | -- | $450,000 +1% |
| 2004 | $6,897 +1% | $445,700 +4% |
| 2003 | $6,827 +23.7% | $428,532 +23% |
| 2002 | $5,519 +46.6% | $348,400 +42% |
| 2001 | $3,765 +16.6% | $245,321 +5.7% |
| 2000 | $3,228 | $232,044 |
Find assessor info on the county website
Monthly payment
Est. payment
Payment breakdown
Explore the cost of this home by adjusting the details. Changes won't be saved.Climate risks
Neighborhood: South Sarasota
Nearby schools
Schools provided by the listing agent
- Elementary: Phillippi Shores Elementary
- Middle: Brookside Middle
- High: Riverview High
Source: Stellar MLS. This data may not be complete. We recommend contacting the local school district to confirm school assignments for this home.
- $687,5003 bd2 ba1.9k sqft5430 Eagles Point Cir APT 101, Sarasota, FL 34231Sold

- $375,0002 bd2 ba1.6k sqft5430 Eagles Point Cir APT 104, Sarasota, FL 34231Sold
- $3,4002 bd2 ba1.6k sqft5430 Eagles Point Cir APT 202, Sarasota, FL 34231For Rent
- $650,0002 bd2 ba1.6k sqft5430 Eagles Point Cir APT 302, Sarasota, FL 34231Sold

Similar homes
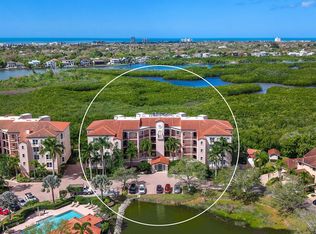
- $565,0003 bd2 ba2.1k sqft5420 EAGLES POINT CIRCLE #106, SARASOTA, FL 34231For Sale
 MLS ID #A4684787, Dianne Anderson, COMPASS FLORIDA LLC. Stellar MLS
 - $305,0002 bd2 ba1.7k sqft1678 STARLING DRIVE #102, SARASOTA, FL 34231For Sale
 MLS ID #A4678531, Judy Greene, MICHAEL SAUNDERS & COMPANY. Stellar MLS
 - $587,6504 bd2 ba2.7k sqft4808 RIVERWOOD AVENUE, SARASOTA, FL 34231For Sale
 MLS ID #A4679255, Amy DiSalvo, KELLER WILLIAMS ON THE WATER S. Stellar MLS
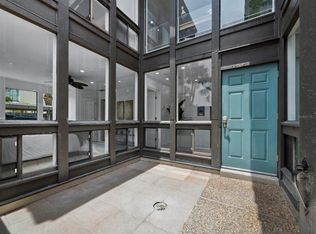
 - $599,0002 bd2 ba1k sqft800 S BLVD OF THE PRESIDENTS #19, SARASOTA, FL 34236For Sale
 MLS ID #A4675312, Bruce Myer, COLDWELL BANKER REALTY. Stellar MLS
 - $695,0002 bd2 ba1.1k sqft800 BENJAMIN FRANKLIN DRIVE #110, SARASOTA, FL 34236For SaleMLS ID #A4680696, Jessie Hayre, BRIGHT REALTY. Stellar MLS
- $550,0002 bd2 ba1.2k sqft199 WHISPERING SANDS DRIVE #204, SARASOTA, FL 34242For SaleMLS ID #A4684412, Harriet Stopher, COLDWELL BANKER REALTY. Stellar MLS
- $599,0003 bd3 ba1.9k sqft9604 CORTEZ ROAD W #134, BRADENTON, FL 34210For SaleMLS ID #A4699738, Lorie Masry, CORCORAN DWELLINGS REALTY. Stellar MLS
- $550,0002 bd2 ba1.2k sqft225 HOURGLASS WAY #103, SARASOTA, FL 34242For SaleMLS ID #A4664460, Harriet Stopher, COLDWELL BANKER REALTY. Stellar MLS
- $410,0003 bd2 ba1.6k sqft5211 PARISIENNE PLACE #101B27, SARASOTA, FL 34238For SaleMLS ID #A4698331, Cynthia Bowers, COLDWELL BANKER SARASOTA CENT.. Stellar MLS
- $549,0003 bd3 ba2.2k sqft8737 PEBBLE CREEK LANE, SARASOTA, FL 34238For SaleMLS ID #A4700486, Darren Beddoe, COLDWELL BANKER REALTY. Stellar MLS
- $700,0003 bd2 ba1.7k sqft14041 BELLAGIO WAY #214, OSPREY, FL 34229For SaleMLS ID #A4689731, Veronica Lee, COLDWELL BANKER REALTY. Stellar MLS
- $615,0003 bd3 ba2k sqft385 N POINT ROAD #402, OSPREY, FL 34229For SaleMLS ID #A4635708, Mark Lyda, GENEROUS PROPERTY. Stellar MLS
- $329,0002 bd2 ba1.8k sqft4004 WILSHIRE CIRCLE E #89, SARASOTA, FL 34238For SaleMLS ID #A4659133, Stacy Liljeberg, MICHAEL SAUNDERS & COMPANY. Stellar MLS
- $825,0003 bd3 ba1.6k sqft1685 LAUREL STREET #3, SARASOTA, FL 34236For SaleMLS ID #A4701215, Drew Russell, MICHAEL SAUNDERS & COMPANY. Stellar MLS
- $560,0003 bd3 ba2.5k sqft409 NORTH POINT ROAD #401, OSPREY, FL 34229For SaleMLS ID #A4690812, Steve Abbe, COLDWELL BANKER REALTY. Stellar MLS
- $460,0003 bd2 ba1.7k sqft5264 BOUCHARD CIRCLE #102, SARASOTA, FL 34238For SaleMLS ID #A4680309, Rudy Dudon, MICHAEL SAUNDERS & COMPANY. Stellar MLS
- $399,9003 bd2 ba2.1k sqft3971 SQUARE EAST LANE #8, SARASOTA, FL 34238For SaleMLS ID #N6145359, Ron Gubiotti, Jr, EXIT KING REALTY. Stellar MLS
- $849,0002 bd2 ba1.4k sqft6263 MIDNIGHT PASS ROAD #403, SARASOTA, FL 34242For SaleMLS ID #A4698972, Brian Ward, WATERSIDE REALTY LLC. Stellar MLS
- $649,7003 bd3 ba2k sqft2331 MISSION VALLEY BOULEVARD, NOKOMIS, FL 34275For SaleMLS ID #A4703830, Douglas Oravec, LLC, RE/MAX ALLIANCE GROUP. Stellar MLS
- $599,0003 bd2 ba1.9k sqft6817 CORRAL CIRCLE, SARASOTA, FL 34243For SaleMLS ID #A4699578, Ariel Sarmiento, LLC, COLDWELL BANKER REALTY. Stellar MLS
