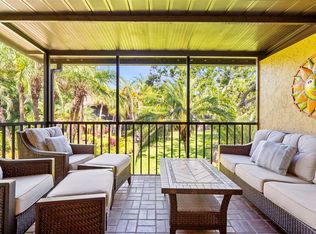
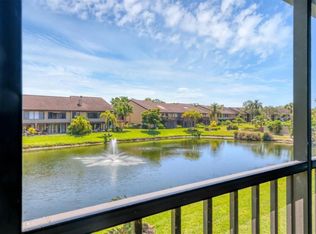
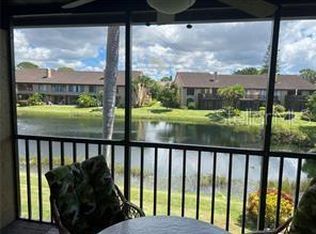
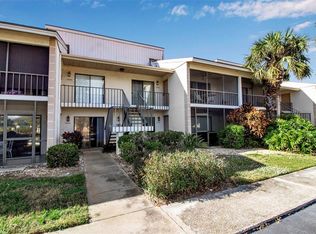
Welcome to this charming 2 bedroom, 2 bath walk up condominium in the highly desirable Ashton Lakes community. This light and bright residence features high ceilings that create a spacious and open feel throughout the home. Enjoy relaxing on the screened lanai while taking in peaceful lake views and the natural beauty of the surroundings. The comfortable floor plan includes a spacious primary bedroom with a walk in closet and private ensuite bath, creating a quiet and inviting retreat. The guest bedroom is conveniently located near the second bathroom and can easily serve as a guest room or home office. Additional features include an inside laundry room and an assigned carport. Ashton Lakes is set on 33 acres of beautifully maintained grounds with four scenic lakes and offers a resort style lifestyle with a wide range of amenities. Residents enjoy two heated swimming pools, including one large pool with a lap lane, tennis courts, pickleball courts, shuffleboard courts, grilling areas, and a welcoming clubhouse that hosts an active social calendar during the winter season. The community is connected by a convenient footbridge to Merchants Mart shopping center where you will find CVS, Ace Hardware, a liquor store, Dollar Store, and the popular Detwiler’s Farm Market. Ideally located just 3.5 miles from the world famous Siesta Key Beach, this home also offers easy access to I 75 and US 41. Shopping, dining, schools, and hospitals are all within a short drive. The condominium fee includes cable TV, internet, water, trash, exterior and grounds maintenance, and an on site manager, providing convenience and peace of mind. Whether you are looking for a winter retreat or a full time residence, this lake view condominium offers a wonderful opportunity to enjoy the Florida lifestyle in a prime and convenient location.
For sale
$275,000
5543 ASHTON WAY #5543, SARASOTA, FL 34231
2beds
1,232sqft
:
Get pre-qualified$2,470/mo
Condominium
Built in 1993
-- sqft lot
$264,900 Zestimate®
$223/sqft
$684/mo HOA
What's special
Quiet and inviting retreatScreened lanaiPeaceful lake viewsGrilling areasLight and bright residenceAssigned carportInside laundry room
- 137 days |
- 251 |
- 4 |
Zillow last checked:
Listing updated:
Listed by:
Rick Tritschler, Jr. 941-928-1292,
RE/MAX ALLIANCE GROUP 941-954-5454,
Alexander Tritschler 941-993-6542,
RE/MAX ALLIANCE GROUP
Source: Stellar MLS,MLS#: N6143396 Originating MLS: Sarasota - Manatee
Originating MLS: Sarasota - Manatee
Facts & features
Interior
Bedrooms & bathrooms
- Bedrooms: 2
- Bathrooms: 2
- Full bathrooms: 2
Primary bedroom
- Features: Built-in Closet
- Level: First
- Area: 165 Square Feet
- Dimensions: 15x11
Bedroom 2
- Features: Built-in Closet
- Level: First
- Area: 143 Square Feet
- Dimensions: 13x11
Primary bathroom
- Features: Dual Sinks, Shower No Tub
- Level: First
Balcony porch lanai
- Level: First
- Area: 104 Square Feet
- Dimensions: 13x8
Den
- Level: First
- Area: 143 Square Feet
- Dimensions: 11x13
Great room
- Level: First
- Area: 338 Square Feet
- Dimensions: 26x13
Kitchen
- Features: Breakfast Bar, Pantry
- Level: First
- Area: 77 Square Feet
- Dimensions: 11x7
Heating
- Electric
Cooling
- Central Air
Appliances
- Included: Dishwasher, Disposal, Dryer, Electric Water Heater, Exhaust Fan, Range, Refrigerator, Washer
- Laundry: Laundry Room
Features
- Cathedral Ceiling(s), Ceiling Fan(s), Eating Space In Kitchen, High Ceilings, Living Room/Dining Room Combo, Solid Wood Cabinets, Split Bedroom, Vaulted Ceiling(s), Walk-In Closet(s)
- Flooring: Carpet, Ceramic Tile
- Windows: Blinds, Window Treatments
- Has fireplace: No
- Furnished: Yes
Interior area
- Total structure area: 1,358
- Total interior livable area: 1,232 sqft
Video & virtual tour
Property
Parking
- Total spaces: 1
- Parking features: Assigned, Covered
- Carport spaces: 1
Features
- Levels: One
- Stories: 1
- Exterior features: None
- Pool features: Heated, Indoor
- Has spa: Yes
- Has view: Yes
- View description: Trees/Woods, Water, Lake
- Has water view: Yes
- Water view: Water,Lake
- Body of water: ASHTON LAKES
Details
- Parcel number: 0088136022
- Special conditions: None
Construction
Type & style
- Home type: Condo
- Property subtype: Condominium
Materials
- Block, Stucco
- Foundation: Slab
- Roof: Tile
Condition
- New construction: No
- Year built: 1993
Utilities & green energy
- Sewer: Public Sewer
- Water: Public, Well
- Utilities for property: Cable Available, Electricity Connected, Street Lights
Community & HOA
Community
- Features: Buyer Approval Required, Deed Restrictions, Pool, Tennis Court(s)
- Pet fee: $0 monthly
- Subdivision: ASHTON LAKES 8
HOA
- Has HOA: Yes
- Amenities included: Shuffleboard Court, Tennis Court(s)
- Services included: Cable TV, Community Pool, Reserve Fund, Insurance, Maintenance Structure, Maintenance Grounds, Manager, Pest Control, Private Road, Recreational Facilities, Sewer, Trash, Water
- HOA fee: $684 monthly
- HOA name: Ashton Lakes Community Association, Inc.
- HOA phone: 941-922-9603
Location
- Region: Sarasota
Financial & listing details
- Price per square foot: $223/sqft
- Tax assessed value: $260,200
- Annual tax amount: $3,561
- Date on market: 3/17/2026
- Cumulative days on market: 137 days
- Ownership: Condominium
- Total actual rent: 0
- Electric utility on property: Yes
- Road surface type: Concrete
Estimated market value
$264,900
$252,000 - $278,000
$2,895/mo
Price history
| Date | Event | Price |
|---|---|---|
| 4/27/2026 | Price change | $275,000-1.8%$223/sqft |
Source:  Stellar MLS #N6143396 Report a problem Stellar MLS #N6143396 Report a problem | ||
| 3/17/2026 | Listed for sale | $280,000+57.7%$227/sqft |
Source: Stellar MLS #N6143396 Report a problem | ||
| 4/5/2013 | Sold | $177,500-4%$144/sqft |
Source: Public Record Report a problem | ||
| 1/27/2013 | Listed for sale | $184,900$150/sqft |
Source: ASHTON LAKES REALTY INC #A3972336 Report a problem | ||
Public tax history
| Year | Property taxes | Tax assessment |
|---|---|---|
| 2025 | $3,562 +2.8% | $260,200 +9.5% |
| 2024 | $3,465 +6.6% | $237,584 +10% |
| 2023 | $3,251 +9% | $215,985 +10% |
| 2022 | $2,983 +15.9% | $196,350 +10% |
| 2021 | $2,573 +5% | $178,500 +7.6% |
| 2020 | $2,450 -3.4% | $165,900 -5.7% |
| 2019 | $2,537 | $176,000 +7.9% |
| 2018 | $2,537 +7.6% | $163,100 |
| 2017 | $2,358 +1.8% | $163,100 -7.5% |
| 2016 | $2,316 | $176,300 +18.1% |
| 2015 | $2,316 | $149,300 +14% |
| 2014 | $2,316 +9.8% | $131,000 |
| 2013 | $2,109 +1.5% | $131,000 +0.9% |
| 2012 | $2,078 -8.6% | $129,800 -11.1% |
| 2011 | $2,274 -1.3% | $146,000 +1.5% |
| 2010 | $2,304 -12.4% | $143,900 -6.5% |
| 2009 | $2,631 | $153,900 -15% |
| 2008 | $2,631 -13.6% | $181,100 -14.9% |
| 2007 | $3,046 | $212,800 -7% |
| 2006 | -- | $228,800 +21.2% |
| 2005 | -- | $188,733 +20.4% |
| 2004 | $2,643 -5.1% | $156,700 -2.7% |
| 2003 | $2,786 +13.6% | $161,109 +17% |
| 2002 | $2,452 +21.2% | $137,700 +18% |
| 2001 | $2,023 +2.9% | $116,715 +3% |
| 2000 | $1,966 | $113,316 |
Find assessor info on the county website
Monthly payment
Est. payment
Payment breakdown
Explore the cost of this home by adjusting the details. Changes won't be saved.Climate risks
Neighborhood: Gulf Gate Estates
Nearby schools
GreatSchools rating
- 5/10Gulf Gate Elementary SchoolGrades: PK-5Distance: 0.8 mi
- 6/10Brookside Middle SchoolGrades: 6-8Distance: 2.2 mi
- 7/10Riverview High SchoolGrades: PK,9-12Distance: 0.9 mi
Schools provided by the listing agent
- Elementary: Gulf Gate Elementary
- Middle: Brookside Middle
- High: Riverview High
Source: Stellar MLS. This data may not be complete. We recommend contacting the local school district to confirm school assignments for this home.
- $320,0002 bd2 ba1.2k sqft5503 Ashton Way #5503, Sarasota, FL 34231Sold
- $369,0002 bd2 ba1.2k sqft5523 Ashton Way #5523, Sarasota, FL 34231Sold

- $335,0002 bd2 ba1.2k sqft5535 Ashton Way #5535, Sarasota, FL 34231Sold
- $3,7002 bd2 ba1.2k sqft5555 Ashton Way #5555, Sarasota, FL 34231For Rent
- $285,0002 bd2 ba1.2k sqft5501 Ashton Way #5501, Sarasota, FL 34231Sold
- $287,9002 bd2 ba1.2k sqft5505 Ashton Way #5505, Sarasota, FL 34231Off Market
- $279,3002 bd2 ba1.2k sqft5507 Ashton Way #5507, Sarasota, FL 34231Off Market
- $290,6002 bd2 ba1.2k sqft5509 Ashton Way #5509, Sarasota, FL 34231Off Market
A local agent can set up tours, give advice and negotiate with sellers.
A local lender can help you make sure your offer is ready when you are.
Similar homes
- $214,9002 bd2 ba1k sqft5420 SWIFT ROAD #38, SARASOTA, FL 34231For Sale
 MLS ID #A4671406, Rodrigo Posada, THE SHORELINE FL REALTY LLC. Stellar MLS
 - $249,9002 bd2 ba1.3k sqft6698 DRAW LANE #140, SARASOTA, FL 34238For Sale
 MLS ID #A4699177, Michael Johnson, KELLER WILLIAMS ISLAND LIFE REAL ESTATE. Stellar MLS
 - $269,9001 bd1 ba800 sqft1630 STICKNEY POINT ROAD #101, SARASOTA, FL 34231For Sale
 MLS ID #A4687288, Tony Andrews, ANDREWS & ASSOCIATES REALTY. Stellar MLS
 - $229,9002 bd2 ba1.1k sqft2607 RIVERBLUFF PARKWAY #V145, SARASOTA, FL 34231For Sale
 MLS ID #A4626176, Jo James, LLC, COLDWELL BANKER REALTY. Stellar MLS
 - $189,5002 bd2 ba1.1k sqft2657 WOODGATE LANE #E4, SARASOTA, FL 34231For SaleMLS ID #A4686420, Eric Martin, KW COASTAL LIVING III. Stellar MLS
- $149,9002 bd2 ba1.1k sqft2609 WOODGATE LANE #K4, SARASOTA, FL 34231For SaleMLS ID #N6143915, Jeffery K. Twigg, PA, BRIGHT REALTY. Stellar MLS
- $295,0002 bd3 ba1.4k sqft4173 CENTER POINTE CIRCLE #87B, SARASOTA, FL 34233For SaleMLS ID #A4686561, Rebekah Boudrie, BOUDRIE REAL ESTATE GROUP INC. Stellar MLS
- $247,0002 bd2 ba1.2k sqft3033 WILLOW GREEN #10, SARASOTA, FL 34235For SaleMLS ID #A4691560, George Lange, CENTURY 21 BEGGINS ENTERPRISES. Stellar MLS
- $157,5002 bd2 ba1.2k sqft4438 NARRAGANSET TRAIL #98A, SARASOTA, FL 34233For SaleMLS ID #A4700542, Niki Medlin, PREFERRED SHORE LLC. Stellar MLS
- $274,0003 bd3 ba1.6k sqft6939 W COUNTRY CLUB DRIVE N #156, SARASOTA, FL 34243For SaleMLS ID #A4690431, MaryAnn Fenton, PA, BRIGHT REALTY. Stellar MLS
- $189,0002 bd2 ba1.1k sqft4470 NARRAGANSET TRAIL #90A, SARASOTA, FL 34233For SaleMLS ID #A4696073, Curtis Andrews, BETTER HOMES AND GARDENS REAL ESTATE ATCHLEY PROPE. Stellar MLS
- $210,0002 bd2 ba982 sqft2232 BAHIA VISTA STREET #A1, SARASOTA, FL 34239For SaleMLS ID #TB8491201, Christian Tateo, HORIZONS BY THE SEA, INC. Stellar MLS
- $259,6502 bd2 ba1.3k sqft5721 CASA DEL SOL BOULEVARD #3223, SARASOTA, FL 34233For SaleMLS ID #A4686344, Rachel Tritschler, RE/MAX ALLIANCE GROUP. Stellar MLS
- $253,5002 bd2 ba1.3k sqft6611 STONE RIVER ROAD #102, BRADENTON, FL 34203For SaleMLS ID #A4686117, Christine Claxton, EXP REALTY LLC. Stellar MLS
- $250,0002 bd2 ba1k sqft5252 LAKE VILLAGE DRIVE #54, SARASOTA, FL 34235For SaleMLS ID #A4699793, Kathleen Niedospial, HUNT BROTHERS REALTY, INC.. Stellar MLS
- $269,0002 bd2 ba1k sqft5216 LAKE VILLAGE DRIVE #71, SARASOTA, FL 34235For SaleMLS ID #A4664785, Amy Chapman, MICHAEL SAUNDERS & COMPANY. Stellar MLS
- $278,0002 bd2 ba1.3k sqft4706 SAND TRAP STREET CIRCLE E #101, BRADENTON, FL 34203For SaleMLS ID #O6414287, Candace Garber, TRUDEALS REALTY CORP. Stellar MLS
- $149,9002 bd2 ba964 sqft3221 BENEVA ROAD #102, SARASOTA, FL 34232For SaleMLS ID #A4690828, Kellie Mosier, PREFERRED PROPERTIES OF SARASOTA. Stellar MLS
- $265,0002 bd2 ba1.3k sqft7133 CEDAR HOLLOW CIRCLE #22-102, BRADENTON, FL 34203For SaleMLS ID #A4638431, Carol Stewart, LLC, MICHAEL SAUNDERS & COMPANY. Stellar MLS
- $215,0002 bd2 ba1.3k sqft110 WOODLAND PLACE #110, OSPREY, FL 34229For SaleMLS ID #A4696738, Echo Belser PA, COLDWELL BANKER REALTY. Stellar MLS
