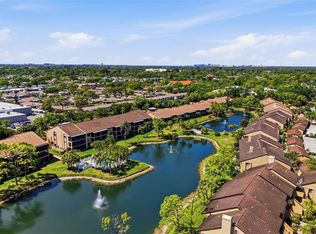
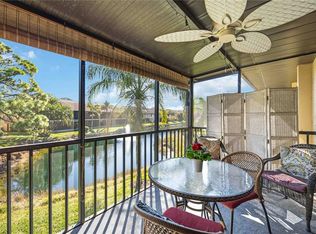
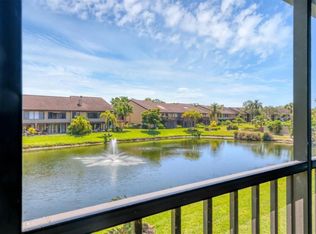
Welcome home to this beautiful second floor end unit condo located in desirable Ashton Lakes. A stone's throw from Siesta Key Beach, this meticulously maintained condo presents as a model home, offering a harmonious blend of sophisticated design and resort-style amenities. Step inside and be captivated by the expansive, open-concept living space, with cathedral ceilings. The gourmet kitchen, a focal point of this condo, showcases elegant granite countertops and stainless steel appliances. The thoughtfully designed kitchen bar seamlessly flows into the dining area, creating an ideal setting for entertaining. The expansive double living room provides versatile options for relaxation and recreation, accommodating both intimate moments and larger social events. The intelligently designed split-bedroom floor plan ensures optimal privacy, with the primary suite and guest accommodations thoughtfully positioned on opposite sides of the condominium. The primary bedroom offers captivating views, a luxurious en-suite bathroom, and walk-in closet, providing a serene retreat. The guest bedroom is also well-appointed with convenient access to the adjacent guest bathroom. Extend your living space outdoors onto the private lanai. The lanai's eastern exposure provides a picturesque setting for enjoying breathtaking sunrises over the lush garden and serene lake, creating an idyllic backdrop for your morning coffee. This condo also features a carport, perfect for protecting your vehicle on those warm Florida days. Ashton Lakes is a meticulously maintained community offering an array of resort-style amenities designed to enhance your lifestyle. Residents enjoy access to two sparkling swimming pools (one of which is exceptionally large), tennis/pickle ball courts, shuffleboard courts, and a well-appointed clubhouse serving as a social hub for the community. During the winter months, a vibrant social calendar filled with engaging events provides ample opportunities to connect with neighbors and create lasting friendships. This exceptional condominium presents an ideal opportunity for those seeking a winter retreat or a permanent residence in a prime location. Come embrace the Ashton Lakes lifestyle and experience Florida living for yourself. New water heater 2023, new A/C 2023, new lanai screens and window screens 2020, new roof and exterior paint 2020. Please see attachments for additional updates. Furniture available for purchase on separate contract.
Sold for $320,000
$320,000
5503 ASHTON WAY #5503, SARASOTA, FL 34231
2beds
1,232sqft
Condominium
Built in 1993
-- sqft lot
$314,900 Zestimate®
$260/sqft
$3,074 Estimated rent
Home value
$314,900
$287,000 - $346,000
$3,074/mo
Zestimate® history
Owner options
List your home for rent
$3,074/mo
Rent Zestimate®
Find your next renter with Zillow Rental Manager. Plus, with online applications, you can quickly screen prospective tenants – for free.
$3,074/mo
Rent Zestimate®
Refinance and save
$2,827/mo
Est. payment
Refinancing to a lower rate could help reduce your monthly payments and save thousands over the life of the loan.
$2,827/mo
Est. payment
Explore your selling options
Work with a Zillow partner agent
Leverage their expertise and Zillow's premium Showcase listings to get your home seen by more buyers.
Get startedList with your own agent
Get your home in front of millions of buyers by listing it on Zillow.
Learn how to do itSell it yourself
Take full control of how buyers see your home on Zillow by listing For Sale by Owner (FSBO).
List your homeWhat's special
Sparkling swimming poolsGuest accommodationsPrivate lanaiEastern exposureElegant granite countertopsShuffleboard courtsCaptivating views
Zillow last checked:
Listing updated:
Listed by:
Cody Sequino 401-480-7914,
HARBORSIDE REALTY 941-541-1001
Bought with:
Angela Hofmann, 3254873
FINE PROPERTIES
Source: Stellar MLS,MLS#: C7513683 Originating MLS: Port Charlotte
Originating MLS: Port Charlotte
Facts & features
Interior
Bedrooms & bathrooms
- Bedrooms: 2
- Bathrooms: 2
- Full bathrooms: 2
Primary bedroom
- Features: Walk-In Closet(s)
- Level: First
Bedroom 2
- Features: Built-in Closet
- Level: First
Primary bathroom
- Level: First
Bathroom 2
- Level: First
Dining room
- Level: First
Great room
- Level: First
Kitchen
- Level: First
Laundry
- Level: First
Living room
- Level: First
Heating
- Heat Pump
Cooling
- Central Air
Appliances
- Included: Dishwasher, Disposal, Dryer, Electric Water Heater, Microwave, Range, Refrigerator, Washer
- Laundry: Electric Dryer Hookup, Inside, Washer Hookup
Features
- Cathedral Ceiling(s), Eating Space In Kitchen, Living Room/Dining Room Combo, Open Floorplan, Primary Bedroom Main Floor, Stone Counters
- Flooring: Carpet, Laminate
- Has fireplace: No
- Common walls with other units/homes: End Unit
Interior area
- Total structure area: 1,232
- Total interior livable area: 1,232 sqft
Property
Parking
- Total spaces: 1
- Parking features: Carport
- Carport spaces: 1
Features
- Levels: One
- Stories: 1
- Exterior features: Balcony
- Has view: Yes
- View description: Garden, Water, Lake
- Has water view: Yes
- Water view: Water,Lake
- Waterfront features: Lake - Chain of Lakes
Lot
- Size: 1.17 Acres
Details
- Parcel number: 0088136002
- Zoning: RMF2
- Special conditions: None
Construction
Type & style
- Home type: Condo
- Property subtype: Condominium
Materials
- Stucco
- Foundation: Slab
- Roof: Tile
Condition
- Completed
- New construction: No
- Year built: 1993
Utilities & green energy
- Sewer: Public Sewer
- Water: Public
- Utilities for property: Cable Connected, Electricity Connected, Phone Available, Sewer Connected, Water Connected
Community & HOA
Community
- Features: Clubhouse, Community Mailbox, Irrigation-Reclaimed Water, Pool, Tennis Court(s)
- Pet fee: $0 monthly
- Subdivision: ASHTON LAKES 08
HOA
- Has HOA: Yes
- Amenities included: Cable TV, Maintenance, Pool, Recreation Facilities, Storage
- Services included: Community Pool, Reserve Fund, Insurance, Maintenance Structure, Maintenance Grounds, Maintenance Repairs, Manager, Pest Control, Pool Maintenance, Recreational Facilities, Sewer, Trash, Water
- HOA fee: $745 monthly
- HOA name: Debbie Frederick
- HOA phone: 941-922-9603
- Second HOA name: Ashton Lakes
Location
- Region: Sarasota
Financial & listing details
- Price per square foot: $260/sqft
- Tax assessed value: $300,500
- Annual tax amount: $3,954
- Date on market: 8/15/2025
- Cumulative days on market: 75 days
- Listing terms: Cash,Conventional,FHA
- Ownership: Condominium
- Total actual rent: 0
- Electric utility on property: Yes
- Road surface type: Concrete
Price history
| Date | Event | Price |
|---|---|---|
| 1/2/2026 | Sold | $320,000-2.7%$260/sqft |
Source:  Stellar MLS #C7513683 Report a problem Stellar MLS #C7513683 Report a problem | ||
| 10/30/2025 | Pending sale | $329,000$267/sqft |
Source: Stellar MLS #C7513683 Report a problem | ||
| 10/2/2025 | Price change | $329,000-2.9%$267/sqft |
Source: Stellar MLS #C7513683 Report a problem | ||
| 8/15/2025 | Listed for sale | $339,000+78.4%$275/sqft |
Source: Stellar MLS #C7513683 Report a problem | ||
| 1/9/2015 | Sold | $190,000-9.5%$154/sqft |
Source: Public Record Report a problem | ||
| 11/13/2014 | Listed for sale | $210,000+55.6%$170/sqft |
Source: Coldwell Banker Residential Real Estate - Lakewood Ranch #A4108103 Report a problem | ||
| 9/8/2014 | Sold | $135,000-40.8%$110/sqft |
Source: Public Record Report a problem | ||
| 6/12/2009 | Listing removed | $228,000$185/sqft |
Source: Michael Saunders & Company #3899381 Report a problem | ||
| 4/11/2009 | Price change | $228,000-8.1%$185/sqft |
Source: Michael Saunders & Company #3899381 Report a problem | ||
| 1/13/2009 | Listed for sale | $248,000-6%$201/sqft |
Source: Michael Saunders & Company #3899381 Report a problem | ||
| 2/28/2005 | Sold | $263,900+120.1%$214/sqft |
Source: Public Record Report a problem | ||
| 10/8/1996 | Sold | $119,900$97/sqft |
Source: Public Record Report a problem | ||
Public tax history
| Year | Property taxes | Tax assessment |
|---|---|---|
| 2025 | $4,024 +1.8% | $300,500 +7.2% |
| 2024 | $3,954 +5% | $280,442 +10% |
| 2023 | $3,765 +9.2% | $254,947 +10% |
| 2022 | $3,447 +16.3% | $231,770 +10% |
| 2021 | $2,965 +4.6% | $210,700 +7.1% |
| 2020 | $2,834 -3.8% | $196,800 -5.8% |
| 2019 | $2,945 | $208,900 +7.2% |
| 2018 | $2,945 +7% | $194,900 +0.6% |
| 2017 | $2,753 +3.1% | $193,700 -7.1% |
| 2016 | $2,670 | $208,600 +18.5% |
| 2015 | $2,670 +20.2% | $176,000 +31.8% |
| 2014 | $2,222 +3.7% | $133,500 |
| 2013 | $2,143 +1.5% | $133,500 +0.9% |
| 2012 | $2,112 -8.4% | $132,300 -10.8% |
| 2011 | $2,305 +0% | $148,400 +3.1% |
| 2010 | $2,304 -13.8% | $143,900 -8.2% |
| 2009 | $2,672 | $156,700 -15% |
| 2008 | $2,672 -13.7% | $184,400 -14.9% |
| 2007 | $3,095 | $216,700 -7% |
| 2006 | -- | $232,900 +21.2% |
| 2005 | -- | $192,129 +20.3% |
| 2004 | $2,687 -4.3% | $159,700 -1.7% |
| 2003 | $2,807 +13.6% | $162,513 +17% |
| 2002 | $2,470 +21.3% | $138,900 +18% |
| 2001 | $2,037 +2.9% | $117,731 +3% |
| 2000 | $1,980 | $114,302 |
Find assessor info on the county website
Neighborhood: Gulf Gate Estates
Nearby homes
- $4,5002 bd2 ba1.2k sqft5501 Ashton Way #5501, Sarasota, FL 34231For Rent
- $1,8002 bd2 ba1.2k sqft5515 Ashton Way #5515, Sarasota, FL 34231For Rent
- $369,0002 bd2 ba1.2k sqft5523 Ashton Way #5523, Sarasota, FL 34231Sold

- $335,0002 bd2 ba1.2k sqft5535 Ashton Way #5535, Sarasota, FL 34231Sold
- $275,0002 bd2 ba1.2k sqft5543 Ashton Way #5543, Sarasota, FL 34231For Sale
- $3,7002 bd2 ba1.2k sqft5555 Ashton Way #5555, Sarasota, FL 34231For Rent
- $285,4002 bd2 ba1.2k sqft5505 Ashton Way #5505, Sarasota, FL 34231Off Market
- $275,5002 bd2 ba1.2k sqft5507 Ashton Way #5507, Sarasota, FL 34231Off Market
Nearby schools
GreatSchools rating
- 5/10Gulf Gate Elementary SchoolGrades: PK-5Distance: 0.8 mi
- 6/10Brookside Middle SchoolGrades: 6-8Distance: 2.2 mi
- 7/10Riverview High SchoolGrades: PK,9-12Distance: 0.9 mi
Get a cash offer in 3 minutes
Find out how much your home could sell for in as little as 3 minutes with a no-obligation cash offer.
Estimated market value
$314,900
Get a cash offer in 3 minutes
Find out how much your home could sell for in as little as 3 minutes with a no-obligation cash offer.
Estimated market value
$314,900
- Florida
- Sarasota County
- Sarasota
- 34231
- Gulf Gate Estates
- 5503 ASHTON WAY Unit 5503
Nearby cities
Nearby neighborhoods
Nearby zip codes
Other Sarasota Topics
