This is your chance to own an almost-new, immaculate, 4-bedroom (or 3-bedroom plus den) home with a 3-car garage and a decorative stone front in the resort-style community of Toscana Isles. This homesite offers ample space for a pool, an extended patio, or a fenced yard for your furry companions. This beautifully finished home has been freshly painted and features neutral tile floors throughout the main living areas and brand-new carpet in the bedrooms. The high ceilings, 8-foot doors, and extensive crown molding enhance the feeling of spaciousness. The open kitchen boasts modern white cabinets, crown molding, light valances, and stunning quartz countertops. The spacious great room overlooks a wide lanai, which is pre-plumbed for an outdoor kitchen. The large primary suite is located at the back of the home, offering two walk-in closets, a bathroom with dual sinks, a large walk-in shower with a frameless enclosure, and upgraded tile with an elegant listello. The guest bedrooms are located at the front of the home and provide great privacy for family or friends. The large 3 car garage has been recently finished with epoxy flooring and offers plenty of room for vehicles, a golf cart, or additional storage. Toscana Isles is a gated, resort-style community known for its high-quality amenities and active lifestyle, providing a secure and enjoyable environment. Imagine kayaking, canoeing, or fishing on over 200 acres of stunning interconnected lakes! The grand 8,000-square-foot clubhouse serves as a vibrant social hub, featuring a fitness center, ballroom, and a billiards room with a big-screen TVperfect for unforgettable gatherings and exciting activities. The unbeatable location adds to the appeal! Just a short 10-minute drive will take you to the beautiful Suncoast beaches, the scenic Legacy Trail, and a fantastic array of shopping, dining, and cultural attractions in Venice and Sarasota. With the new Sarasota Memorial Hospital campus nearby, you'll have everything you need right at your fingertips. Don't miss out on this remarkable opportunity! Elevate your lifestyle in a community and home that truly embodies luxury and enjoyment. Contact us today for your private showing, you'll be glad you did!
For sale
Price cut: $5K (7/23)
$509,900
564 MARAVIYA BOULEVARD, NOKOMIS, FL 34275
4beds
2,023sqft
:
Get pre-qualified$3,537/mo
Single Family Residence
Built in 2021
8,391 Square Feet Lot
$-- Zestimate®
$252/sqft
$293/mo HOA
What's special
Modern white cabinetsDecorative stone frontWide lanaiFreshly paintedHigh ceilingsStunning quartz countertopsExtensive crown molding
- 109 days |
- 1,252 |
- 37 |
Zillow last checked:
Listing updated:
Listed by:
Ron Suponcic, JR 941-320-2682,
COLDWELL BANKER REALTY 941-383-6411,
Bozena Suponcic 941-350-2453,
COLDWELL BANKER REALTY
Source: Stellar MLS,MLS#: A4690294 Originating MLS: Sarasota - Manatee
Originating MLS: Sarasota - Manatee
Facts & features
Interior
Bedrooms & bathrooms
- Bedrooms: 4
- Bathrooms: 2
- Full bathrooms: 2
Primary bedroom
- Features: Walk-In Closet(s)
- Level: First
Bedroom 2
- Features: Built-in Closet
- Level: First
Bedroom 3
- Features: Built-in Closet
- Level: First
Bedroom 4
- Features: Built-in Closet
- Level: First
Balcony porch lanai
- Level: First
Great room
- Level: First
Kitchen
- Level: First
Heating
- Central, Heat Pump
Cooling
- Central Air
Appliances
- Included: Dishwasher, Disposal, Dryer, Microwave, Range, Refrigerator, Washer
- Laundry: Laundry Room
Features
- Ceiling Fan(s), Eating Space In Kitchen, Open Floorplan, Solid Surface Counters, Split Bedroom, Walk-In Closet(s)
- Flooring: Carpet, Tile
- Doors: Sliding Doors
- Windows: Hurricane Shutters, Hurricane Shutters/Windows
- Has fireplace: No
Interior area
- Total structure area: 2,935
- Total interior livable area: 2,023 sqft
Video & virtual tour
Property
Parking
- Total spaces: 3
- Parking features: Garage Door Opener, Oversized
- Attached garage spaces: 3
- Details: Garage Dimensions: 20x29
Features
- Levels: One
- Stories: 1
- Patio & porch: Covered, Rear Porch, Screened
- Exterior features: Irrigation System, Sidewalk
- On waterfront: Yes
- Waterfront features: Lake, Waterfront
Lot
- Size: 8,391 Square Feet
- Features: Oversized Lot
- Residential vegetation: Mature Landscaping
Details
- Parcel number: 0375034810
- Zoning: PUD
- Special conditions: None
Construction
Type & style
- Home type: SingleFamily
- Architectural style: Florida,Mediterranean
- Property subtype: Single Family Residence
Materials
- Block, Stucco
- Foundation: Slab
- Roof: Tile
Condition
- New construction: No
- Year built: 2021
Details
- Builder model: Delray
- Builder name: DR Horton
Utilities & green energy
- Sewer: Public Sewer
- Water: Canal/Lake For Irrigation, Public
- Utilities for property: BB/HS Internet Available, Cable Connected, Electricity Connected, Fiber Optics, Public, Sewer Connected, Water Connected
Community & HOA
Community
- Features: Dock, Fishing, Lake, Water Access, Waterfront, Association Recreation - Owned, Clubhouse, Community Mailbox, Deed Restrictions, Dog Park, Fitness Center, Gated Community - Guard, Gated Community - No Guard, Golf Carts OK, Playground, Pool, Sidewalks, Tennis Court(s)
- Pet fee: $0 monthly
- Subdivision: TOSCANA ISLES
HOA
- Has HOA: Yes
- Amenities included: Clubhouse, Fence Restrictions, Fitness Center, Gated, Pickleball Court(s), Playground, Pool, Recreation Facilities, Security, Tennis Court(s)
- Services included: Community Pool, Reserve Fund, Maintenance Grounds, Manager, Pool Maintenance, Recreational Facilities, Security
- HOA fee: $293 monthly
- HOA name: AMI/MATT DUNCAN
- HOA phone: 941-200-0570
Location
- Region: Nokomis
Financial & listing details
- Price per square foot: $252/sqft
- Tax assessed value: $413,200
- Annual tax amount: $8,788
- Date on market: 4/17/2026
- Cumulative days on market: 109 days
- Listing terms: Cash,Conventional,FHA,VA Loan
- Ownership: Fee Simple
- Total actual rent: 0
- Electric utility on property: Yes
- Road surface type: Asphalt
Estimated market value
Not available
Estimated sales range
Not available
Not available
Price history
| Date | Event | Price |
|---|---|---|
| 7/23/2026 | Price change | $509,900-1%$252/sqft |
Source:  Stellar MLS #A4690294 Report a problem Stellar MLS #A4690294 Report a problem | ||
| 6/24/2026 | Price change | $514,900-1.9%$255/sqft |
Source: Stellar MLS #A4690294 Report a problem | ||
| 5/18/2026 | Price change | $524,900-4.5%$259/sqft |
Source: Stellar MLS #A4690294 Report a problem | ||
| 4/17/2026 | Listed for sale | $549,900+28.7%$272/sqft |
Source: Stellar MLS #A4690294 Report a problem | ||
| 6/24/2021 | Sold | $427,355$211/sqft |
Source: Public Record Report a problem | ||
Public tax history
| Year | Property taxes | Tax assessment |
|---|---|---|
| 2025 | $8,788 -8.1% | $413,200 -10.4% |
| 2024 | $9,565 -2.2% | $461,300 +0.5% |
| 2023 | $9,776 +5.7% | $458,810 +10% |
| 2022 | $9,247 +148.3% | $417,100 +528.2% |
| 2021 | $3,725 | $66,400 |
| 2020 | -- | -- |
Find assessor info on the county website
Monthly payment
Est. payment
Payment breakdown
Explore the cost of this home by adjusting the details. Changes won't be saved.Climate risks
Neighborhood: 34275
Nearby schools
GreatSchools rating
- 8/10Laurel Nokomis SchoolGrades: PK-8Distance: 2.2 mi
- 7/10Venice Senior High SchoolGrades: 9-12Distance: 4.8 mi
Schools provided by the listing agent
- Elementary: Laurel Nokomis Elementary
- Middle: Laurel Nokomis Middle
- High: Venice Senior High
Source: Stellar MLS. This data may not be complete. We recommend contacting the local school district to confirm school assignments for this home.
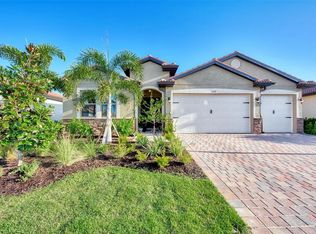
- $664,0003 bd3 ba2.3k sqft568 Maraviya Blvd, Nokomis, FL 34275Sold
- $534,5004 bd3 ba2.3k sqft560 Maraviya Blvd, Nokomis, FL 34275Off Market
- $3,246,80019.116 AcresKnights Trail Rd, Nokomis, FL 34275Off Market
- $355,4003 bd2 ba1.4k sqft189 Villoresi Blvd, Nokomis, FL 34275Off Market
- $498,2004 bd2 ba2k sqft572 Maraviya Blvd, Nokomis, FL 34275Off Market
- $449,0002 bd2 ba1.5k sqft193 Villoresi Blvd, Nokomis, FL 34275Sold
- $484,4004 bd2 ba2k sqft556 Maraviya Blvd, Nokomis, FL 34275Off Market
- $413,2003 bd2 ba1.6k sqft197 Villoresi Blvd, Nokomis, FL 34275Off Market
A local agent can set up tours, give advice and negotiate with sellers.
A local lender can help you make sure your offer is ready when you are.
Similar homes
- $564,0003 bd3 ba2.2k sqft520 MARAVIYA BOULEVARD, NOKOMIS, FL 34275For Sale

 MLS ID #A4688049, Linda Carlstrom, COLDWELL BANKER REALTY. Stellar MLS
 - $489,0003 bd2 ba1.4k sqft192 SOLIERA STREET, NOKOMIS, FL 34275For Sale
 MLS ID #A4685747, Dave Beachy, BEACHY PROPERTIES. Stellar MLS
 - $499,9003 bd2 ba1.9k sqft131 MARAVIYA BOULEVARD, NOKOMIS, FL 34275For Sale
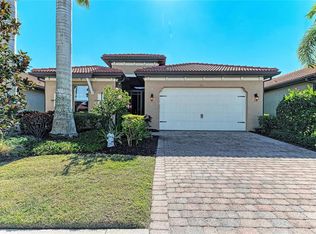 MLS ID #A4674530, Ron Suponcic, JR, COLDWELL BANKER REALTY. Stellar MLS
 - $419,0003 bd2 ba1.6k sqft113 MOSCATA WAY, NOKOMIS, FL 34275For Sale
 MLS ID #A4696702, Melissa Armstrong, STARLIGHT REAL ESTATE SERVICE. Stellar MLS
 - $430,0002 bd2 ba1.7k sqft113 VINADIO BOULEVARD, NOKOMIS, FL 34275For SaleMLS ID #N6144306, Ron Gubiotti, Jr, EXIT KING REALTY. Stellar MLS
- $510,0004 bd3 ba2.3k sqft2199 TERRACINA DRIVE, VENICE, FL 34292For SaleMLS ID #A4701098, Kate Marcotte, LLC, ENGEL & VOELKERS VENICE DOWNTOWN. Stellar MLS
- $614,9003 bd2 ba2.2k sqft170 MONTELLUNA DRIVE, NORTH VENICE, FL 34275For SaleMLS ID #N6144050, Nicole Hargreaves, KELLER WILLIAMS ISLAND LIFE REAL ESTATE. Stellar MLS
- $525,0002 bd2 ba1.6k sqft5749 SEMOLINO STREET, NOKOMIS, FL 34275For SaleMLS ID #N6144814, Allyson Zweifel, KELLER WILLIAMS ISLAND LIFE REAL ESTATE. Stellar MLS
- $414,9003 bd2 ba1.6k sqft170 CIPRIANI WAY, NORTH VENICE, FL 34275For SaleMLS ID #N6144104, Nicole Hargreaves, KELLER WILLIAMS ISLAND LIFE REAL ESTATE. Stellar MLS
- $644,9003 bd2 ba1.9k sqft228 MARAVIYA BOULEVARD, NOKOMIS, FL 34275For SaleMLS ID #A4696406, Andrew Martell, KELLER WILLIAMS ON THE WATER S. Stellar MLS
- $539,0003 bd2 ba2.3k sqft202 BELLA VISTA TERRACE #28D, NOKOMIS, FL 34275For SaleMLS ID #A4695960, Jon Buice, EXP REALTY LLC. Stellar MLS
- $539,0003 bd2 ba2.3k sqft133 BELLA VISTA TERRACE #32C, NORTH VENICE, FL 34275For SaleMLS ID #N6143313, Sharon Rehm, LLC, COLDWELL BANKER REALTY. Stellar MLS
- $519,9004 bd3 ba2k sqft19345 CRUISE DRIVE, VENICE, FL 34292For SaleMLS ID #TB8502654, John Keller, JACK KELLER INC. Stellar MLS
- $495,0004 bd3 ba2k sqft9824 HILLTOP DRIVE, VENICE, FL 34292For SaleMLS ID #N6144955, Val Sablowski, SHOWTIME REALTY. Stellar MLS
- $574,3444 bd4 ba2.6k sqft15525 FOXTAIL LANE, NOKOMIS, FL 34275New ConstructionStellar MLS
- $534,8004 bd2 ba2.2k sqft4327 MANFIELD DRIVE, VENICE, FL 34293For SaleMLS ID #C7528224, Rhonda Gustitus, KW PEACE RIVER PARTNERS. Stellar MLS
- $465,0003 bd3 ba1.8k sqft9903 WINGOOD DRIVE, VENICE, FL 34292For SaleMLS ID #N6144694, Mark Floryjanski, PA, COLDWELL BANKER REALTY. Stellar MLS
- $550,0004 bd2 ba2.2k sqft20700 GRANLAGO DRIVE, VENICE, FL 34293For SaleMLS ID #N6142226, Ronald Smith, KELLER WILLIAMS ISLAND LIFE REAL ESTATE. Stellar MLS
- $499,0002 bd2 ba1.6k sqft8621 RAIN SONG ROAD, SARASOTA, FL 34238For SaleMLS ID #A4701048, Max Pshichenko, HOMESMART. Stellar MLS
- $460,0004 bd2 ba2k sqft12031 LOVEGRASS STREET, VENICE, FL 34293For SaleMLS ID #D6146603, Elise Birch, PARADISE EXCLUSIVE REAL ESTATE. Stellar MLS
