**HOA FEES ARE PAID FOR YOU FOR ALL OF 2023!!** Do you want a brand new home but don't have the time to wait? Want to live in a luxurious gated community? Do you want to be close to everything and yet still be in an area that feels private? WELCOME HOME to TOSCANA ISLES! This GORGEOUS 2300+ sqft, 3 Bedrooms, 3 full baths, 3 CAR GARAGE HOME is sure to check everything off on your wish list! But its best feature is that it is MOVE IN READY NOW! No waiting, no games, no worries. This beautiful home was just finished at the end of the year and awaits its new owners! Featuring a highly sought after open floor plan that's complete with an additional flex den/office/4th bedroom. From the moment you pull up to pavered driveway, and walk through the side light accented front door, you can't help but notice that quality abounds. This home was finished with over $50,000 in additional upgrades! 8' interior doors throughout, soaring trey'd ceilings adorned with crown molding, staggered 6" x 24" wood like plank tile through the entire home that is further accentuated with extended sculpted baseboards, Low E insulated windows, a kitchen that flaunts "must have" white wood cabinets with slow close doors and drawers, 42" uppers capped with crown, under cabinet lighting plus a large island with pull outs, perfectly dressed in exquisite quartz countertops. If that wasn't already enough, you will find a flex room showcasing glass inserted french doors, a master ensuite with a garden tub and a walk in shower that is sure to WOW. Everything about this home is perfect, the only thing missing is you! But, you are not just buying an amazing home, you are also purchasing a whole new lifestyle! Toscana Isles is a gated, active lifestyle community that includes a resort style heated community pool, club room, and fitness center, all in an 8,000 sq ft Clubhouse. Lawn Care included in HOA. All centrally located, close to Venice Island with fabulous beaches, restaurants, shopping, and healthcare facilities just minutes away. Seriously, what more could you ask for? Don't let your dream become someone else's address, setup your showing today! *The builder also equipped the home with the following smart features: a Z-Wave programmable thermostat manufactured by Honeywell; a Z-Wave door lock manufactured by Kwikset; a Z-Wave wireless switch manufactured by Eaton Corporation; a Qolsys, Inc. touchscreen Smart Home control device; an automation platform from Alarm.com; a SkyBell video doorbell; and an Amazon Echo Dot.
Sold for $664,000
$664,000
568 MARAVIYA BOULEVARD, NOKOMIS, FL 34275
3beds
2,372sqft
Single Family Residence
Built in 2022
8,180 Square Feet Lot
$584,200 Zestimate®
$280/sqft
$3,385 Estimated rent
Home value
$584,200
$555,000 - $613,000
$3,385/mo
Zestimate® history
Owner options
List your home for rent
$3,385/mo
Rent Zestimate®
Find your next renter with Zillow Rental Manager. Plus, with online applications, you can quickly screen prospective tenants – for free.
$3,385/mo
Rent Zestimate®
Refinance and save
$4,459/mo
Est. payment
Refinancing to a lower rate could help reduce your monthly payments and save thousands over the life of the loan.
$4,459/mo
Est. payment
Explore your selling options
Work with a Zillow partner agent
Leverage their expertise and Zillow's premium Showcase listings to get your home seen by more buyers.
Get startedList with your own agent
Get your home in front of millions of buyers by listing it on Zillow.
Learn how to do itSell it yourself
Take full control of how buyers see your home on Zillow by listing For Sale by Owner (FSBO).
List your homeWhat's special
Close to venice islandLarge islandFitness centerCrown moldingFabulous beachesOpen floor planWhite wood cabinets
Zillow last checked:
Listing updated:
Listed by:
Devan McKinney 941-662-9186,
RE/MAX PALM REALTY 941-743-5525
Bought with:
Magda Cetta Whelton, 3226366
ENGEL & VOELKERS VENICE DOWNTOWN
Source: Stellar MLS,MLS#: D6128539 Originating MLS: Port Charlotte
Originating MLS: Port Charlotte
Facts & features
Interior
Bedrooms & bathrooms
- Bedrooms: 3
- Bathrooms: 3
- Full bathrooms: 3
Rooms
- Room types: Den/Library/Office
Primary bedroom
- Level: First
- Dimensions: 14.2x16.2
Bedroom 2
- Level: First
- Dimensions: 12.6x10
Bedroom 3
- Level: First
- Dimensions: 12x10.6
Den
- Level: First
- Dimensions: 10.4x14
Great room
- Level: First
- Dimensions: 20.1x19.6
Kitchen
- Features: Pantry
- Level: First
- Dimensions: 12.1x14.6
Heating
- Electric
Cooling
- Central Air
Appliances
- Included: Dishwasher, Disposal, Electric Water Heater, Microwave, Range, Refrigerator
- Laundry: Laundry Room
Features
- Crown Molding, High Ceilings, In Wall Pest System, Kitchen/Family Room Combo, Open Floorplan, Stone Counters, Tray Ceiling(s), Walk-In Closet(s)
- Flooring: Porcelain Tile
- Windows: Shutters, Hurricane Shutters
- Has fireplace: No
Interior area
- Total structure area: 3,160
- Total interior livable area: 2,372 sqft
Property
Parking
- Total spaces: 3
- Parking features: Garage - Attached
- Attached garage spaces: 3
Features
- Levels: One
- Stories: 1
- Exterior features: Irrigation System, Rain Gutters, Sidewalk
- Pool features: Gunite, Heated, In Ground
- Waterfront features: Lake
Lot
- Size: 8,180 Square Feet
Details
- Parcel number: 0375030480
- Zoning: PUD
- Special conditions: None
Construction
Type & style
- Home type: SingleFamily
- Architectural style: Florida
- Property subtype: Single Family Residence
Materials
- Block
- Foundation: Slab
- Roof: Tile
Condition
- New construction: No
- Year built: 2022
Details
- Warranty included: Yes
Utilities & green energy
- Sewer: Public Sewer
- Water: Public
- Utilities for property: Cable Connected, Electricity Connected, Sewer Connected, Underground Utilities, Water Connected
Community & HOA
Community
- Features: Lake, Clubhouse, Deed Restrictions, Fitness Center, Gated, Irrigation-Reclaimed Water, Playground, Pool
- Pet fee: $0 monthly
- Subdivision: TOSCANA ISLES PH 6 UN 2
HOA
- Has HOA: Yes
- Amenities included: Clubhouse, Fitness Center, Gated, Pickleball Court(s), Playground, Pool, Security, Tennis Court(s)
- Services included: Community Pool, Maintenance Grounds, Manager
- HOA fee: $197 monthly
- HOA name: Scott Curnett
- HOA phone: 941-263-3147
Location
- Region: Nokomis
Financial & listing details
- Price per square foot: $280/sqft
- Tax assessed value: $452,100
- Annual tax amount: $3,582
- Date on market: 1/9/2023
- Cumulative days on market: 238 days
- Listing terms: Cash,Conventional,VA Loan
- Ownership: Fee Simple
- Total actual rent: 0
- Electric utility on property: Yes
- Road surface type: Paved
Price history
| Date | Event | Price |
|---|---|---|
| 10/6/2023 | Sold | $664,000-5.1%$280/sqft |
Source:  Stellar MLS #D6128539 Report a problem Stellar MLS #D6128539 Report a problem | ||
| 9/5/2023 | Pending sale | $699,500$295/sqft |
Source: Stellar MLS #D6128539 Report a problem | ||
| 3/28/2023 | Price change | $699,500-0.1%$295/sqft |
Source: Stellar MLS #D6128539 Report a problem | ||
| 1/9/2023 | Listed for sale | $699,900+11.1%$295/sqft |
Source: Stellar MLS #D6128539 Report a problem | ||
| 12/30/2022 | Sold | $629,975$266/sqft |
Source: Public Record Report a problem | ||
Public tax history
| Year | Property taxes | Tax assessment |
|---|---|---|
| 2025 | $5,809 +1.3% | $253,899 +2.9% |
| 2024 | $5,735 -45.9% | $246,743 -53% |
| 2023 | $10,609 +184.3% | $525,200 +659% |
| 2022 | $3,731 | $69,200 |
| 2021 | -- | -- |
Find assessor info on the county website
Neighborhood: 34275
Nearby homes
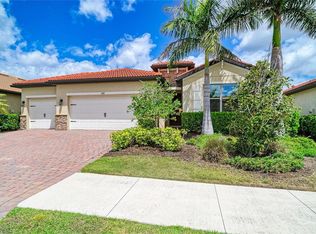
- $509,9004 bd2 ba2k sqft564 Maraviya Blvd, Nokomis, FL 34275For Sale
- $501,5004 bd2 ba2k sqft572 Maraviya Blvd, Nokomis, FL 34275Off Market
- $3,246,80019.116 AcresKnights Trail Rd, Nokomis, FL 34275Off Market
- $494,7004 bd2 ba2k sqft576 Maraviya Blvd, Nokomis, FL 34275Off Market
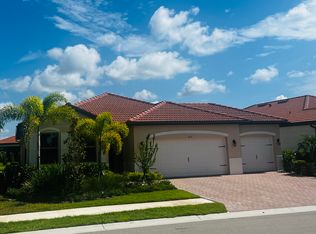
- $387,0002 bd2 ba1.5k sqft185 Villoresi Blvd, Nokomis, FL 34275Sold
- $534,5004 bd3 ba2.3k sqft560 Maraviya Blvd, Nokomis, FL 34275Off Market
- $356,6003 bd2 ba1.4k sqft189 Villoresi Blvd, Nokomis, FL 34275Off Market
- $372,8003 bd2 ba1.6k sqft181 Villoresi Blvd, Nokomis, FL 34275Off Market
Nearby schools
GreatSchools rating
- 8/10Laurel Nokomis SchoolGrades: PK-8Distance: 2.2 mi
- 7/10Venice Senior High SchoolGrades: 9-12Distance: 4.8 mi
Schools provided by the listing agent
- Elementary: Laurel Nokomis Elementary
- Middle: Laurel Nokomis Middle
- High: Venice Senior High
Source: Stellar MLS. This data may not be complete. We recommend contacting the local school district to confirm school assignments for this home.
Get a cash offer in 3 minutes
Find out how much your home could sell for in as little as 3 minutes with a no-obligation cash offer.
Estimated market value
$584,200
Get a cash offer in 3 minutes
Find out how much your home could sell for in as little as 3 minutes with a no-obligation cash offer.
Estimated market value
$584,200
- Florida
- Sarasota County
- Nokomis
- 34275
- 568 MARAVIYA BOULEVARD
Nearby cities
Nearby zip codes
Other Nokomis Topics
