Welcome to 404 Oxford — Maintenance-Free Living in a Prime Location This spacious villa offers the easy, low-maintenance lifestyle you've been looking for — with exterior upkeep, roof, and lawn care all handled for you. A new roof is being installed this month, and recent updates to the HVAC, hot water heater, and electrical panel mean the big-ticket items are already taken care of. Inside, you'll find a smart split floor plan with two additional flex rooms, perfect for a home office, library, or exercise space. There's no carpet throughout, an interior laundry room conveniently located just off the kitchen, and abundant closet space. The garage offers plenty of room for storage. Solid block construction adds lasting peace of mind. Step outside to quiet, walkable residential streets and frequent visits from local wildlife, all just adjacent to Oscar Scherer State Park. Ideally situated between Sarasota and Venice, you're only 10 minutes from Nokomis Beach and the Jetty, and 5 minutes from Publix, shops, and restaurants. This is not a 55+ community — a great fit for buyers of any age looking for comfort, convenience, and natural beauty right outside the door.
For sale
$238,000
404 OXFORD DRIVE #404, NOKOMIS, FL 34275
2beds
1,361sqft
Villa
Built in 1971
-- sqft lot
$227,300 Zestimate®
$175/sqft
$535/mo HOA
What's special
Abundant closet spaceSpacious villaSmart split floor planQuiet walkable residential streetsTwo additional flex rooms
- 39 days |
- 1,410 |
- 47 |
Likely to sell faster than
Zillow last checked:
Listing updated:
Listed by:
Erin DiFazio 941-870-8060,
CHROME REALTY LLC 941-363-6300
Source: Stellar MLS,MLS#: A4699074 Originating MLS: Sarasota - Manatee
Originating MLS: Sarasota - Manatee
Facts & features
Interior
Bedrooms & bathrooms
- Bedrooms: 2
- Bathrooms: 2
- Full bathrooms: 2
Rooms
- Room types: Den/Library/Office
Primary bedroom
- Features: Ceiling Fan(s), En Suite Bathroom, Built-in Closet
- Level: First
- Area: 182 Square Feet
- Dimensions: 13x14
Bedroom 2
- Features: Ceiling Fan(s), Built-in Closet
- Level: First
- Area: 143 Square Feet
- Dimensions: 13x11
Primary bathroom
- Features: Window/Skylight in Bath
- Level: First
- Area: 65 Square Feet
- Dimensions: 13x5
Bathroom 2
- Features: Rain Shower Head
- Level: First
- Area: 45 Square Feet
- Dimensions: 9x5
Bonus room
- Features: Built-in Closet
- Level: First
- Area: 80 Square Feet
- Dimensions: 10x8
Dining room
- Level: First
- Area: 90 Square Feet
- Dimensions: 10x9
Kitchen
- Features: Breakfast Bar
- Level: First
- Area: 117 Square Feet
- Dimensions: 9x13
Living room
- Level: First
- Area: 255 Square Feet
- Dimensions: 15x17
Office
- Level: First
- Area: 80 Square Feet
- Dimensions: 10x8
Heating
- Central
Cooling
- Central Air
Appliances
- Included: Dishwasher, Dryer, Electric Water Heater, Microwave, Range, Refrigerator, Washer
- Laundry: Laundry Room
Features
- Ceiling Fan(s), Open Floorplan, Split Bedroom, Thermostat
- Flooring: Luxury Vinyl
- Doors: Sliding Doors
- Windows: Window Treatments
- Has fireplace: No
Interior area
- Total structure area: 1,901
- Total interior livable area: 1,361 sqft
Video & virtual tour
Property
Parking
- Total spaces: 1
- Parking features: Driveway, Garage Door Opener, Garage Faces Side, Guest, Off Street
- Attached garage spaces: 1
- Has uncovered spaces: Yes
Features
- Levels: One
- Stories: 1
- Patio & porch: Rear Porch, Screened
- Exterior features: Private Entrance, Rain Gutters
Lot
- Features: Above Flood Plain
- Residential vegetation: Mature Landscaping
Details
- Parcel number: 0160161004
- Zoning: 0401/CONDO
- Special conditions: None
Construction
Type & style
- Home type: SingleFamily
- Architectural style: Mediterranean
- Property subtype: Villa
Materials
- Block
- Foundation: Slab
- Roof: Tile
Condition
- Completed
- New construction: No
- Year built: 1971
Utilities & green energy
- Sewer: Public Sewer
- Water: Public
- Utilities for property: Cable Connected, Electricity Connected, Public, Sewer Connected, Water Connected
Community & HOA
Community
- Features: None
- Pet fee: $0 monthly
- Subdivision: SORRENTO VILLAS 4
HOA
- Has HOA: Yes
- Services included: Reserve Fund, Insurance, Maintenance Structure, Maintenance Grounds, Maintenance Repairs, Private Road
- HOA fee: $535 monthly
- HOA name: CIVIX PROPERTY MANAGEMENT
Location
- Region: Nokomis
Financial & listing details
- Price per square foot: $175/sqft
- Tax assessed value: $185,300
- Annual tax amount: $1,784
- Date on market: 7/9/2026
- Cumulative days on market: 7 days
- Listing terms: Cash,Conventional,FHA,VA Loan
- Ownership: Condominium
- Total actual rent: 0
- Electric utility on property: Yes
- Road surface type: Asphalt
Estimated market value
$227,300
$216,000 - $239,000
$2,003/mo
Price history
| Date | Event | Price |
|---|---|---|
| 7/9/2026 | Listed for sale | $238,000+40.4%$175/sqft |
Source:  Stellar MLS #A4699074 Report a problem Stellar MLS #A4699074 Report a problem | ||
| 4/3/2019 | Sold | $169,500+21.1%$125/sqft |
Source: Public Record Report a problem | ||
| 3/3/2015 | Sold | $140,000-3.4%$103/sqft |
Source: Public Record Report a problem | ||
| 1/23/2015 | Listed for sale | $144,900+66.6%$106/sqft |
Source: Coldwell Banker Residential Real Estate - Venice #N5902474 Report a problem | ||
| 12/16/1997 | Sold | $87,000+22.5%$64/sqft |
Source: Public Record Report a problem | ||
| 4/28/1995 | Sold | $71,000$52/sqft |
Source: Public Record Report a problem | ||
Public tax history
| Year | Property taxes | Tax assessment |
|---|---|---|
| 2025 | $1,784 +17.7% | $138,985 +2.9% |
| 2024 | $1,516 +7.9% | $135,068 +3% |
| 2023 | $1,405 +1.3% | $131,134 +3% |
| 2022 | $1,386 +1.4% | $127,315 +3% |
| 2021 | $1,367 +0.5% | $123,607 +1.4% |
| 2020 | $1,360 -24.1% | $121,900 -1.1% |
| 2019 | $1,792 | $123,200 +8.1% |
| 2018 | $1,792 +8% | $114,000 +1.8% |
| 2017 | $1,659 +105.2% | $112,000 -5.6% |
| 2016 | $808 | $118,700 +15.5% |
| 2015 | $808 +0.8% | $102,800 +19.5% |
| 2014 | $802 -13.5% | $86,001 |
| 2013 | $928 +3.1% | $86,001 +1.7% |
| 2012 | $899 +5.3% | $84,563 +3% |
| 2011 | $854 -10% | $82,100 -6.4% |
| 2010 | $950 -46.5% | $87,700 -1.9% |
| 2009 | $1,776 | $89,400 -26.8% |
| 2008 | $1,776 -19.3% | $122,200 -21.2% |
| 2007 | $2,200 | $155,000 -3.6% |
| 2006 | -- | $160,800 +23.9% |
| 2005 | -- | $129,824 +23.8% |
| 2004 | $1,758 +4.8% | $104,867 +9% |
| 2003 | $1,678 +6.9% | $96,208 +12% |
| 2002 | $1,569 +23.6% | $85,900 +23% |
| 2001 | $1,270 +2.7% | $69,837 +3% |
| 2000 | $1,236 | $67,803 |
Find assessor info on the county website
Monthly payment
Est. payment
Payment breakdown
Explore the cost of this home by adjusting the details. Changes won't be saved.Climate risks
Neighborhood: 34275
Nearby schools
GreatSchools rating
- 8/10Laurel Nokomis SchoolGrades: PK-8Distance: 3 mi
- 7/10Venice Senior High SchoolGrades: 9-12Distance: 4.8 mi
Schools provided by the listing agent
- Elementary: Laurel Nokomis Elementary
- Middle: Sarasota Middle
- High: Venice Senior High
Source: Stellar MLS. This data may not be complete. We recommend contacting the local school district to confirm school assignments for this home.
- $271,3002 bd2 ba1.6k sqft401 Degas Dr #401, Nokomis, FL 34275Off Market
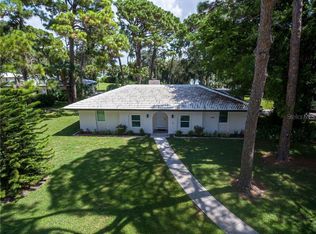
- $206,6002 bd2 ba1.4k sqft402 Oxford Dr #402, Nokomis, FL 34275Off Market
- $164,7002 bd2 ba1.1k sqft403 Oxford Dr #403, Nokomis, FL 34275Off Market
- $129,1001 bd1 ba843 sqft406 Degas Dr #406, Nokomis, FL 34275Off Market
- $196,3002 bd2 ba1.1k sqft407 Degas Dr #407, Nokomis, FL 34275Off Market
- $198,6002 bd2 ba1.3k sqft408 Oxford Dr #408, Nokomis, FL 34275Off Market
- $203,8002 bd2 ba1.4k sqft409 Oxford Dr #409, Nokomis, FL 34275Off Market
- $199,6002 bd2 ba1.4k sqft410 Oxford Dr #410, Nokomis, FL 34275Off Market
A local agent can set up tours, give advice and negotiate with sellers.
A local lender can help you make sure your offer is ready when you are.
Similar homes
- $235,0002 bd2 ba1.2k sqft1827 SETTLERS DRIVE #A7, NOKOMIS, FL 34275For Sale
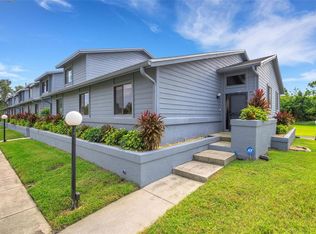
 MLS ID #A4670557, Cristina Bonaccorso, PREFERRED SHORE LLC. Stellar MLS
 - $229,9002 bd2 ba1.1k sqft5887 TIDEWOOD AVENUE #2, SARASOTA, FL 34231For Sale
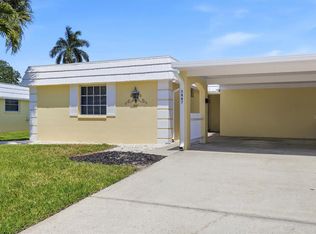 MLS ID #A4702736, Albert Wooster, ALBERT WOOSTER & COMPANY. Stellar MLS
 - $254,9002 bd2 ba1.3k sqft116 WOODLAND PLACE #116, OSPREY, FL 34229For Sale
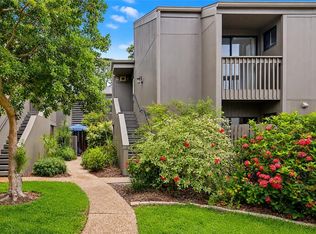 MLS ID #A4696616, Pat Williams, PAT WILLIAMS REALTY, LLC. Stellar MLS
 - $234,7882 bd2 ba1k sqft6947 WOODWIND DRIVE #77, SARASOTA, FL 34231For Sale
 MLS ID #C7528338, Sandra Kerr, MARINA PARK REALTY LLC. Stellar MLS
 - $225,0002 bd2 ba1.3k sqft2327 WATERBLUFF PLACE #V315, SARASOTA, FL 34231For SaleMLS ID #A4702358, Toni Zarghami, KW COASTAL LIVING III. Stellar MLS
- $285,0002 bd2 ba1.3k sqft108 WOODLAND PLACE #108, OSPREY, FL 34229For SaleMLS ID #A4699279, Pat Williams, PAT WILLIAMS REALTY, LLC. Stellar MLS
- $259,9002 bd2 ba1.1k sqft5797 SUMMER SIDE LANE #7A, SARASOTA, FL 34231For SaleMLS ID #A4701861, Larisa Trexler, RE/MAX ALLIANCE GROUP. Stellar MLS
- $269,9992 bd2 ba1.3k sqft608 TYSON TERRACE #8, VENICE, FL 34285For SaleMLS ID #A4696776, Elizabeth Smith, COMPASS FLORIDA LLC. Stellar MLS
- $280,0002 bd3 ba1.4k sqft4096 CENTER POINTE PLACE #20B, SARASOTA, FL 34233For SaleMLS ID #A4702855, Jeff Lauer, EXP REALTY LLC. Stellar MLS
- $175,0002 bd2 ba1.1k sqft4574 MOHICAN #151, SARASOTA, FL 34233For SaleMLS ID #A4702341, Brian Pruett, KELLER WILLIAMS ON THE WATER S. Stellar MLS
- $224,9002 bd2 ba1k sqft106 JOSE GASPAR DRIVE #106, ENGLEWOOD, FL 34223For SaleMLS ID #D6148306, Debi Benson, PA, MICHAEL SAUNDERS & COMPANY. Stellar MLS
- $309,5002 bd2 ba1.1k sqft702 FAIR WINDS DRIVE #702, NOKOMIS, FL 34275For SaleMLS ID #N6144340, Chris Tritschler, AYERS AND ASSOCIATES REAL ESTATE. Stellar MLS
- $220,0002 bd2 ba1k sqft360 THREE LAKES LANE #J, VENICE, FL 34285For SaleMLS ID #N6144216, Sabina Rozak, HOMESMART. Stellar MLS
- $261,6002 bd3 ba1.3k sqft3731 SARASOTA SQUARE BOULEVARD #205D, SARASOTA, FL 34238For SaleMLS ID #A4698263, Kathleen Long, CENTURY 21 BEGGINS ENTERPRISES. Stellar MLS
- $299,9002 bd2 ba851 sqft1205 TARPON CENTER DRIVE #E2, VENICE, FL 34285For SaleMLS ID #A4702017, Scott Fader, JOSEPH WALTER REALTY LLC. Stellar MLS
- $249,9002 bd2 ba1k sqft433 CERROMAR LANE #341, VENICE, FL 34293For SaleMLS ID #A4686663, Heather Ackley, PLLC, RE/MAX ALLIANCE GROUP. Stellar MLS
- $199,9992 bd2 ba1.5k sqft1141 MERLE WAY #14, SARASOTA, FL 34232For SaleMLS ID #TB8470330, Rotosha Cormier, EXP REALTY LLC. Stellar MLS
- $244,0002 bd2 ba1.1k sqft7860 PALM AIRE LANE #103, SARASOTA, FL 34243For SaleMLS ID #A4689954, Janelle Miller, MARCUS & COMPANY REALTY. Stellar MLS
- $229,0002 bd3 ba1.4k sqft6474 DRAW LANE #77, SARASOTA, FL 34238For SaleMLS ID #A4681949, Tina Timmons, CENTURY 21 ROSEBAY. Stellar MLS
- $300,0002 bd2 ba1.2k sqft1709 CLOWER CREEK DRIVE #205, SARASOTA, FL 34231For SaleMLS ID #A4691836, Samantha Campbell, BETTER HOMES AND GARDENS REAL ESTATE ATCHLEY PROPE. Stellar MLS
