Welcome Home! Discover this well-maintained 2,064 SF, 3-bedroom, 2-bath, 2 car-garage residence in Sarasota’s sought-after CRYSTAL LAKES community. The lucky new owner will benefit from a NEW ROOF installed in 2025 and the Newer HVAC system installed in 2023. Even better, the seller completed a FULL PRE-LISTING HOME INSPECTION and addressed the noted repairs for fewer surprises and added confidence. The OVERSIZED Garage includes a hurricane rated garage door, an additional workshop area and a beautiful epoxy finished floor. Outdoor Highlights include * Park-like Backyard Setting * Peaceful Pond View * Serene Preserve backdrop just beyond the water and tasteful, refreshed landscaping throughout. Inside you’ll find that the split floor plan offers a front living and dining area, plus a rear family room-each opening to a screened-in lanai that wraps around the back of the home. The well-equipped kitchen features an extensive breakfast bar, abundant cabinets, a pantry and a breakfast room. Just beyond is a substantial laundry room with a utility sink. The primary bedroom boasts two walk-in closets, and a full en-suite bathroom with a separate W/C as well as a walk-in shower. Location is key here as well. You’re only minutes from University Town Center with abundant shopping and dining, including the Mall, Whole Foods, Mote Marine and Benderson Park. You’re also just minutes to downtown Sarasota, St. Armand’s Circle and Lido Beach as well as SRQ airport. For younger families, Gocio Elementary School is walking distance. This home is in the highly desired X FLOOD ZONE as well! Make this your new home!
For sale
Price cut: $15K (7/18)
$425,000
3510 CRYSTAL LAKES COURT, SARASOTA, FL 34235
3beds
2,064sqft
:
Get pre-qualified$2,796/mo
Single Family Residence
Built in 1991
9,544 Square Feet Lot
$410,000 Zestimate®
$206/sqft
$92/mo HOA
What's special
Additional workshop areaPeaceful pond viewBeautiful epoxy finished floorOversized garageBreakfast roomPark-like backyard settingRear family room
- 32 days |
- 2,120 |
- 91 |
Likely to sell faster than
Zillow last checked:
Listing updated:
Listed by:
Carol Burke, PA 941-284-0250,
WHITE SANDS REALTY GROUP FL 941-260-3350
Source: Stellar MLS,MLS#: A4693705 Originating MLS: Venice
Originating MLS: Venice
Facts & features
Interior
Bedrooms & bathrooms
- Bedrooms: 3
- Bathrooms: 2
- Full bathrooms: 2
Rooms
- Room types: Dining Room, Living Room, Utility Room
Primary bedroom
- Features: Walk-In Closet(s)
- Level: First
- Area: 384 Square Feet
- Dimensions: 24x16
Bedroom 2
- Features: Walk-In Closet(s)
- Level: First
- Area: 144 Square Feet
- Dimensions: 12x12
Bedroom 3
- Features: Built-in Closet
- Level: First
- Area: 132 Square Feet
- Dimensions: 12x11
Dining room
- Level: First
- Area: 330 Square Feet
- Dimensions: 22x15
Family room
- Level: First
- Area: 308 Square Feet
- Dimensions: 22x14
Kitchen
- Level: First
- Area: 120 Square Feet
- Dimensions: 10x12
Living room
- Level: First
- Area: 210 Square Feet
- Dimensions: 15x14
Utility room
- Level: First
- Area: 72 Square Feet
- Dimensions: 12x6
Heating
- Electric
Cooling
- Central Air
Appliances
- Included: Dishwasher, Disposal, Dryer, Microwave, Range, Refrigerator, Washer
- Laundry: Inside
Features
- Cathedral Ceiling(s), Ceiling Fan(s), Eating Space In Kitchen, Walk-In Closet(s)
- Flooring: Carpet, Ceramic Tile, Laminate
- Doors: Sliding Doors
- Windows: Window Treatments
- Has fireplace: Yes
- Fireplace features: Family Room, Wood Burning
Interior area
- Total structure area: 2,987
- Total interior livable area: 2,064 sqft
Video & virtual tour
Property
Parking
- Total spaces: 2
- Parking features: Garage Door Opener, Workshop in Garage
- Attached garage spaces: 2
- Details: Garage Dimensions: 24x20
Features
- Levels: One
- Stories: 1
- Exterior features: Garden, Private Mailbox
- Has view: Yes
- View description: Garden, Water, Pond
- Has water view: Yes
- Water view: Water,Pond
- Waterfront features: Pond
Lot
- Size: 9,544 Square Feet
- Features: In County, Landscaped
Details
- Parcel number: 0032030022
- Zoning: RSF3
- Special conditions: None
Construction
Type & style
- Home type: SingleFamily
- Architectural style: Mediterranean
- Property subtype: Single Family Residence
Materials
- Cement Siding, Stucco
- Foundation: Slab
- Roof: Shingle
Condition
- Completed
- New construction: No
- Year built: 1991
Utilities & green energy
- Sewer: Public Sewer
- Water: Public
- Utilities for property: Cable Connected, Electricity Connected
Community & HOA
Community
- Features: Deed Restrictions
- Pet fee: $0 monthly
- Subdivision: CRYSTAL LAKES
HOA
- Has HOA: Yes
- Services included: Common Area Taxes, Private Road
- HOA fee: $92 monthly
- HOA name: Margaret Kennedy
- HOA phone: 941-366-7466
Location
- Region: Sarasota
Financial & listing details
- Price per square foot: $206/sqft
- Tax assessed value: $313,000
- Annual tax amount: $2,424
- Date on market: 6/1/2026
- Cumulative days on market: 38 days
- Listing terms: Cash,Conventional,FHA,VA Loan
- Ownership: Fee Simple
- Total actual rent: 0
- Electric utility on property: Yes
- Road surface type: Asphalt
Estimated market value
$410,000
$390,000 - $431,000
$2,935/mo
Price history
| Date | Event | Price |
|---|---|---|
| 7/18/2026 | Price change | $425,000-3.4%$206/sqft |
Source:  Stellar MLS #A4693705 Report a problem Stellar MLS #A4693705 Report a problem | ||
| 6/26/2026 | Listed for sale | $440,000$213/sqft |
Source: Stellar MLS #A4693705 Report a problem | ||
| 6/16/2026 | Listing removed | $440,000$213/sqft |
Source: Stellar MLS #A4693705 Report a problem | ||
| 6/6/2026 | Pending sale | $440,000$213/sqft |
Source: Stellar MLS #A4693705 Report a problem | ||
| 6/1/2026 | Listed for sale | $440,000$213/sqft |
Source: Stellar MLS #A4693705 Report a problem | ||
Public tax history
| Year | Property taxes | Tax assessment |
|---|---|---|
| 2025 | $2,424 +5.3% | $188,499 +2.9% |
| 2024 | $2,302 +5.8% | $183,187 +3% |
| 2023 | $2,175 +2.7% | $177,851 +3% |
| 2022 | $2,117 +1.8% | $172,671 +3% |
| 2021 | $2,080 +0.4% | $167,642 +1.4% |
| 2020 | $2,071 +4.4% | $165,327 +2.3% |
| 2019 | $1,983 | $161,610 +1.9% |
| 2018 | $1,983 +3.2% | $158,597 +2.1% |
| 2017 | $1,921 +0.6% | $155,335 -29% |
| 2016 | $1,909 -0.7% | $218,700 +16.5% |
| 2015 | $1,922 +0.5% | $187,700 +27.1% |
| 2014 | $1,913 +0.2% | $147,668 |
| 2013 | $1,908 +2.7% | $147,668 +1.7% |
| 2012 | $1,858 -0.9% | $145,200 -2.2% |
| 2011 | $1,874 -13.8% | $148,500 -10.8% |
| 2010 | $2,174 +8.4% | $166,520 +2.7% |
| 2009 | $2,005 | $162,142 +0.1% |
| 2008 | $2,005 -4.3% | $161,980 +3% |
| 2007 | $2,094 | $157,262 +2.5% |
| 2006 | -- | $153,426 +3% |
| 2005 | -- | $148,957 +3% |
| 2004 | $2,162 -0.8% | $144,618 +1.9% |
| 2003 | $2,180 +0% | $141,921 +2.4% |
| 2002 | $2,180 +7% | $138,595 +1.6% |
| 2001 | $2,037 +2.4% | $136,412 +3% |
| 2000 | $1,989 | $132,439 |
Find assessor info on the county website
Monthly payment
Est. payment
Payment breakdown
Explore the cost of this home by adjusting the details. Changes won't be saved.Climate risks
Neighborhood: 34235
Nearby schools
GreatSchools rating
- 2/10Gocio Elementary SchoolGrades: PK-5Distance: 0.5 mi
- 5/10Booker Middle SchoolGrades: 6-8Distance: 2 mi
- 3/10Booker High SchoolGrades: 9-12Distance: 2.9 mi
Schools provided by the listing agent
- Elementary: Gocio Elementary
- Middle: Booker Middle
- High: Booker High
Source: Stellar MLS. This data may not be complete. We recommend contacting the local school district to confirm school assignments for this home.
- $402,8003 bd2 ba1.8k sqft3522 Crystal Lakes Ct, Sarasota, FL 34235Off Market
- $536,0004 bd2 ba2.6k sqft3496 Crystal Lakes Ct, Sarasota, FL 34235Off Market
- $426,5003 bd2 ba2k sqft3493 Crystal Lakes Ct, Sarasota, FL 34235Off Market
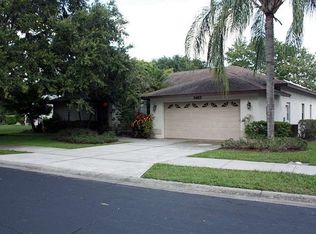
- $515,0003 bd2 ba1.6k sqft3530 Crystal Lakes Ct, Sarasota, FL 34235Sold

- $399,7003 bd2 ba1.7k sqft3513 Crystal Lakes Ct, Sarasota, FL 34235Off Market
- $432,8003 bd2 ba2.2k sqft3482 Crystal Lakes Ct, Sarasota, FL 34235Off Market
- $404,4003 bd2 ba1.7k sqft3477 Crystal Lakes Ct, Sarasota, FL 34235Off Market
- $517,0004 bd3 ba2.3k sqft3525 Crystal Lakes Ct, Sarasota, FL 34235Off Market
A local agent can set up tours, give advice and negotiate with sellers.
Similar homes
- $449,0003 bd2 ba1.9k sqft4750 TIVOLI AVENUE, SARASOTA, FL 34235For Sale

 MLS ID #A4687861, Heather Gehan, COLDWELL BANKER REALTY. Stellar MLS
 - $379,0003 bd2 ba1.2k sqft5874 COVINGTON WAY, SARASOTA, FL 34232For Sale
 MLS ID #A4700525, Amy Chapman, MICHAEL SAUNDERS & COMPANY. Stellar MLS
 - $440,0003 bd2 ba1.5k sqft1467 GEORGETOWNE DRIVE, SARASOTA, FL 34232For Sale
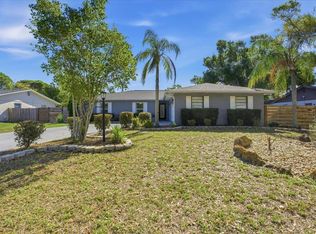 MLS ID #A4686405, Shawn Peacher, NETWORK REAL ESTATE GROUP. Stellar MLS
 - $300,0003 bd2 ba1.5k sqft4461 ASCOT CIRCLE N, SARASOTA, FL 34235For Sale
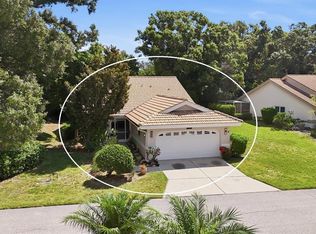 MLS ID #TB8523658, Lynn Brock, BROCK REALTY INC.. Stellar MLS
 - $350,0003 bd3 ba1.8k sqft5766 FORESTER PINE COURT, SARASOTA, FL 34243For SaleMLS ID #A4700144, Joe Prost, JOSEPH PROST LIC. R.E. BROKER. Stellar MLS
- $384,9002 bd2 ba1.7k sqft3953 GLEN OAKS MANOR DRIVE, SARASOTA, FL 34232For SaleMLS ID #A4665903, Matthew Hickey, EXP REALTY LLC. Stellar MLS
- $399,5003 bd3 ba1.9k sqft2644 MOSS OAK DRIVE #47, SARASOTA, FL 34231For SaleMLS ID #A4694071, Brandi Furlan, KW COASTAL LIVING III. Stellar MLS
- $405,0003 bd2 ba2.1k sqft4478 PRO AM AVENUE E, BRADENTON, FL 34203For SaleMLS ID #TB8477188, Chad Leonberg, EXP REALTY LLC. Stellar MLS
- $379,9002 bd2 ba1.5k sqft4451 KARIBA LAKE TERRACE, SARASOTA, FL 34243For SaleMLS ID #A4701077, Cynthia Bowers, COLDWELL BANKER SARASOTA CENT.. Stellar MLS
- $550,0003 bd2 ba2k sqft5438 DOMINICA CIRCLE, SARASOTA, FL 34233For SaleMLS ID #A4700148, Steven Swank, MICHAEL SAUNDERS & COMPANY. Stellar MLS
- $489,9003 bd2 ba1.9k sqft5599 WILDE OAK WAY, SARASOTA, FL 34232For SaleMLS ID #A4688991, Mike Bridges, RE/MAX ALLIANCE GROUP. Stellar MLS
- $359,0003 bd3 ba1.6k sqft3351 THORNWOOD ROAD #3351, SARASOTA, FL 34231For SaleMLS ID #A4687754, Phyllis Coviello, COLDWELL BANKER SARASOTA CENT.. Stellar MLS
- $339,9003 bd2 ba1.5k sqft5908 GARDEN LAKES MAJESTIC, BRADENTON, FL 34203For SaleMLS ID #A4700879, Jennifer Scott, LLC, CHARLES RUTENBERG REALTY INC. Stellar MLS
- $375,0003 bd2 ba1.3k sqft1275 42ND STREET, SARASOTA, FL 34234For SaleMLS ID #A4670391, DJ Morieko, CHANNELL REAL ESTATE & INVESTMENTS. Stellar MLS
- $479,9003 bd2 ba1.8k sqft6726 W COUNTRY CLUB LANE, SARASOTA, FL 34243For SaleMLS ID #A4686098, Mugsie Quinlan, PREMIER PROPERTIES OF SRQ LLC. Stellar MLS
- $310,0002 bd2 ba1.4k sqft5194 MARSH FIELD LANE #96, SARASOTA, FL 34235For SaleMLS ID #A4692562, Robyn Sadlo, PREMIER SOTHEBY'S INTERNATIONAL REALTY. Stellar MLS
- $408,0003 bd3 ba1.9k sqft3471 51ST AVENUE CIRCLE W, BRADENTON, FL 34210For SaleMLS ID #TB8529624, Brook Taylor, QUICKSILVER REAL ESTATE GROUP. Stellar MLS
- $425,0004 bd2 ba2k sqft5157 39TH STREET W, BRADENTON, FL 34210For SaleMLS ID #A4698224, Debbie Vogler, MICHAEL SAUNDERS & COMPANY. Stellar MLS
- $299,9992 bd2 ba1.4k sqft5273 VILLA MAJORCA COURT #25, SARASOTA, FL 34235For SaleMLS ID #A4699342, Raffilena Hamilton, GOOD LIFE REALTY LLC. Stellar MLS
- $459,0002 bd2 ba1.7k sqft4636 DEER TRAIL BOULEVARD, SARASOTA, FL 34238For SaleMLS ID #A4698629, Robert D. Bevington, SHOWTIME REALTY. Stellar MLS
