Welcome to your dream home in beautiful Bradenton, Florida! This stunning property offers the perfect blend of luxury, comfort, and convenience, all wrapped up in a package that lives much larger than its square footage suggests. As you approach the house, you'll immediately notice the oversized, side-load 3-car garage, complete with an epoxy floor – a car enthusiast's paradise! Step inside, and you'll be greeted by a thoughtfully designed 3-way split floor plan, ensuring privacy for all occupants. The primary bedroom and two additional bedrooms are each tucked away in their own corners of the home, with two boasting ensuite bathrooms for added convenience. The heart of this home is undoubtedly the kitchen, featuring gleaming granite countertops, stainless steel appliances, and an extra-large center island that comfortably seats six or more. It's the perfect spot for casual dining, homework sessions, or impromptu gatherings with friends and family. Adjacent to the kitchen, you'll find a cozy dinette area, perfect for intimate meals or your morning coffee. For more formal occasions, the home offers both a living room and a dining room, providing ample space for entertaining guests or enjoying quiet evenings at home. Throughout the house, you'll appreciate the bright, neutral tones and luxurious laminate flooring, creating a fresh and modern aesthetic that's easy to maintain.But the real showstopper of this property is the outdoor living space. Step out onto the oversized lanai, complete with a custom wood ceiling that adds a touch of warmth and elegance. The crown jewel of the backyard is the pool and heated spa, featuring a tanning ledge that wouldn't look out of place in a million-dollar mansion. It's your own private oasis, perfect for relaxation, exercise, or hosting the best pool parties in the neighborhood.Recent upgrades to the property include a new roof, impact windows, and sliding glass doors, providing peace of mind during Florida's unpredictable weather. A new HVAC system ensures year-round comfort, no matter the temperature outside.Location-wise, this home is a winner. Nestled in a friendly neighborhood, you're just a stone's throw away from Country Creek Park, perfect for afternoon strolls or weekend picnics. Need to stock up on groceries? Publix Super Market at White Eagle is just a short drive away. And for those who love a good shopping spree, UTC Mall in nearby Sarasota offers a plethora of retail therapy options. This property truly offers the best of Florida living – a spacious, well-appointed interior, resort-style outdoor amenities, and a convenient location. It's not just a house; it's a lifestyle upgrade waiting to happen. Don't miss your chance to make this slice of paradise your own. Schedule a viewing today and prepare to fall in love with your future home! Seller has spent over $100,000 on impact windows, 2 sliding glass doors, one French door and custom wood ceiling on the lanai in the last 2 years. (Seller also installed new roof & new HVAC in the last 2 years ..Not Included in that $100K)
Sold for $699,900
$699,900
207 147TH STREET NE, BRADENTON, FL 34212
3beds
2,243sqft
Single Family Residence
Built in 2003
0.61 Acres Lot
$661,500 Zestimate®
$312/sqft
$4,053 Estimated rent
Home value
$661,500
$602,000 - $728,000
$4,053/mo
Zestimate® history
Owner options
List your home for rent
$4,053/mo
Rent Zestimate®
Find your next renter with Zillow Rental Manager. Plus, with online applications, you can quickly screen prospective tenants – for free.
$4,053/mo
Rent Zestimate®
Refinance and save
$4,623/mo
Est. payment
Refinancing to a lower rate could help reduce your monthly payments and save thousands over the life of the loan.
$4,623/mo
Est. payment
Explore your selling options
Work with a Zillow partner agent
Leverage their expertise and Zillow's premium Showcase listings to get your home seen by more buyers.
Get startedList with your own agent
Get your home in front of millions of buyers by listing it on Zillow.
Learn how to do itSell it yourself
Take full control of how buyers see your home on Zillow by listing For Sale by Owner (FSBO).
List your homeWhat's special
Tanning ledgeExtra-large center islandOversized lanaiCozy dinette areaResort-style outdoor amenitiesEpoxy floorCustom wood ceiling
Zillow last checked:
Listing updated:
Listed by:
Colette Jay 941-713-7711,
HORIZON REALTY INTERNATIONAL 941-238-0953,
Walter Sugamura 941-724-5651,
HORIZON REALTY INTERNATIONAL
Bought with:
Pamela Strom, 3017123
RE/MAX PLATINUM REALTY
Source: Stellar MLS,MLS#: A4627064 Originating MLS: Sarasota - Manatee
Originating MLS: Sarasota - Manatee
Facts & features
Interior
Bedrooms & bathrooms
- Bedrooms: 3
- Bathrooms: 3
- Full bathrooms: 3
Rooms
- Room types: Den/Library/Office, Family Room, Dining Room, Great Room, Utility Room
Primary bedroom
- Features: Walk-In Closet(s)
- Level: First
- Dimensions: 12x16
Bedroom 2
- Features: Walk-In Closet(s)
- Level: First
- Dimensions: 14x16
Bedroom 3
- Features: Built-in Closet
- Level: First
- Dimensions: 12x11
Dinette
- Level: First
- Dimensions: 10x9
Dining room
- Level: First
- Dimensions: 11x11
Family room
- Level: First
- Dimensions: 16x14
Kitchen
- Level: First
- Dimensions: 20x12
Living room
- Level: First
- Dimensions: 20x18
Office
- Level: First
- Dimensions: 12x10
Heating
- Central
Cooling
- Central Air
Appliances
- Included: Dishwasher, Disposal, Electric Water Heater, Microwave, Range, Refrigerator
- Laundry: Inside, Laundry Room
Features
- High Ceilings, Kitchen/Family Room Combo, Open Floorplan, Primary Bedroom Main Floor, Stone Counters
- Flooring: Ceramic Tile, Luxury Vinyl
- Doors: French Doors, Sliding Doors
- Windows: Storm Window(s)
- Has fireplace: No
Interior area
- Total structure area: 3,579
- Total interior livable area: 2,243 sqft
Property
Parking
- Total spaces: 3
- Parking features: Garage Door Opener, Garage Faces Side, Oversized
- Attached garage spaces: 3
Features
- Levels: One
- Stories: 1
- Patio & porch: Covered, Screened
- Exterior features: Sidewalk
- Has private pool: Yes
- Pool features: Gunite, In Ground, Salt Water
- Has spa: Yes
- Spa features: Heated
- Has view: Yes
- View description: Trees/Woods
Lot
- Size: 0.61 Acres
- Features: Corner Lot, In County, Sidewalk
- Residential vegetation: Mature Landscaping, Trees/Landscaped
Details
- Parcel number: 562222909
- Zoning: PDR
- Special conditions: None
Construction
Type & style
- Home type: SingleFamily
- Architectural style: Contemporary
- Property subtype: Single Family Residence
Materials
- Block, Stucco
- Foundation: Slab
- Roof: Shingle
Condition
- New construction: No
- Year built: 2003
Utilities & green energy
- Sewer: Public Sewer
- Water: Public
- Utilities for property: Cable Connected, Electricity Connected, Public, Sewer Connected
Green energy
- Energy efficient items: HVAC, Windows
Community & HOA
Community
- Features: Deed Restrictions, None, Sidewalks
- Security: Smoke Detector(s)
- Pet fee: $0 monthly
- Subdivision: COUNTRY CREEK PH III
HOA
- Has HOA: Yes
- Services included: Common Area Taxes
- HOA fee: $48 monthly
- HOA name: Manager
- HOA phone: 941-870-5600
Location
- Region: Bradenton
Financial & listing details
- Price per square foot: $312/sqft
- Tax assessed value: $568,364
- Annual tax amount: $7,923
- Date on market: 10/28/2024
- Cumulative days on market: 44 days
- Listing terms: Cash,Conventional
- Ownership: Fee Simple
- Total actual rent: 0
- Electric utility on property: Yes
- Road surface type: Paved
Price history
| Date | Event | Price |
|---|---|---|
| 2/12/2025 | Sold | $699,900-2.1%$312/sqft |
Source:  Stellar MLS #A4627064 Report a problem Stellar MLS #A4627064 Report a problem | ||
| 12/12/2024 | Pending sale | $714,900$319/sqft |
Source: Stellar MLS #A4627064 Report a problem | ||
| 11/26/2024 | Price change | $714,900-1.4%$319/sqft |
Source: Stellar MLS #A4627064 Report a problem | ||
| 10/29/2024 | Listed for sale | $725,000+2.1%$323/sqft |
Source: Stellar MLS #A4627064 Report a problem | ||
| 4/6/2022 | Sold | $710,000-5%$317/sqft |
Source: Public Record Report a problem | ||
| 1/4/2022 | Pending sale | $747,000$333/sqft |
Source: Stellar MLS #A4519448 Report a problem | ||
| 12/5/2021 | Listed for sale | $747,000+116.5%$333/sqft |
Source: Stellar MLS #A4519448 Report a problem | ||
| 4/1/2020 | Sold | $345,000-4.2%$154/sqft |
Source: Public Record Report a problem | ||
| 1/28/2020 | Pending sale | $360,000$160/sqft |
Source: Coldwell Banker Realty - East Manatee #A4451760 Report a problem | ||
| 11/16/2019 | Listed for sale | $360,000$160/sqft |
Source: COLDWELL BANKER RESIDENTIAL RE #A4451760 Report a problem | ||
Public tax history
| Year | Property taxes | Tax assessment |
|---|---|---|
| 2025 | $8,322 +1.2% | $568,364 -5.1% |
| 2024 | $8,222 +0.6% | $598,869 +2.7% |
| 2023 | $8,172 +64% | $583,248 +61% |
| 2022 | $4,981 +19.9% | $362,369 +22.3% |
| 2021 | $4,156 -7% | $296,397 +7.3% |
| 2020 | $4,469 -3.2% | $276,226 -2.3% |
| 2019 | $4,619 | $282,731 +1.5% |
| 2018 | $4,619 +0.2% | $278,417 +4.4% |
| 2017 | $4,611 +25.4% | $266,770 +1.4% |
| 2016 | $3,676 | $263,084 +2.8% |
| 2015 | $3,676 | $255,854 +16.4% |
| 2014 | $3,676 +8.7% | $219,779 +12% |
| 2013 | $3,381 +338010% | $196,231 -1.7% |
| 2012 | $1 | $199,554 -6.2% |
| 2011 | $1 | $212,677 -0.6% |
| 2010 | -- | $213,995 -16.7% |
| 2009 | $4,372 -9.9% | $256,994 -16.6% |
| 2008 | $4,853 -19.2% | $308,119 -17.2% |
| 2007 | $6,005 +0.1% | $371,993 +7.8% |
| 2006 | $5,998 +21.3% | $344,993 +25% |
| 2005 | $4,946 +21.7% | $275,931 +23.4% |
| 2004 | $4,064 +474.5% | $223,598 +459% |
| 2003 | $707 | $40,000 |
Find assessor info on the county website
Neighborhood: 34212
Nearby homes
- $637,1003 bd3 ba2.4k sqft211 147th St NE, Bradenton, FL 34212Off Market
- $558,6004 bd2 ba2.4k sqft113 147th St NE, Bradenton, FL 34212Off Market
- $558,1003 bd2 ba2.1k sqft14715 2nd Avenue Cir NE, Bradenton, FL 34212Off Market
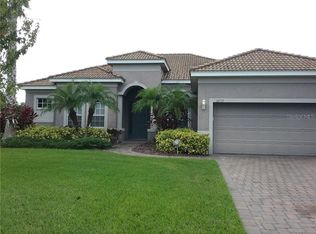
- $511,0003 bd3 ba2.1k sqft217 147th St NE, Bradenton, FL 34212Off Market
- $749,9004 bd3 ba3k sqft14711 2nd Avenue Cir NE, Bradenton, FL 34212For Sale
- $690,0004 bd3 ba2.5k sqft208 147th St NE, Bradenton, FL 34212Sold
- $660,0003 bd2 ba1.9k sqft14719 2nd Avenue Cir NE, Bradenton, FL 34212Sold
- $726,5003 bd3 ba3k sqft214 147th St NE, Bradenton, FL 34212Off Market
Nearby schools
GreatSchools rating
- 8/10Gene Witt Elementary SchoolGrades: PK-5Distance: 0.7 mi
- 8/10Carlos E. Haile Middle SchoolGrades: 6-8Distance: 3.2 mi
- 6/10Lakewood Ranch High SchoolGrades: PK,9-12Distance: 4.7 mi
Schools provided by the listing agent
- Elementary: Gene Witt Elementary
- Middle: Carlos E. Haile Middle
- High: Lakewood Ranch High
Source: Stellar MLS. This data may not be complete. We recommend contacting the local school district to confirm school assignments for this home.
Get a cash offer in 3 minutes
Find out how much your home could sell for in as little as 3 minutes with a no-obligation cash offer.
Estimated market value
$661,500
Get a cash offer in 3 minutes
Find out how much your home could sell for in as little as 3 minutes with a no-obligation cash offer.
Estimated market value
$661,500
- Florida
- Manatee County
- Bradenton
- 34212
- 207 147TH STREET NE
Nearby cities
Nearby neighborhoods
Nearby zip codes
Other Bradenton Topics
