Pristine move in ready home with 4 bedroom/3 bath AND a den home in beautiful Country Creek! This home sits on just over a 1/2 acre of manicured grass with a view of water and wildlife..serenity awaits! If this is not enough, wait! Are you looking for solid construction? Well, let me tell you - this home is one of five in this whole subdivision that was built by a high-end local builder! Why is this special? Well, this is NOT a block home, this is a CONTINUOUS pour cement home! Talk about a structure that's not going anywhere! Peace of mind to the new homeowners right away! The 4th bedroom has its own bath and is situated in the back area of the home - would make a perfect monther-in-law suite! There's more! Roof is 2024, A/C is 2021, a large portion of the windows have been replaced with impact windows. The pool/spa is salt water with an upgraded pool heater and salt cell 2024. Entire home was professionally painted inside and out in 2025, brand new carpeting in all bedrooms 2025. Also, plantation shutters throughout. Need some space for your jet ski, use space in your roomy 3-car garage! For convenience, there is also a sink in the garage for cleaning up after those fun gardening days! Plenty of room for the fun toys! There is also central vac. Bring your stuff and move right in! This home is the ONE!!! Furniture available under separate contract!!!
Sold for $690,000
$690,000
208 147TH STREET NE, BRADENTON, FL 34212
4beds
2,504sqft
Single Family Residence
Built in 2004
0.61 Acres Lot
$672,300 Zestimate®
$276/sqft
$4,102 Estimated rent
Home value
$672,300
$619,000 - $733,000
$4,102/mo
Zestimate® history
Owner options
List your home for rent
$4,102/mo
Rent Zestimate®
Find your next renter with Zillow Rental Manager. Plus, with online applications, you can quickly screen prospective tenants – for free.
$4,102/mo
Rent Zestimate®
Refinance and save
$4,554/mo
Est. payment
Refinancing to a lower rate could help reduce your monthly payments and save thousands over the life of the loan.
$4,554/mo
Est. payment
Explore your selling options
Work with a Zillow partner agent
Leverage their expertise and Zillow's premium Showcase listings to get your home seen by more buyers.
Get startedList with your own agent
Get your home in front of millions of buyers by listing it on Zillow.
Learn how to do itSell it yourself
Take full control of how buyers see your home on Zillow by listing For Sale by Owner (FSBO).
List your homeWhat's special
Plantation shuttersCentral vacUpgraded pool heaterManicured grass
Zillow last checked:
Listing updated:
Listed by:
Noreen Savinsky 941-954-5454,
RE/MAX ALLIANCE GROUP 941-954-5454,
Joseph Savinsky 941-704-3634,
RE/MAX ALLIANCE GROUP
Bought with:
Jenny Nicholson, 3581943
COLDWELL BANKER REALTY
Source: Stellar MLS,MLS#: A4655517 Originating MLS: Sarasota - Manatee
Originating MLS: Sarasota - Manatee
Facts & features
Interior
Bedrooms & bathrooms
- Bedrooms: 4
- Bathrooms: 3
- Full bathrooms: 3
Rooms
- Room types: Den/Library/Office, Dining Room, Utility Room
Primary bedroom
- Features: Dual Closets
- Level: First
- Area: 240 Square Feet
- Dimensions: 15x16
Bedroom 2
- Features: Built-in Closet
- Level: First
- Area: 180 Square Feet
- Dimensions: 15x12
Bedroom 3
- Features: Built-in Closet
- Level: First
- Area: 132 Square Feet
- Dimensions: 11x12
Bedroom 4
- Features: Built-in Closet
- Level: First
- Area: 132 Square Feet
- Dimensions: 11x12
Dining room
- Level: First
- Area: 100 Square Feet
- Dimensions: 10x10
Kitchen
- Level: First
- Area: 240 Square Feet
- Dimensions: 16x15
Living room
- Level: First
- Area: 288 Square Feet
- Dimensions: 16x18
Office
- Level: First
- Area: 110 Square Feet
- Dimensions: 11x10
Heating
- Electric
Cooling
- Central Air
Appliances
- Included: Dishwasher, Disposal, Electric Water Heater, Microwave, Range, Refrigerator
- Laundry: Inside
Features
- Ceiling Fan(s), Central Vacuum, Coffered Ceiling(s), Eating Space In Kitchen, High Ceilings, Kitchen/Family Room Combo, Open Floorplan, Primary Bedroom Main Floor, Solid Surface Counters, Walk-In Closet(s)
- Flooring: Carpet, Ceramic Tile
- Doors: Sliding Doors
- Windows: Window Treatments
- Has fireplace: No
Interior area
- Total structure area: 3,485
- Total interior livable area: 2,504 sqft
Property
Parking
- Total spaces: 3
- Parking features: Driveway, Garage Door Opener, Garage Faces Side
- Attached garage spaces: 3
- Has uncovered spaces: Yes
Features
- Levels: One
- Stories: 1
- Exterior features: Irrigation System, Private Mailbox
- Has private pool: Yes
- Pool features: Heated, In Ground, Salt Water
- Has spa: Yes
- Spa features: Heated, In Ground
- Has view: Yes
- View description: Pond
- Has water view: Yes
- Water view: Pond
Lot
- Size: 0.61 Acres
Details
- Parcel number: 562223859
- Zoning: PDR
- Special conditions: None
Construction
Type & style
- Home type: SingleFamily
- Property subtype: Single Family Residence
Materials
- Cement Siding, Concrete
- Foundation: Slab
- Roof: Shingle
Condition
- New construction: No
- Year built: 2004
Utilities & green energy
- Sewer: Public Sewer
- Water: Public
- Utilities for property: Cable Connected, Electricity Connected, Sewer Connected, Underground Utilities, Water Connected
Community & HOA
Community
- Features: Deed Restrictions
- Pet fee: $0 monthly
- Subdivision: COUNTRY CREEK PH III
HOA
- Has HOA: Yes
- HOA fee: $44 monthly
- HOA name: Gulf Coast Community Management
- HOA phone: 941-870-5600
Location
- Region: Bradenton
Financial & listing details
- Price per square foot: $276/sqft
- Tax assessed value: $573,156
- Annual tax amount: $4,737
- Date on market: 6/13/2025
- Cumulative days on market: 16 days
- Listing terms: Cash,Conventional,FHA,VA Loan
- Ownership: Fee Simple
- Total actual rent: 0
- Electric utility on property: Yes
- Road surface type: Asphalt
Price history
| Date | Event | Price |
|---|---|---|
| 8/15/2025 | Sold | $690,000-1.4%$276/sqft |
Source:  Stellar MLS #A4655517 Report a problem Stellar MLS #A4655517 Report a problem | ||
| 6/30/2025 | Pending sale | $699,999+0.8%$280/sqft |
Source: Stellar MLS #A4655517 Report a problem | ||
| 6/13/2025 | Listed for sale | $694,500+6.4%$277/sqft |
Source: Stellar MLS #A4655517 Report a problem | ||
| 2/19/2025 | Sold | $653,000-4.7%$261/sqft |
Source: Stellar MLS #A4614745 Report a problem | ||
| 1/22/2025 | Pending sale | $685,000$274/sqft |
Source: Stellar MLS #A4614745 Report a problem | ||
| 12/28/2024 | Price change | $685,000-2.1%$274/sqft |
Source: Stellar MLS #A4614745 Report a problem | ||
| 10/3/2024 | Price change | $700,000-2.8%$280/sqft |
Source: Stellar MLS #A4614745 Report a problem | ||
| 9/21/2024 | Price change | $720,000-1%$288/sqft |
Source: Stellar MLS #A4614745 Report a problem | ||
| 8/13/2024 | Price change | $727,500-1%$291/sqft |
Source: Stellar MLS #A4614745 Report a problem | ||
| 7/14/2024 | Price change | $735,000-2%$294/sqft |
Source: Stellar MLS #A4614745 Report a problem | ||
| 6/21/2024 | Listed for sale | $750,000+88%$300/sqft |
Source: Stellar MLS #A4614745 Report a problem | ||
| 8/14/2017 | Sold | $399,000-0.2%$159/sqft |
Source: Public Record Report a problem | ||
| 6/23/2017 | Listed for sale | $399,900+11.1%$160/sqft |
Source: US REALTY #O5518562 Report a problem | ||
| 8/19/2004 | Sold | $360,100+607.5%$144/sqft |
Source: Public Record Report a problem | ||
| 7/25/2002 | Sold | $50,900$20/sqft |
Source: Public Record Report a problem | ||
Public tax history
| Year | Property taxes | Tax assessment |
|---|---|---|
| 2025 | $4,873 +2.9% | $364,506 +2.9% |
| 2024 | $4,737 +1.2% | $354,233 +3% |
| 2023 | $4,682 +2.7% | $343,916 +3% |
| 2022 | $4,559 -0.3% | $333,899 +3% |
| 2021 | $4,571 +0.7% | $324,174 +1.4% |
| 2020 | $4,538 -1.9% | $319,698 -0.7% |
| 2019 | $4,624 | $321,940 +1.9% |
| 2018 | $4,624 +0.7% | $315,937 +41.4% |
| 2017 | $4,593 +51.3% | $223,450 +2.1% |
| 2016 | $3,035 | $218,854 +0.7% |
| 2015 | $3,035 | $217,333 +0.8% |
| 2014 | $3,035 +0.3% | $215,608 +1.5% |
| 2013 | $3,025 +302387% | $212,422 -2.5% |
| 2012 | $1 | $217,800 -5.9% |
| 2011 | $1 | $231,357 +0.2% |
| 2010 | -- | $230,896 -16.9% |
| 2009 | $4,087 -14.6% | $277,802 -15.6% |
| 2008 | $4,788 -0.6% | $329,158 +1.8% |
| 2007 | $4,816 -4.6% | $323,341 +2.5% |
| 2006 | $5,049 +0.2% | $315,455 +3% |
| 2005 | $5,041 +521.9% | $306,267 +586.7% |
| 2004 | $811 +7.8% | $44,600 +4.9% |
| 2003 | $752 | $42,500 |
Find assessor info on the county website
Neighborhood: 34212
Nearby homes
- $630,0004 bd3 ba2.6k sqft114 147th St NE, Bradenton, FL 34212Sold

- $726,5003 bd3 ba3k sqft214 147th St NE, Bradenton, FL 34212Off Market
- $737,5003 bd3 ba2.5k sqft222 147th St NE, Bradenton, FL 34212Off Market

- $634,1004 bd3 ba2.6k sqft110 147th St NE, Bradenton, FL 34212Off Market
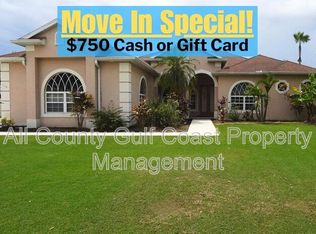
- $699,9003 bd3 ba2.2k sqft207 147th St NE, Bradenton, FL 34212Sold
- $637,1003 bd3 ba2.4k sqft211 147th St NE, Bradenton, FL 34212Off Market
- $558,6004 bd2 ba2.4k sqft113 147th St NE, Bradenton, FL 34212Off Market
- $511,0003 bd3 ba2.1k sqft217 147th St NE, Bradenton, FL 34212Off Market
Nearby schools
GreatSchools rating
- 8/10Gene Witt Elementary SchoolGrades: PK-5Distance: 0.8 mi
- 8/10Carlos E. Haile Middle SchoolGrades: 6-8Distance: 3.2 mi
- 6/10Lakewood Ranch High SchoolGrades: PK,9-12Distance: 4.6 mi
Schools provided by the listing agent
- Elementary: Gene Witt Elementary
- Middle: Carlos E. Haile Middle
- High: Lakewood Ranch High
Source: Stellar MLS. This data may not be complete. We recommend contacting the local school district to confirm school assignments for this home.
Get a cash offer in 3 minutes
Find out how much your home could sell for in as little as 3 minutes with a no-obligation cash offer.
Estimated market value
$672,300
Get a cash offer in 3 minutes
Find out how much your home could sell for in as little as 3 minutes with a no-obligation cash offer.
Estimated market value
$672,300
- Florida
- Manatee County
- Bradenton
- 34212
- 208 147TH STREET NE
Nearby cities
Nearby neighborhoods
Nearby zip codes
Other Bradenton Topics
