.60 Acre Lot on Water! Assumable VA loan at 2.3%!! NEED SPACE, NEW ROOF & NEW INTERIOR PAINT? Move-in ready. Not in a flood zone. The roof is brand new, comes with a transferable warranty. Discover the charm of country-style living with all the conveniences of suburbia in this incredibly-priced Bradenton, FL home. Enjoy one-level living on a sprawling lot with open and ample space for guests, family, or even your mother-in-law. Nestled away from the hustle and bustle of tourism, this home offers a vibrant community year-round with a backdrop of flourishing bird wildlife and tropical landscape. Unwind in the screened-in pool, perfect for soaking in Florida’s spectacular evening sunsets. This home features an unobstructed water view of a serene community pond, providing a tranquil setting from multiple rooms. Experience the best of both worlds with world-class beaches like Siesta Key, Clearwater Beach, Nokomis Beach, and Holmes Beach just a short drive away. Explore local shark tooth hunting, sunbathing, or indulge in nearby shopping at UTC, Costco, Palmetto Outlets, and St. Armand's Circle. Dining options are abundant, catering to every palate. Enjoy the alluring arts and culture in nearby Sarasota. Families will appreciate Florida's top-ranked schools from elementary to high school. Boating enthusiasts will find Fort Hamer Boat Ramp just 4 miles away, and outdoor lovers can venture to Myakka State Park, Manatee River, Gulf of Mexico and nearby reservoirs. Golf courses are a stone’s throw away, and professional football, baseball, soccer, and hockey teams, along with baseball spring training and premium fishing, are within easy reach. Live in this peaceful retreat that offers all the premium enjoyments Florida has to offer. This home and location has all that is to be desired.
Sold for $630,000
$630,000
114 147TH STREET NE, BRADENTON, FL 34212
4beds
2,638sqft
Single Family Residence
Built in 2004
0.6 Acres Lot
$609,500 Zestimate®
$239/sqft
$4,043 Estimated rent
Home value
$609,500
$555,000 - $670,000
$4,043/mo
Zestimate® history
Owner options
List your home for rent
$4,043/mo
Rent Zestimate®
Find your next renter with Zillow Rental Manager. Plus, with online applications, you can quickly screen prospective tenants – for free.
$4,043/mo
Rent Zestimate®
Refinance and save
$4,162/mo
Est. payment
Refinancing to a lower rate could help reduce your monthly payments and save thousands over the life of the loan.
$4,162/mo
Est. payment
Explore your selling options
Work with a Zillow partner agent
Leverage their expertise and Zillow's premium Showcase listings to get your home seen by more buyers.
Get startedList with your own agent
Get your home in front of millions of buyers by listing it on Zillow.
Learn how to do itSell it yourself
Take full control of how buyers see your home on Zillow by listing For Sale by Owner (FSBO).
List your homeWhat's special
Screened-in poolUnobstructed water viewNew roofNew interior paintSprawling lot
Zillow last checked:
Listing updated:
Listed by:
Jared Anderson 941-444-1911,
PLACE WATER REAL ESTATE 754-356-7432
Bought with:
Natasha Shevchuk, 3302246
1ST PREMIER INTL PROPERTIES
Source: Stellar MLS,MLS#: A4619041 Originating MLS: Sarasota - Manatee
Originating MLS: Sarasota - Manatee
Facts & features
Interior
Bedrooms & bathrooms
- Bedrooms: 4
- Bathrooms: 3
- Full bathrooms: 3
Rooms
- Room types: Den/Library/Office, Dining Room, Utility Room
Primary bedroom
- Features: Built-in Closet
- Level: First
- Area: 234 Square Feet
- Dimensions: 13x18
Bedroom 2
- Features: Walk-In Closet(s)
- Level: First
- Area: 165 Square Feet
- Dimensions: 11x15
Bedroom 3
- Features: Built-in Closet
- Level: First
- Area: 154 Square Feet
- Dimensions: 11x14
Bedroom 4
- Features: Built-in Closet
- Level: First
- Area: 154 Square Feet
- Dimensions: 11x14
Den
- Level: First
- Area: 130 Square Feet
- Dimensions: 10x13
Dining room
- Level: First
- Area: 144 Square Feet
- Dimensions: 12x12
Kitchen
- Level: First
- Area: 234 Square Feet
- Dimensions: 13x18
Living room
- Level: First
- Area: 252 Square Feet
- Dimensions: 14x18
Heating
- Central, Electric
Cooling
- Central Air
Appliances
- Included: Dishwasher, Disposal, Dryer, Electric Water Heater, Microwave, Refrigerator, Washer
- Laundry: Laundry Room
Features
- Ceiling Fan(s), Central Vacuum, Eating Space In Kitchen, High Ceilings, In Wall Pest System, Split Bedroom
- Flooring: Carpet, Ceramic Tile
- Doors: Sliding Doors
- Windows: Blinds, Shades
- Has fireplace: No
Interior area
- Total structure area: 3,731
- Total interior livable area: 2,638 sqft
Property
Parking
- Total spaces: 3
- Parking features: Boat, Garage Door Opener, Garage Faces Side
- Attached garage spaces: 3
- Details: Garage Dimensions: 33x23
Features
- Levels: One
- Stories: 1
- Patio & porch: Covered, Front Porch, Rear Porch, Screened
- Exterior features: Awning(s), Irrigation System, Lighting, Rain Gutters, Sidewalk
- Has private pool: Yes
- Pool features: Gunite, In Ground, Screen Enclosure
- Fencing: Fenced,Other
- Has view: Yes
- View description: Water, Pond
- Has water view: Yes
- Water view: Water,Pond
- Waterfront features: Pond
- Body of water: COMMUNITY POND
Lot
- Size: 0.6 Acres
- Dimensions: 118 x 220
- Features: Level
- Residential vegetation: Mature Landscaping, Trees/Landscaped
Details
- Parcel number: 562223909
- Lease amount: $0
- Zoning: PDR
- Special conditions: None
Construction
Type & style
- Home type: SingleFamily
- Architectural style: Florida,Traditional
- Property subtype: Single Family Residence
Materials
- Block, Stucco
- Foundation: Slab
- Roof: Shingle
Condition
- New construction: No
- Year built: 2004
Details
- Warranty included: Yes
Utilities & green energy
- Sewer: Public Sewer
- Water: Public
- Utilities for property: Cable Connected, Electricity Connected, Sewer Connected, Sprinkler Meter, Underground Utilities, Water Connected
Community & HOA
Community
- Features: Park, Playground
- Security: Security System, Smoke Detector(s)
- Pet fee: $0 monthly
- Subdivision: COUNTRY CREEK SUB PH III
HOA
- Has HOA: Yes
- Amenities included: Park, Playground
- Services included: Other
- HOA fee: $44 monthly
- HOA name: Gulf Coast Community Management
- HOA phone: 941-870-5600
Location
- Region: Bradenton
Financial & listing details
- Price per square foot: $239/sqft
- Tax assessed value: $605,077
- Annual tax amount: $8,564
- Date on market: 8/2/2024
- Cumulative days on market: 193 days
- Listing terms: Cash,Conventional,FHA,VA Loan
- Ownership: Fee Simple
- Total actual rent: 0
- Electric utility on property: Yes
- Road surface type: Paved, Asphalt
Price history
| Date | Event | Price |
|---|---|---|
| 4/14/2025 | Sold | $630,000-4.5%$239/sqft |
Source:  Stellar MLS #A4619041 Report a problem Stellar MLS #A4619041 Report a problem | ||
| 2/12/2025 | Pending sale | $660,000$250/sqft |
Source: Stellar MLS #A4619041 Report a problem | ||
| 1/22/2025 | Price change | $660,000-7.7%$250/sqft |
Source: Stellar MLS #A4619041 Report a problem | ||
| 1/21/2025 | Price change | $714,900+5.9%$271/sqft |
Source: Stellar MLS #A4619041 Report a problem | ||
| 12/19/2024 | Price change | $675,000-0.7%$256/sqft |
Source: Stellar MLS #A4619041 Report a problem | ||
| 11/7/2024 | Price change | $680,000-1.4%$258/sqft |
Source: Stellar MLS #A4619041 Report a problem | ||
| 9/16/2024 | Price change | $690,000-1.4%$262/sqft |
Source: Stellar MLS #A4619041 Report a problem | ||
| 8/14/2024 | Price change | $699,900-2.1%$265/sqft |
Source: Stellar MLS #A4619041 Report a problem | ||
| 8/2/2024 | Listed for sale | $714,900+47.4%$271/sqft |
Source: Stellar MLS #A4619041 Report a problem | ||
| 11/3/2020 | Sold | $485,000-3%$184/sqft |
Source: Public Record Report a problem | ||
| 9/21/2020 | Pending sale | $500,000$190/sqft |
Source: Michael Saunders & Company - Licensed Real Estate Broker #A4477902 Report a problem | ||
| 9/14/2020 | Listed for sale | $500,000+22%$190/sqft |
Source: MICHAEL SAUNDERS & COMPANY #A4477902 Report a problem | ||
| 10/25/2018 | Sold | $409,900$155/sqft |
Source: Public Record Report a problem | ||
| 9/3/2018 | Listed for sale | $409,900+705.3%$155/sqft |
Source: TIM LESTER INTERNAT'L REALTY #A4412477 Report a problem | ||
| 1/23/2003 | Sold | $50,900$19/sqft |
Source: Public Record Report a problem | ||
Public tax history
| Year | Property taxes | Tax assessment |
|---|---|---|
| 2025 | $8,226 -4.9% | $605,077 -4.4% |
| 2024 | $8,646 +1% | $633,020 +3% |
| 2023 | $8,564 +23.7% | $614,583 +56.3% |
| 2022 | $6,923 +21.9% | $393,242 +10% |
| 2021 | $5,678 +26.4% | $357,493 +13.3% |
| 2020 | $4,491 +1.3% | $315,652 +2.3% |
| 2019 | $4,433 | $308,555 +27.4% |
| 2018 | $4,433 +28.4% | $242,243 +2.1% |
| 2017 | $3,453 +5.9% | $237,261 +2.1% |
| 2016 | $3,260 | $232,381 +0.7% |
| 2015 | $3,260 | $230,766 +0.8% |
| 2014 | $3,260 +0.3% | $228,935 +1.5% |
| 2013 | $3,250 +324856% | $225,552 -2.5% |
| 2012 | $1 | $231,271 -5.8% |
| 2011 | $1 | $245,591 +0.3% |
| 2010 | -- | $244,819 -16.5% |
| 2009 | $4,351 -13.7% | $293,316 -12.8% |
| 2008 | $5,039 +3.5% | $336,542 +3% |
| 2007 | $4,871 -4.6% | $326,740 +2.5% |
| 2006 | $5,107 +0.2% | $318,771 +3% |
| 2005 | $5,099 +529% | $309,486 +593.9% |
| 2004 | $811 +7.8% | $44,600 +4.9% |
| 2003 | $752 | $42,500 |
Find assessor info on the county website
Neighborhood: 34212
Nearby homes
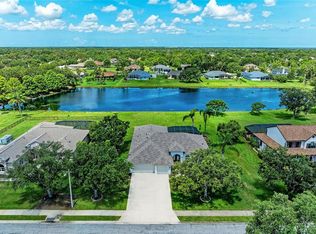
- $690,0004 bd3 ba2.5k sqft208 147th St NE, Bradenton, FL 34212Sold
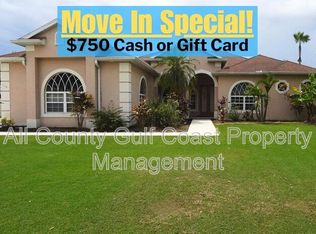
- $630,3004 bd3 ba2.6k sqft110 147th St NE, Bradenton, FL 34212Off Market
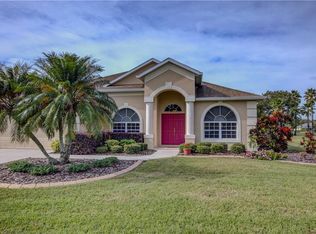
- $602,3003 bd2 ba2.2k sqft106 147th St NE, Bradenton, FL 34212Off Market
- $719,0003 bd3 ba3k sqft214 147th St NE, Bradenton, FL 34212Off Market
- $555,4004 bd2 ba2.4k sqft113 147th St NE, Bradenton, FL 34212Off Market
- $699,9003 bd3 ba2.2k sqft207 147th St NE, Bradenton, FL 34212Sold
- $644,1003 bd3 ba2.5k sqft109 147th St NE, Bradenton, FL 34212Off Market
- $733,1003 bd3 ba2.5k sqft222 147th St NE, Bradenton, FL 34212Off Market
Nearby schools
GreatSchools rating
- 8/10Gene Witt Elementary SchoolGrades: PK-5Distance: 0.8 mi
- 8/10Carlos E. Haile Middle SchoolGrades: 6-8Distance: 3.2 mi
- 6/10Lakewood Ranch High SchoolGrades: PK,9-12Distance: 4.6 mi
Schools provided by the listing agent
- Elementary: Gene Witt Elementary
- Middle: Carlos E. Haile Middle
- High: Lakewood Ranch High
Source: Stellar MLS. This data may not be complete. We recommend contacting the local school district to confirm school assignments for this home.
Get a cash offer in 3 minutes
Find out how much your home could sell for in as little as 3 minutes with a no-obligation cash offer.
Estimated market value
$609,500
Get a cash offer in 3 minutes
Find out how much your home could sell for in as little as 3 minutes with a no-obligation cash offer.
Estimated market value
$609,500
- Florida
- Manatee County
- Bradenton
- 34212
- 114 147TH STREET NE
Nearby cities
Nearby neighborhoods
Nearby zip codes
Other Bradenton Topics
