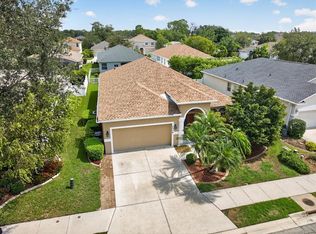
Virtually Staged. Rarely available in sought-after Forest Creek, this charming Lennar-built Willow Model home offers over 2,100 sq.ft. of living space, with 3 bedrooms plus an office/den. From the moment you walk through the front doors, you will love the high ceilings and flowing floorplan that give this lovely home such an open, airy feeling. The spacious living/dining room areas are perfect for entertaining, and the island kitchen with breakfast space opens seamlessly into the family room for those casual gatherings with friends and family. You will appreciate the beauty and durability of the new epoxy countertops and stainless-steel dishwasher. An office/den conveniently abuts the family room and leads to the primary bedroom suite that offers a huge walk-in closet and large ensuite bath with dual sinks, an oversized walk-in shower, and a delightful corner garden tub. The guest wing off the kitchen offers two bedrooms, a hall bath with epoxy countertop, a tub/shower, and a laundry room with utility sink. The screened lanai overlooks the spacious corner backyard with ample room for a pool, if desired. Metal hurricane shutters, a Phoenix whole house dual water filtration system and window treatments/blinds are a few of the many desirable features of this lovely home. Exterior recently painted and new carpeting throughout the guest wing. Forest Creek is a small, beautifully maintained community in the heart of Sarasota with no CDD fees and a low quarterly HOA fee. Located in close proximity to I-75, Benderson Park, the UTC Mall area, and a short drive to downtown Sarasota and our world-class beaches, Forest Creek is the perfect place to call home!
Sold for $435,000
$435,000
5528 BURNT BRANCH CIRCLE, SARASOTA, FL 34232
3beds
2,137sqft
Single Family Residence
Built in 2003
6,945 Square Feet Lot
$434,900 Zestimate®
$204/sqft
$2,722 Estimated rent
Home value
$434,900
$396,000 - $478,000
$2,722/mo
Zestimate® history
Owner options
List your home for rent
$2,722/mo
Rent Zestimate®
Find your next renter with Zillow Rental Manager. Plus, with online applications, you can quickly screen prospective tenants – for free.
$2,722/mo
Rent Zestimate®
Refinance and save
$2,927/mo
Est. payment
Refinancing to a lower rate could help reduce your monthly payments and save thousands over the life of the loan.
$2,927/mo
Est. payment
Explore your selling options
Work with a Zillow partner agent
Leverage their expertise and Zillow's premium Showcase listings to get your home seen by more buyers.
Get startedList with your own agent
Get your home in front of millions of buyers by listing it on Zillow.
Learn how to do itSell it yourself
Take full control of how buyers see your home on Zillow by listing For Sale by Owner (FSBO).
List your homeWhat's special
Zillow last checked:
Listing updated:
Listed by:
Ginger Wilson 941-330-9633,
COLDWELL BANKER REALTY 941-366-8070
Bought with:
Toni Zarghami, 3283821
KW COASTAL LIVING III
Source: Stellar MLS,MLS#: A4687561 Originating MLS: Sarasota - Manatee
Originating MLS: Sarasota - Manatee
Facts & features
Interior
Bedrooms & bathrooms
- Bedrooms: 3
- Bathrooms: 2
- Full bathrooms: 2
Rooms
- Room types: Den/Library/Office, Utility Room
Primary bedroom
- Features: Ceiling Fan(s), Walk-In Closet(s)
- Level: First
- Area: 208 Square Feet
- Dimensions: 13x16
Bedroom 2
- Features: Ceiling Fan(s), Built-in Closet
- Level: First
- Area: 140 Square Feet
- Dimensions: 10x14
Bedroom 3
- Features: Ceiling Fan(s), Built-in Closet
- Level: First
- Area: 130 Square Feet
- Dimensions: 10x13
Primary bathroom
- Features: Makeup/Vanity Space, Shower No Tub, Tall Countertops, Water Closet/Priv Toilet
- Level: First
- Area: 143 Square Feet
- Dimensions: 11x13
Bathroom 2
- Features: Tub With Shower
- Level: First
- Area: 60 Square Feet
- Dimensions: 6x10
Balcony porch lanai
- Level: First
- Area: 140 Square Feet
- Dimensions: 14x10
Bonus room
- Features: Ceiling Fan(s), Walk-In Closet(s)
- Level: First
- Area: 110 Square Feet
- Dimensions: 10x11
Family room
- Features: Ceiling Fan(s)
- Level: First
- Area: 225 Square Feet
- Dimensions: 15x15
Kitchen
- Features: Pantry, Built-in Features, Dual Sinks, Kitchen Island
- Level: First
- Area: 238 Square Feet
- Dimensions: 14x17
Living room
- Level: First
- Area: 231 Square Feet
- Dimensions: 11x21
Utility room
- Level: First
- Area: 42 Square Feet
- Dimensions: 6x7
Heating
- Central, Electric
Cooling
- Central Air, Humidity Control
Appliances
- Included: Dishwasher, Disposal, Dryer, Electric Water Heater, Ice Maker, Microwave, Range, Refrigerator, Washer, Water Filtration System
- Laundry: Inside, Laundry Room
Features
- Built-in Features, Ceiling Fan(s), Eating Space In Kitchen, High Ceilings, Kitchen/Family Room Combo, Living Room/Dining Room Combo, Primary Bedroom Main Floor, Thermostat, Vaulted Ceiling(s), Walk-In Closet(s)
- Flooring: Carpet, Porcelain Tile
- Doors: Sliding Doors
- Windows: Blinds, Window Treatments, Hurricane Shutters
- Has fireplace: No
Interior area
- Total structure area: 2,707
- Total interior livable area: 2,137 sqft
Property
Parking
- Total spaces: 2
- Parking features: Garage Door Opener, Oversized
- Attached garage spaces: 2
- Details: Garage Dimensions: 20x21
Features
- Levels: One
- Stories: 1
- Patio & porch: Covered, Porch, Screened
- Exterior features: Rain Gutters, Sidewalk
- Has view: Yes
- View description: Garden
- Waterfront features: Lake
Lot
- Size: 6,945 Square Feet
- Features: Corner Lot, In County, Landscaped, Level, Sidewalk
- Residential vegetation: Trees/Landscaped
Details
- Parcel number: 0046060039
- Zoning: RSF3
- Special conditions: None
Construction
Type & style
- Home type: SingleFamily
- Architectural style: Florida
- Property subtype: Single Family Residence
Materials
- Block, Stucco
- Foundation: Slab
- Roof: Shingle
Condition
- Completed
- New construction: No
- Year built: 2003
Details
- Builder model: Willow
- Builder name: Lennar
Utilities & green energy
- Sewer: Public Sewer
- Water: Public
- Utilities for property: BB/HS Internet Available, Cable Available, Electricity Connected, Public, Sewer Connected, Water Connected
Community & HOA
Community
- Features: Lake, Deed Restrictions, Sidewalks
- Security: Security System Owned, Smoke Detector(s)
- Pet fee: $0 monthly
- Subdivision: FOREST CREEK
HOA
- Has HOA: Yes
- Services included: Common Area Taxes
- HOA fee: $55 monthly
- HOA name: Ciranet
Location
- Region: Sarasota
Financial & listing details
- Price per square foot: $204/sqft
- Tax assessed value: $394,400
- Annual tax amount: $5,181
- Date on market: 4/21/2026
- Cumulative days on market: 27 days
- Listing terms: Cash,Conventional,FHA
- Ownership: Fee Simple
- Total actual rent: 0
- Electric utility on property: Yes
- Road surface type: Paved, Asphalt
Price history
| Date | Event | Price |
|---|---|---|
| 6/16/2026 | Sold | $435,000-7.4%$204/sqft |
Source:  Stellar MLS #A4687561 Report a problem Stellar MLS #A4687561 Report a problem | ||
| 5/18/2026 | Pending sale | $470,000$220/sqft |
Source: Stellar MLS #A4687561 Report a problem | ||
| 4/21/2026 | Listed for sale | $470,000+88%$220/sqft |
Source: Stellar MLS #A4687561 Report a problem | ||
| 2/17/2016 | Sold | $250,000+25.4%$117/sqft |
Source: Public Record Report a problem | ||
| 7/2/2003 | Sold | $199,400$93/sqft |
Source: Public Record Report a problem | ||
Public tax history
| Year | Property taxes | Tax assessment |
|---|---|---|
| 2025 | $5,181 +8% | $382,715 +10% |
| 2024 | $4,795 +3.6% | $347,923 +10% |
| 2023 | $4,629 +7.9% | $316,294 +10% |
| 2022 | $4,289 +17.4% | $287,540 +10% |
| 2021 | $3,653 +0.5% | $261,400 +2.3% |
| 2020 | $3,635 +2.9% | $255,600 +1.8% |
| 2019 | $3,533 | $251,130 +10% |
| 2018 | $3,533 +9.5% | $228,300 +6.6% |
| 2017 | $3,227 +58.1% | $214,200 -4.2% |
| 2016 | $2,041 | $223,600 +10.1% |
| 2015 | $2,041 | $203,100 +29.6% |
| 2014 | $2,041 +0.7% | $156,720 |
| 2013 | $2,028 +2.7% | $156,720 +1.7% |
| 2012 | $1,973 -2.7% | $154,100 -4% |
| 2011 | $2,029 -4.4% | $160,500 -1.5% |
| 2010 | $2,122 -25.6% | $163,000 -9.7% |
| 2009 | $2,851 | $180,500 -21.7% |
| 2008 | $2,851 -2.4% | $230,393 +3% |
| 2007 | $2,921 | $223,683 +2.5% |
| 2006 | -- | $218,227 +3% |
| 2005 | -- | $211,871 +3% |
| 2004 | $3,045 +434.9% | $205,700 +477.8% |
| 2003 | $569 | $35,600 |
Find assessor info on the county website
Neighborhood: Fruitville
Nearby homes
- $515,0003 bd2 ba2k sqft5524 Burnt Branch Cir, Sarasota, FL 34232Sold

- $515,1003 bd2 ba2k sqft5520 Burnt Branch Cir, Sarasota, FL 34232Off Market
- $436,5004 bd3 ba1.8k sqft5574 Burnt Branch Cir, Sarasota, FL 34232Off Market
- $479,0003 bd2 ba2.1k sqft5578 Burnt Branch Cir, Sarasota, FL 34232For Sale
- $444,4003 bd2 ba2.1k sqft5545 Burnt Branch Cir, Sarasota, FL 34232Off Market
- $405,6004 bd3 ba1.8k sqft5549 Burnt Branch Cir, Sarasota, FL 34232Off Market
- $542,6003 bd2 ba2.1k sqft5553 Burnt Branch Cir, Sarasota, FL 34232Off Market
- $585,7004 bd4 ba2.9k sqft5529 Burnt Branch Cir, Sarasota, FL 34232Off Market
Nearby schools
GreatSchools rating
- 2/10Gocio Elementary SchoolGrades: PK-5Distance: 2.9 mi
- 5/10Booker Middle SchoolGrades: 6-8Distance: 4.5 mi
- 3/10Booker High SchoolGrades: 9-12Distance: 5.2 mi
Schools provided by the listing agent
- Elementary: Gocio Elementary
- Middle: Booker Middle
- High: Booker High
Source: Stellar MLS. This data may not be complete. We recommend contacting the local school district to confirm school assignments for this home.
Get a cash offer in 3 minutes
Find out how much your home could sell for in as little as 3 minutes with a no-obligation cash offer.
Estimated market value
$434,900
Get a cash offer in 3 minutes
Find out how much your home could sell for in as little as 3 minutes with a no-obligation cash offer.
Estimated market value
$434,900
- Florida
- Sarasota County
- Sarasota
- 34232
- Fruitville
- 5528 BURNT BRANCH CIRCLE
