Welcome to this beautifully maintained 4 bedroom, 2.5 bathroom home, where comfort, style, and functionality come together in a thoughtfully designed floor plan. Step inside to a bright, freshly painted interior featuring tile flooring throughout the main living areas and durable laminate flooring upstairs, creating a clean, cohesive look that's both stylish and easy to maintain. The open-concept layout seamlessly connects the living, dining, and kitchen spaces, making it perfect for everyday living and entertaining. The well-appointed kitchen overlooks the main living areas and features granite countertops, a decorative tile backsplash, black appliances, and ample cabinet and counter space. Conveniently located on the main level, the spacious primary suite offers a private retreat complete with a tray ceiling, walk-in closet, and an ensuite bathroom featuring dual vanities, a soaking tub, and a separate glass-enclosed shower. Upstairs, you'll find three generously sized guest bedrooms, a full bathroom, and a versatile loft that can easily function as a second living area, home office, media room, playroom, or flex space to suit your needs. The fully fenced backyard provides plenty of room for pets, play, or outdoor entertaining, while the 10 x 12 storage shed offers valuable space for lawn equipment, tools, hobbies, or seasonal storage. Recent updates provide added peace of mind, including a new roof ( 2022 ) , A/C replacement (2020), and a new water heater allowing you to move in with confidence. Combining functional living spaces, thoughtful updates, and everyday comfort, this move-in-ready home is ready to welcome its next owners. Is this home your perfect match?!
For sale
$376,000
7020 49TH PLACE E, PALMETTO, FL 34221
4beds
2,086sqft
:
Get pre-qualified$2,497/mo
Single Family Residence
Built in 2002
6,000 Square Feet Lot
$364,800 Zestimate®
$180/sqft
$33/mo HOA
What's special
Versatile loftBright freshly painted interiorGranite countertopsBlack appliancesSpacious primary suitePrivate retreatSoaking tub
- 4 days |
- 508 |
- 25 |
Likely to sell faster than
Zillow last checked:
Listing updated:
Listed by:
Rachel Woodruff, PA 941-705-8686,
HOUSE MATCH 941-213-7028
Source: Stellar MLS,MLS#: A4701179 Originating MLS: Sarasota - Manatee
Originating MLS: Sarasota - Manatee
Facts & features
Interior
Bedrooms & bathrooms
- Bedrooms: 4
- Bathrooms: 3
- Full bathrooms: 2
- 1/2 bathrooms: 1
Rooms
- Room types: Utility Room, Loft
Primary bedroom
- Features: Ceiling Fan(s), Tub with Separate Shower Stall, Walk-In Closet(s)
- Level: First
- Area: 195 Square Feet
- Dimensions: 13x15
Bedroom 2
- Features: Ceiling Fan(s), Built-in Closet
- Level: Second
- Area: 180 Square Feet
- Dimensions: 12x15
Bedroom 3
- Features: Ceiling Fan(s), Built-in Closet
- Level: Second
- Area: 156 Square Feet
- Dimensions: 12x13
Bedroom 4
- Features: Ceiling Fan(s), Built-in Closet
- Level: Second
- Area: 120 Square Feet
- Dimensions: 12x10
Primary bathroom
- Features: Dual Sinks, Garden Bath, Tub with Separate Shower Stall
- Level: First
Bathroom 2
- Features: Tub With Shower
- Level: Second
Dining room
- Level: First
- Area: 132 Square Feet
- Dimensions: 12x11
Kitchen
- Features: Granite Counters, Kitchen Island
- Level: First
- Area: 143 Square Feet
- Dimensions: 11x13
Living room
- Features: Ceiling Fan(s)
- Level: First
- Area: 323 Square Feet
- Dimensions: 17x19
Loft
- Level: Second
- Area: 150 Square Feet
- Dimensions: 15x10
Heating
- Central
Cooling
- Central Air
Appliances
- Included: Convection Oven, Dishwasher, Disposal, Dryer, Exhaust Fan, Microwave, Refrigerator, Washer
- Laundry: Laundry Room
Features
- Ceiling Fan(s), Eating Space In Kitchen, Living Room/Dining Room Combo, Primary Bedroom Main Floor, Solid Surface Counters, Vaulted Ceiling(s), Walk-In Closet(s)
- Flooring: Carpet, Ceramic Tile, Hardwood
- Doors: Sliding Doors
- Has fireplace: No
Interior area
- Total structure area: 2,517
- Total interior livable area: 2,086 sqft
Video & virtual tour
Property
Parking
- Total spaces: 2
- Parking features: Covered, Driveway
- Attached garage spaces: 2
- Has uncovered spaces: Yes
Features
- Levels: Two
- Stories: 2
- Patio & porch: Patio, Rear Porch
- Exterior features: Private Yard, Sidewalk
- Fencing: Fenced,Wood
- Has view: Yes
- View description: Trees/Woods
Lot
- Size: 6,000 Square Feet
- Features: Sidewalk
- Residential vegetation: Trees/Landscaped
Details
- Additional structures: Shed(s)
- Parcel number: 673321809
- Zoning: PDR
- Special conditions: None
Construction
Type & style
- Home type: SingleFamily
- Property subtype: Single Family Residence
Materials
- Block, Stucco, Vinyl Siding
- Foundation: Slab
- Roof: Shingle
Condition
- Completed
- New construction: No
- Year built: 2002
Utilities & green energy
- Sewer: Public Sewer
- Water: Public
- Utilities for property: Cable Available, Electricity Available, Public, Sewer Available
Community & HOA
Community
- Features: Deed Restrictions, Playground
- Pet fee: $0 monthly
- Subdivision: FOSTERS CREEK UNIT II
HOA
- Has HOA: Yes
- Amenities included: Playground
- HOA fee: $33 monthly
- HOA name: Association Gulf Coast / Pamela Curry
- HOA phone: 941-552-5198
Location
- Region: Palmetto
Financial & listing details
- Price per square foot: $180/sqft
- Tax assessed value: $356,843
- Annual tax amount: $3,148
- Date on market: 7/28/2026
- Cumulative days on market: 4 days
- Listing terms: Cash,Conventional,FHA,VA Loan
- Ownership: Fee Simple
- Total actual rent: 0
- Electric utility on property: Yes
- Road surface type: Paved
Estimated market value
$364,800
$347,000 - $383,000
$2,589/mo
Price history
| Date | Event | Price |
|---|---|---|
| 7/28/2026 | Listed for sale | $376,000+109.1%$180/sqft |
Source:  Stellar MLS #A4701179 Report a problem Stellar MLS #A4701179 Report a problem | ||
| 12/11/2018 | Sold | $179,800+14.5%$86/sqft |
Source: Public Record Report a problem | ||
| 2/6/2018 | Sold | $157,000+12.1%$75/sqft |
Source: Public Record Report a problem | ||
| 2/15/2002 | Sold | $140,100$67/sqft |
Source: Public Record Report a problem | ||
Public tax history
| Year | Property taxes | Tax assessment |
|---|---|---|
| 2025 | $3,148 +6.5% | $247,811 +2.9% |
| 2024 | $2,955 +1.6% | $240,827 +3% |
| 2023 | $2,909 +3.8% | $233,813 +3.8% |
| 2022 | $2,803 +0.2% | $225,336 +3% |
| 2021 | $2,798 +1.1% | $218,773 +1.4% |
| 2020 | $2,767 -15.2% | $215,752 +2.7% |
| 2019 | $3,263 | $210,096 +5.3% |
| 2018 | $3,263 | $199,459 |
Find assessor info on the county website
Monthly payment
Est. payment
Payment breakdown
Explore the cost of this home by adjusting the details. Changes won't be saved.Climate risks
Neighborhood: 34221
Nearby schools
GreatSchools rating
- 7/10Virgil Mills Elementary SchoolGrades: PK-5Distance: 1.6 mi
- 5/10Buffalo Creek Middle SchoolGrades: 6-8Distance: 1.7 mi
- 2/10Palmetto High SchoolGrades: 8-12Distance: 5 mi
Schools provided by the listing agent
- Elementary: Virgil Mills Elementary
- Middle: Buffalo Creek Middle
- High: Palmetto High
Source: Stellar MLS. This data may not be complete. We recommend contacting the local school district to confirm school assignments for this home.
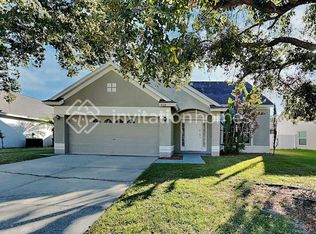
- $349,0005 bd3 ba2k sqft7108 49th Pl E, Palmetto, FL 34221Off Market
- $164,8783 bd-- ba1.4k sqft7112 49th Pl E, Palmetto, FL 34221Off Market
- $320,8003 bd2 ba1.7k sqft7016 49th Pl E, Palmetto, FL 34221Off Market
- $417,0004 bd2 ba2k sqft7024 49th Pl E, Palmetto, FL 34221Off Market

- $345,0004 bd2 ba1.4k sqft7019 50th Ave E, Palmetto, FL 34221Off Market
- $320,5003 bd2 ba1.7k sqft7015 50th Ave E, Palmetto, FL 34221Off Market
- $401,0004 bd2 ba2k sqft7105 50th Ave E, Palmetto, FL 34221Off Market
- $345,0004 bd2 ba1.4k sqft7012 49th Pl E, Palmetto, FL 34221Sold
A local agent can set up tours, give advice and negotiate with sellers.
Similar homes
- $409,0004 bd4 ba2.9k sqft8852 FOUNDERS CIRCLE, PALMETTO, FL 34221For Sale

 MLS ID #A4685276, Julie Franklin, FINE PROPERTIES. Stellar MLS
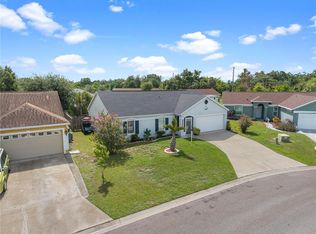
 - $364,9003 bd2 ba1.4k sqft3320 5TH DRIVE W, PALMETTO, FL 34221For Sale
 MLS ID #A4700424, Tiffney Mosley, LESLIE WELLS REALTY, INC.. Stellar MLS
 - $339,9004 bd3 ba2k sqft4110 WILLOW HAMMOCK DR, PALMETTO, FL 34221For Sale
 MLS ID #A4695926, Becka Guilfoyle, ZHUZH SRQ. Stellar MLS
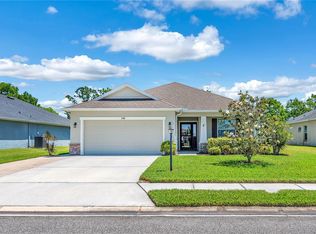
 - $349,9003 bd2 ba1.6k sqft5018 33RD AVENUE E, PALMETTO, FL 34221For Sale
 MLS ID #TB8500453, William Glassner, AGILE GROUP REALTY. Stellar MLS
 - $435,0004 bd3 ba2.6k sqft6031 100TH AVENUE E, PARRISH, FL 34219For SaleMLS ID #A4701259, Matt Berg, BERG REALTY LLC. Stellar MLS
- $332,9003 bd2 ba1.4k sqft3127 58TH WAY E, PALMETTO, FL 34221For SaleMLS ID #TB8509530, Louis Garofalo, CHARLES RUTENBERG REALTY INC. Stellar MLS
- $445,0003 bd2 ba2.1k sqft8348 47TH STREET CIRCLE E, PALMETTO, FL 34221For SaleMLS ID #A4682409, Elise Jakub, MARCUS & COMPANY REALTY. Stellar MLS
- $409,9002 bd2 ba1.6k sqft10205 SAINT FRANCIS TERRACE, PALMETTO, FL 34221For SaleMLS ID #A4688993, Tim Lester, TIM LESTER INTERNAT'L REALTY. Stellar MLS
- $319,9003 bd2 ba1.2k sqft502 36TH STREET W, PALMETTO, FL 34221For SaleMLS ID #TB8466425, Tammy Brophy Wenzel, BROPHY REAL ESTATE. Stellar MLS
- $399,9004 bd3 ba2.3k sqft5220 119TH TERRACE E, PARRISH, FL 34219For SaleMLS ID #A4676769, Vicki Marsh, BERKSHIRE HATHAWAY HOMESERVICE. Stellar MLS
- $439,9003 bd2 ba1.9k sqft9110 64TH COURT E, PARRISH, FL 34219For SaleMLS ID #A4698033, Eric Jarvis, COASTAL REAL ESTATE FLORIDA LLC. Stellar MLS
- $285,0002 bd2 ba1.3k sqft5715 SPANISH POINT COURT, PALMETTO, FL 34221For SaleMLS ID #A4637213, Troy Kannegieter, EXP REALTY LLC. Stellar MLS
- $419,0004 bd3 ba2.2k sqft2910 127TH PLACE E, PARRISH, FL 34219For SaleMLS ID #TB8512597, Jennifer Velez, REDFIN CORPORATION. Stellar MLS
- $479,0003 bd2 ba1.9k sqft4527 FERRYS MILL PLACE, ELLENTON, FL 34222For SaleMLS ID #A4697012, Judi Taulbee, FINE PROPERTIES. Stellar MLS
- $364,9993 bd2 ba2.1k sqft11855 ARMADA WAY, PARRISH, FL 34219For SaleMLS ID #TB8474614, Jenny Gray, MAR-KEY PROPERTY SERVICES LLC. Stellar MLS
- $469,9003 bd2 ba1.9k sqft11851 69TH STREET E, PARRISH, FL 34219For SaleMLS ID #A4698302, Susanna Condon, WHITE SANDS REALTY GROUP FL. Stellar MLS
- $455,0003 bd2 ba1.7k sqft4919 32ND AVENUE DRIVE W, BRADENTON, FL 34209For SaleMLS ID #A4700932, Andy Cochran, JASON MITCHELL REAL ESTATE FLO. Stellar MLS
- $324,9992 bd2 ba1.9k sqft132 51ST STREET CIRCLE E, PALMETTO, FL 34221For SaleMLS ID #TB8491009, Megan Robinson, COMPASS FLORIDA LLC. Stellar MLS
- $439,9003 bd2 ba2.1k sqft11744 SHIRBURN CIRCLE, PARRISH, FL 34219For SaleMLS ID #A4693110, Sylvia Abdelsalam, KW SUNCOAST. Stellar MLS
- $425,0003 bd2 ba1.6k sqft1007 50TH STREET E, BRADENTON, FL 34208For SaleMLS ID #A4688923, Erin Brooks, KELLER WILLIAMS ON THE WATER. Stellar MLS
