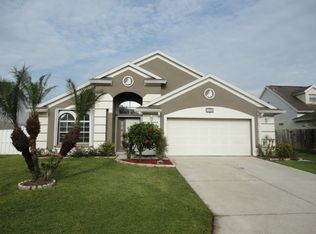
One or more photo(s) has been virtually staged. Are you looking for an adorable 4-bedroom house with a 2-car garage and a fenced backyard? Then this charming home in Palmetto, FL, is perfect for you! Ideal for first-time home buyers or savvy investors, this property offers an inviting and cozy living space, perfect for families or individuals seeking comfort and convenience at an affordable price. Step inside and be greeted by a smart layout that maximizes space and privacy. One bedroom is conveniently located on the main level, while the other three are tucked upstairs. Freshly painted inside and out, the home boasts bright natural light, and a spacious, and welcoming atmosphere that you'll love coming home to. The fenced backyard is your private outdoor oasis, perfect for hosting barbecues, playing, or simply relaxing in the Florida sunshine. The home also features a spacious two-car garage, a very generous pantry and laundry area, and spacious closets, providing ample storage and convenience. Located in a serene neighborhood with low HOA fees, this bright and airy home is ideal for families looking for a peaceful community vibe. Enjoy the best of both worlds with easy access to Ellenton Outlets and the stunning beaches of Anna Maria Island. Plus, with Saint Petersburg and Tampa nearby, you'll have a wealth of amenities and attractions at your fingertips. Just 20 minutes from Sarasota, you can easily enjoy the coastal beauty and vibrant culture the area is known for. This home is competitively priced and situated on a quiet street, making it an excellent investment opportunity or a perfect place to call home. Don't miss out on this piece of paradise in Palmetto! Contact us today to schedule a showing and see for yourself what makes this property so special.
Sold for $345,000
$345,000
7012 49th Pl E, Palmetto, FL 34221
4beds
1,452sqft
Single Family Residence
Built in 2002
6,003 Square Feet Lot
$329,700 Zestimate®
$238/sqft
$2,217 Estimated rent
Home value
$329,700
$313,000 - $346,000
$2,217/mo
Zestimate® history
Owner options
List your home for rent
$2,217/mo
Rent Zestimate®
Find your next renter with Zillow Rental Manager. Plus, with online applications, you can quickly screen prospective tenants – for free.
$2,217/mo
Rent Zestimate®
Refinance and save
$2,347/mo
Est. payment
Refinancing to a lower rate could help reduce your monthly payments and save thousands over the life of the loan.
$2,347/mo
Est. payment
Explore your selling options
Work with a Zillow partner agent
Leverage their expertise and Zillow's premium Showcase listings to get your home seen by more buyers.
Get startedList with your own agent
Get your home in front of millions of buyers by listing it on Zillow.
Learn how to do itSell it yourself
Take full control of how buyers see your home on Zillow by listing For Sale by Owner (FSBO).
List your homeWhat's special
Zillow last checked:
Listing updated:
Listed by:
Larissa Smith 614-338-5489,
TOP FLORIDA HOMES 855-919-0458,
Philip Kolbrich 855-919-0458,
TOP FLORIDA HOMES
Bought with:
Alexandra Rodriguez, 3239787
BERKSHIRE HATHAWAY HOMESERVICE
Source: Stellar MLS,MLS#: O6218863 Originating MLS: Orlando Regional
Originating MLS: Orlando Regional
Facts & features
Interior
Bedrooms & bathrooms
- Bedrooms: 4
- Bathrooms: 2
- Full bathrooms: 2
Primary bedroom
- Features: Walk-In Closet(s)
- Level: First
- Dimensions: 10x13
Bedroom 2
- Features: Storage Closet
- Level: Second
- Dimensions: 10x11
Bedroom 3
- Features: Built-in Closet
- Level: Second
- Dimensions: 12x9
Bedroom 4
- Features: Walk-In Closet(s)
- Level: Second
- Dimensions: 12x9
Bathroom 1
- Features: Walk-In Closet(s)
- Level: First
- Dimensions: 10x8
Bathroom 2
- Features: No Closet
- Level: Second
- Dimensions: 8x5
Kitchen
- Features: Pantry, Walk-In Closet(s)
- Level: First
- Dimensions: 17x9
Living room
- Features: No Closet
- Level: First
- Dimensions: 18x18
Heating
- Central
Cooling
- Central Air
Appliances
- Included: Cooktop, Dishwasher, Dryer, Microwave, Refrigerator, Washer
- Laundry: In Garage
Features
- Ceiling Fan(s), Eating Space In Kitchen, Walk-In Closet(s)
- Flooring: Carpet, Ceramic Tile
- Doors: Sliding Doors
- Windows: Hurricane Shutters
- Has fireplace: No
Interior area
- Total structure area: 1,998
- Total interior livable area: 1,452 sqft
Property
Parking
- Total spaces: 2
- Parking features: Garage Door Opener
- Attached garage spaces: 2
Features
- Levels: Two
- Stories: 2
Lot
- Size: 6,003 Square Feet
- Features: In County, Level
Details
- Parcel number: 673321909
- Zoning: PDR
- Special conditions: None
Construction
Type & style
- Home type: SingleFamily
- Property subtype: Single Family Residence
Materials
- Block, Wood Frame
- Foundation: Slab
- Roof: Shingle
Condition
- New construction: No
- Year built: 2002
Utilities & green energy
- Sewer: Public Sewer
- Water: Public
- Utilities for property: Electricity Connected, Water Connected
Community & HOA
Community
- Pet fee: $0 monthly
- Subdivision: FOSTERS CREEK UNIT II
HOA
- Has HOA: Yes
- HOA fee: $36 monthly
- HOA name: Jennifer Buckmaster | Kimmy Gautier
- HOA phone: 941-361-1222
Location
- Region: Palmetto
Financial & listing details
- Price per square foot: $238/sqft
- Tax assessed value: $279,498
- Annual tax amount: $3,750
- Date on market: 7/4/2024
- Cumulative days on market: 7 days
- Listing terms: Cash,Conventional,FHA,VA Loan
- Ownership: Fee Simple
- Total actual rent: 0
- Electric utility on property: Yes
- Road surface type: Paved
Price history
| Date | Event | Price |
|---|---|---|
| 8/14/2024 | Sold | $345,000-4.2%$238/sqft |
Source:  Stellar MLS #O6218863 Report a problem Stellar MLS #O6218863 Report a problem | ||
| 7/11/2024 | Pending sale | $360,000$248/sqft |
Source: Stellar MLS #O6218863 Report a problem | ||
| 7/4/2024 | Listed for sale | $360,000+89.6%$248/sqft |
Source: Stellar MLS #O6218863 Report a problem | ||
| 8/5/2016 | Listing removed | $189,900$131/sqft |
Source: LESLIE WELLS REALTY, INC. #A4153486 Report a problem | ||
| 8/5/2016 | Listed for sale | $189,900+1.6%$131/sqft |
Source: LESLIE WELLS REALTY, INC. #A4153486 Report a problem | ||
| 7/22/2016 | Sold | $187,000-1.5%$129/sqft |
Source: Stellar MLS #A4153486 Report a problem | ||
| 6/27/2016 | Pending sale | $189,900$131/sqft |
Source: LESLIE WELLS REALTY, INC. #A4153486 Report a problem | ||
| 6/3/2016 | Price change | $189,900-2.6%$131/sqft |
Source: LESLIE WELLS REALTY, INC. #A4153486 Report a problem | ||
| 5/4/2016 | Listed for sale | $195,000+34.5%$134/sqft |
Source: LESLIE WELLS REALTY, INC. #A4153486 Report a problem | ||
| 3/12/2016 | Listing removed | $1,400$1/sqft |
Source: LESLIE WELLS REALTY, INC. #A4148319 Report a problem | ||
| 3/10/2016 | Listed for rent | $1,400+3.7%$1/sqft |
Source: LESLIE WELLS REALTY, INC. #A4148319 Report a problem | ||
| 4/8/2014 | Listing removed | $1,350$1/sqft |
Source: iHOUSEWeb Solutions, Inc #M5843791 Report a problem | ||
| 2/8/2014 | Listed for rent | $1,350$1/sqft |
Source: LESLIE WELLS REALTY, INC. #M5843791 Report a problem | ||
| 3/19/2003 | Sold | $145,000+383.3%$100/sqft |
Source: Public Record Report a problem | ||
| 8/14/2001 | Sold | $30,000$21/sqft |
Source: Public Record Report a problem | ||
Public tax history
| Year | Property taxes | Tax assessment |
|---|---|---|
| 2025 | $2,689 -23.4% | $214,514 -24% |
| 2024 | $3,509 -6.4% | $282,257 -4.4% |
| 2023 | $3,750 +10.4% | $295,191 +44.2% |
| 2022 | $3,397 +18.2% | $204,648 +10% |
| 2021 | $2,874 +8% | $186,044 +9.1% |
| 2020 | $2,662 +1.2% | $170,487 +2.1% |
| 2019 | $2,630 | $166,918 +5.3% |
| 2018 | $2,630 +3.9% | $158,541 +4.2% |
| 2017 | $2,533 +216.6% | $152,197 +14.5% |
| 2016 | $800 | $132,885 +29.7% |
| 2015 | $800 | $102,488 +26.2% |
| 2014 | $800 +1.2% | $81,205 +1.5% |
| 2013 | $791 +78970% | $80,005 +1.7% |
| 2012 | $1 | $78,668 -13.3% |
| 2011 | $1 | $90,720 -4% |
| 2010 | -- | $94,461 -18.6% |
| 2009 | $1,332 -23% | $116,114 -14.5% |
| 2008 | $1,730 +5.5% | $135,823 +3% |
| 2007 | $1,640 -4.6% | $131,867 +2.5% |
| 2006 | $1,719 +0.5% | $128,651 +3% |
| 2005 | $1,711 +2.3% | $124,904 +3% |
| 2004 | $1,673 -19% | $121,266 +3.9% |
| 2003 | $2,064 +346.8% | $116,724 +348.9% |
| 2002 | $462 +9.9% | $26,000 +8.3% |
| 2001 | $420 | $24,000 |
Find assessor info on the county website
Neighborhood: 34221
Nearby homes
- $325,5003 bd2 ba1.7k sqft7016 49th Pl E, Palmetto, FL 34221Off Market
- $355,6004 bd2 ba1.9k sqft7008 49th Pl E, Palmetto, FL 34221Off Market
- $305,4004 bd2 ba1.4k sqft7011 50th Ave E, Palmetto, FL 34221Off Market
- $164,8783 bd-- ba1.4k sqft7112 49th Pl E, Palmetto, FL 34221Off Market
- $325,2003 bd2 ba1.7k sqft7015 50th Ave E, Palmetto, FL 34221Off Market
- $350,7005 bd3 ba2k sqft7108 49th Pl E, Palmetto, FL 34221Off Market
- $358,5004 bd2 ba2k sqft7007 50th Ave E, Palmetto, FL 34221Off Market
- $361,1004 bd3 ba2k sqft7020 49th Pl E, Palmetto, FL 34221Off Market
Nearby schools
GreatSchools rating
- 7/10Virgil Mills Elementary SchoolGrades: PK-5Distance: 1.6 mi
- 5/10Buffalo Creek Middle SchoolGrades: 6-8Distance: 1.7 mi
- 2/10Palmetto High SchoolGrades: 8-12Distance: 5 mi
Schools provided by the listing agent
- Elementary: Virgil Mills Elementary
- Middle: Buffalo Creek Middle
- High: Palmetto High
Source: Stellar MLS. This data may not be complete. We recommend contacting the local school district to confirm school assignments for this home.
Get a cash offer in 3 minutes
Find out how much your home could sell for in as little as 3 minutes with a no-obligation cash offer.
Estimated market value
$329,700
Get a cash offer in 3 minutes
Find out how much your home could sell for in as little as 3 minutes with a no-obligation cash offer.
Estimated market value
$329,700
- Florida
- Manatee County
- Palmetto
- 34221
- 7012 49th Pl E
Nearby cities
Nearby neighborhoods
Nearby zip codes
Other Palmetto Topics
