Under contract-accepting backup offers. THIS HOME QUALIFIES FOR 100% FINANCING. Welcome to this fantastic 3 bedroom, 2 bath home located in the desirable Bayou Estates community of Palmetto, built in 1994 and beautifully maintained throughout. Situated on an oversized corner lot just under 8,000 sq. ft. with tranquil pond frontage, this turnkey residence offers the perfect blend of comfort, functionality, and Florida charm. The property features a spacious two-car garage, a large detached shed, and ample space for a boat or trailer, making it ideal for outdoor and recreational enthusiasts. Enjoy peaceful water views from the expansive 16x20 screened-in lanai or host gatherings on the huge outdoor patio, perfect for entertaining. Inside, the home showcases soaring ceilings, luxury vinyl flooring, and an open, airy layout. The updated kitchen features white shaker soft-close cabinetry, a large pantry, stainless steel appliances, and a convenient pass-through to the dining area. The generous primary suite includes a walk-in closet and a stylish barn door leading to the private ensuite bath. Additional upgrades include newer windows, a newer AC system with UV light, hurricane shutters, and updated interior and exterior paint. Located in a quiet, well-kept neighborhood just off the shoreline of Terra Ceia Bay, this home is not in a flood zone and benefits from a very low HOA fee of only $25 per month. Enjoy nearby boating, fishing, kayaking, nature preserves, scenic waterfront dining, and easy access to Bradenton, Sarasota, beaches, golf courses, shopping, and cultural attractions. With abundant indoor and outdoor space and an unbeatable location, this exceptional home delivers the Florida lifestyle you’ve been looking for—schedule your private tour today!
Accepting backups
Price cut: $10K (8/12)
$309,900
502 36TH STREET W, PALMETTO, FL 34221
3beds
1,256sqft
Single Family Residence
Built in 1994
7,971 Square Feet Lot
$300,500 Zestimate®
$247/sqft
$25/mo HOA
What's special
Large detached shedLarge pantrySpacious two-car garageGenerous primary suiteTranquil pond frontageSoaring ceilingsOpen airy layout
- 267 days
- 76
- 4
Zillow last checked:
Listing updated:
Listed by:
Tammy Brophy Wenzel 727-463-9522,
BROPHY REAL ESTATE 727-463-9522
Source: Stellar MLS,MLS#: TB8466425 Originating MLS: Suncoast Tampa
Originating MLS: Suncoast Tampa
Facts & features
Interior
Bedrooms & bathrooms
- Bedrooms: 3
- Bathrooms: 2
- Full bathrooms: 2
Primary bedroom
- Features: Walk-In Closet(s)
- Level: First
- Area: 208 Square Feet
- Dimensions: 13x16
Bedroom 2
- Features: Built-in Closet
- Level: First
- Area: 109 Square Feet
- Dimensions: 10x10.9
Bedroom 3
- Features: Built-in Closet
- Level: First
- Area: 106.82 Square Feet
- Dimensions: 9.8x10.9
Balcony porch lanai
- Level: First
- Area: 305.52 Square Feet
- Dimensions: 15.2x20.1
Dining room
- Level: First
- Area: 119.7 Square Feet
- Dimensions: 17.1x7
Foyer
- Level: First
- Area: 20.91 Square Feet
- Dimensions: 5.1x4.1
Kitchen
- Level: First
- Area: 172.27 Square Feet
- Dimensions: 10.7x16.1
Living room
- Level: First
- Area: 259.89 Square Feet
- Dimensions: 17.2x15.11
Heating
- Central
Cooling
- Central Air
Appliances
- Included: Dishwasher, Dryer, Microwave, Range, Range Hood, Refrigerator, Washer
- Laundry: In Garage
Features
- Cathedral Ceiling(s), Ceiling Fan(s), Living Room/Dining Room Combo, Open Floorplan, Solid Surface Counters, Solid Wood Cabinets, Stone Counters, Walk-In Closet(s)
- Flooring: Luxury Vinyl
- Has fireplace: No
- Common walls with other units/homes: Corner Unit
Interior area
- Total structure area: 1,948
- Total interior livable area: 1,256 sqft
Video & virtual tour
Property
Parking
- Total spaces: 2
- Parking features: Garage - Attached
- Attached garage spaces: 2
Features
- Levels: One
- Stories: 1
- Patio & porch: Covered, Patio, Porch, Rear Porch, Screened
- Exterior features: Lighting, Storage
- Has view: Yes
- View description: Water
- Water view: Water
Lot
- Size: 7,971 Square Feet
- Features: Corner Lot, Landscaped
- Residential vegetation: Mature Landscaping, Trees/Landscaped
Details
- Additional structures: Shed(s)
- Parcel number: 2381100557
- Zoning: RSF4.5
- Special conditions: None
Construction
Type & style
- Home type: SingleFamily
- Architectural style: Ranch
- Property subtype: Single Family Residence
Materials
- Block
- Foundation: Slab
- Roof: Shingle
Condition
- New construction: No
- Year built: 1994
Utilities & green energy
- Sewer: Public Sewer
- Water: Public
- Utilities for property: BB/HS Internet Available, Cable Available, Cable Connected, Electricity Available, Sewer Available, Sewer Connected, Street Lights, Water Available, Water Connected
Community & HOA
Community
- Pet fee: $0 monthly
- Subdivision: BAYOU ESTATES NORTH IIA & IIB
HOA
- Has HOA: Yes
- HOA fee: $25 monthly
- HOA name: Jeff Richardson
Location
- Region: Palmetto
Financial & listing details
- Price per square foot: $247/sqft
- Tax assessed value: $250,258
- Annual tax amount: $3,401
- Date on market: 1/19/2026
- Cumulative days on market: 268 days
- Listing terms: Cash,Conventional,FHA
- Ownership: Fee Simple
- Total actual rent: 0
- Electric utility on property: Yes
- Road surface type: Paved
Estimated market value
$300,500
$285,000 - $316,000
$2,080/mo
Price history
| Date | Event | Price |
|---|---|---|
| 8/12/2026 | Price change | $309,900-3.1%$247/sqft |
Source:  Stellar MLS #TB8466425 Report a problem Stellar MLS #TB8466425 Report a problem | ||
| 5/13/2026 | Price change | $319,900-3%$255/sqft |
Source: Stellar MLS #TB8466425 Report a problem | ||
| 1/20/2026 | Listed for sale | $329,900+0.3%$263/sqft |
Source: Stellar MLS #TB8466425 Report a problem | ||
| 11/12/2025 | Listing removed | $329,000$262/sqft |
Source: Stellar MLS #TB8372688 Report a problem | ||
| 10/18/2025 | Price change | $329,000-2.9%$262/sqft |
Source: Stellar MLS #TB8372688 Report a problem | ||
| 6/11/2025 | Price change | $339,000-3.1%$270/sqft |
Source: Stellar MLS #TB8372688 Report a problem | ||
| 4/15/2025 | Listed for sale | $349,900+42.8%$279/sqft |
Source: Stellar MLS #TB8372688 Report a problem | ||
| 12/3/2020 | Sold | $245,000+4.3%$195/sqft |
Source: Stellar MLS #A4480817 Report a problem | ||
| 10/19/2020 | Pending sale | $234,900$187/sqft |
Source: TIM LESTER INTERNAT'L REALTY #A4480817 Report a problem | ||
| 10/13/2020 | Listed for sale | $234,900+55%$187/sqft |
Source: TIM LESTER INTERNAT'L REALTY #A4480817 Report a problem | ||
| 9/4/2003 | Sold | $151,500+72.4%$121/sqft |
Source: Public Record Report a problem | ||
| 9/13/1994 | Sold | $87,900+467.1%$70/sqft |
Source: Public Record Report a problem | ||
| 6/21/1994 | Sold | $15,500$12/sqft |
Source: Public Record Report a problem | ||
Public tax history
| Year | Property taxes | Tax assessment |
|---|---|---|
| 2025 | $3,182 -6.4% | $250,258 -8.7% |
| 2024 | $3,401 +0.5% | $274,156 +2.1% |
| 2023 | $3,384 +2.8% | $268,467 +28.2% |
| 2022 | $3,291 +12.1% | $209,359 +10% |
| 2021 | $2,936 +1424.3% | $190,326 +132.1% |
| 2020 | $193 +4.8% | $81,988 +2.3% |
| 2019 | $184 | $80,145 +1.9% |
| 2018 | $184 +4.7% | $78,651 +2.1% |
| 2017 | $175 -72% | $77,033 +2.1% |
| 2016 | $628 | $75,449 +0.7% |
| 2015 | $628 | $74,925 +0.8% |
| 2014 | $628 +0.3% | $74,330 +1.5% |
| 2013 | $626 +62459% | $73,232 -6.8% |
| 2012 | $1 | $78,599 -2.2% |
| 2011 | $1 | $80,377 +1.5% |
| 2010 | -- | $79,189 -27% |
| 2009 | $1,215 -18.7% | $108,433 -10.1% |
| 2008 | $1,494 +5.8% | $120,557 +3% |
| 2007 | $1,412 -4.5% | $117,046 +2.5% |
| 2006 | $1,479 +0.6% | $114,191 +3% |
| 2005 | $1,470 +2.4% | $110,865 +3% |
| 2004 | $1,436 +54.6% | $107,636 +38.8% |
| 2003 | $929 +3.1% | $77,520 +2.4% |
| 2002 | $901 +3.9% | $75,703 +1.6% |
| 2001 | $867 +2.5% | $74,511 +3% |
| 2000 | $846 | $72,341 |
Find assessor info on the county website
Monthly payment
Est. payment
Payment breakdown
Explore the cost of this home by adjusting the details. Changes won't be saved.Climate risks
Neighborhood: 34221

Similar homes
- $315,0003 bd2 ba1.5k sqft3918 WILLOW HAMMOCK DRIVE, PALMETTO, FL 34221For Sale
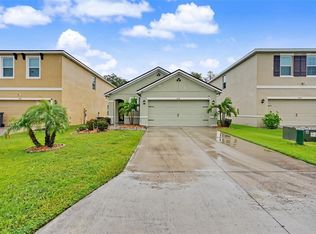
 MLS ID #TB8535711, Jeffrey Borham, PA, EXP REALTY LLC. Stellar MLS
 - $320,0003 bd2 ba1.4k sqft7112 49TH PL E, PALMETTO, FL 34221For Sale
 MLS ID #A4705519, Kassondra Cotton, FINE PROPERTIES. Stellar MLS
 - $249,9992 bd2 ba1.4k sqft2417 FAIRWAY OAKS DRIVE #22, PALMETTO, FL 34221For Sale
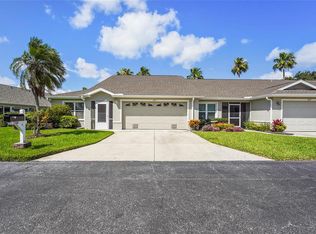 MLS ID #A4657498, Morghan Varnadore, KELLER WILLIAMS ON THE WATER S. Stellar MLS
 - $285,0002 bd2 ba1.3k sqft5715 SPANISH POINT COURT, PALMETTO, FL 34221For Sale
 MLS ID #A4637213, Troy Kannegieter, EXP REALTY LLC. Stellar MLS
 - $385,0004 bd2 ba1.8k sqft6305 61ST STREET E, PALMETTO, FL 34221For SaleMLS ID #A4703839, Alexis Christensen, LESLIE WELLS REALTY, INC.. Stellar MLS
- $234,9992 bd2 ba1.2k sqft3013 LIVE OAK LANE #31, PALMETTO, FL 34221For SaleMLS ID #A4705481, Gregory Zies, LLC, RE/MAX ALLIANCE GROUP. Stellar MLS
- $329,0003 bd2 ba1.4k sqft907 50TH STREET E, BRADENTON, FL 34208For SaleMLS ID #A4697154, Linda McCown, COLDWELL BANKER REALTY. Stellar MLS
- $319,9003 bd2 ba1.3k sqft4006 W 37TH STREET COURT W, BRADENTON, FL 34205For SaleMLS ID #A4697867, Ruth Wood, WAGNER REALTY. Stellar MLS
- $353,9003 bd2 ba1.1k sqft2237 2ND AVENUE E, BRADENTON, FL 34208For SaleMLS ID #A4702234, Tim Lester, TIM LESTER INTERNAT'L REALTY. Stellar MLS
- $207,0002 bd2 ba1.3k sqft8470 IMPERIAL CIRCLE, PALMETTO, FL 34221For SaleMLS ID #A4709068, Denis Bardhi, PREFERRED SHORE LLC. Stellar MLS
- $329,0003 bd2 ba1.5k sqft3628 101ST AVENUE E, PARRISH, FL 34219For SaleMLS ID #A4695504, Michael Branco, LESLIE WELLS REALTY, INC.. Stellar MLS
- $330,0003 bd2 ba1.3k sqft12167 WARWICK CIRCLE, PARRISH, FL 34219For SaleMLS ID #A4705706, Wendy Lewis, WATERSIDE REALTY LLC. Stellar MLS
- $299,0003 bd2 ba1.1k sqft4205 SAINT CLAIR DRIVE, SARASOTA, FL 34243For SaleMLS ID #TB8555494, Lisa Miller, FOUNDATION REALTY GROUP. Stellar MLS
- $440,0003 bd2 ba1.8k sqft9301 71ST AVENUE E, PALMETTO, FL 34221For SaleMLS ID #A4704496, Gary Grainger, REAL BROKER, LLC. Stellar MLS
- $310,0003 bd2 ba1.6k sqft6524 67TH COURT E., BRADENTON, FL 34203For SaleMLS ID #A4684637, Jennifer Kenna, EXP REALTY, LLC. Stellar MLS
- $350,0003 bd2 ba1.8k sqft4907 21ST WAY E, BRADENTON, FL 34203For SaleMLS ID #TB8453172, Amber Browder, MARK SPAIN REAL ESTATE. Stellar MLS
- $350,0003 bd2 ba1.4k sqft7919 113TH AVENUE E, PARRISH, FL 34219For SaleMLS ID #A4704100, Jessica Bow, RE/MAX PALM. Stellar MLS
- $310,0003 bd2 ba1.5k sqft135 CASCADE BEND DRIVE, RUSKIN, FL 33570For SaleMLS ID #A4701201, Rae Hayo, PLLC, AN ISLAND PLACE REALTY INC. Stellar MLS
- $279,9002 bd2 ba1.2k sqft4718 FOREST CREEK TRAIL, PARRISH, FL 34219For SaleMLS ID #A4701584, Jeanine Colavecchi, PA, PREMIERE PLUS REALTY COMPANY. Stellar MLS
- $345,0003 bd2 ba1.5k sqft7815 GENEVA LANE, SARASOTA, FL 34243For SaleMLS ID #W7889605, Brooke Overton, THE WILKINS WAY LLC. Stellar MLS
