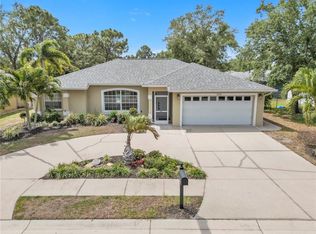
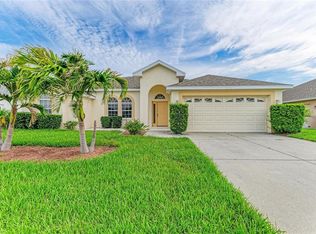
Short Sale. Welcome home to this charming 3-bedroom, 2-bath residence perfectly situated on a spacious corner lot just a short drive from downtown Bradenton. This well-maintained home offers a split floor plan, giving everyone their own space and comfort — each bedroom features a walk-in closet for added convenience. Step inside to find a welcoming interior with LVP flooring in the kitchen, tile in the bathrooms, and soft carpet in the main living areas and bedrooms, which has been regularly shampooed and well cared for. The bright kitchen opens to the main living space, making it easy to entertain or enjoy family time. Relax and unwind in the screened-in lanai, perfect for morning coffee or evening gatherings. The fenced area provides a safe space for pets or outdoor play, while the new roof (2023) adds peace of mind for years to come. Conveniently located near shopping, dining, and beautiful Gulf beaches, this home combines comfort, practicality, and location all in one inviting package.
For sale
$360,000
4907 21ST WAY E, BRADENTON, FL 34203
3beds
1,857sqft
Single Family Residence
Built in 2000
8,581 Square Feet Lot
$-- Zestimate®
$194/sqft
$29/mo HOA
What's special
- 223 days
- 537
- 22
Zillow last checked:
Listing updated:
Listed by:
Amber Browder 813-446-2127,
MARK SPAIN REAL ESTATE 855-299-7653
Source: Stellar MLS,MLS#: TB8453172 Originating MLS: Orlando Regional
Originating MLS: Orlando Regional
Facts & features
Interior
Bedrooms & bathrooms
- Bedrooms: 3
- Bathrooms: 2
- Full bathrooms: 2
Primary bedroom
- Features: Walk-In Closet(s)
- Level: First
- Area: 216 Square Feet
- Dimensions: 18x12
Bedroom 2
- Features: Walk-In Closet(s)
- Level: First
- Area: 120 Square Feet
- Dimensions: 10x12
Bedroom 3
- Features: Walk-In Closet(s)
- Level: First
- Area: 100 Square Feet
- Dimensions: 10x10
Family room
- Level: First
- Area: 182 Square Feet
- Dimensions: 14x13
Kitchen
- Level: First
- Area: 72 Square Feet
- Dimensions: 12x6
Living room
- Level: First
- Area: 180 Square Feet
- Dimensions: 12x15
Heating
- Electric
Cooling
- Central Air
Appliances
- Included: Dishwasher, Microwave, Range, Refrigerator
- Laundry: Inside, Laundry Room
Features
- Ceiling Fan(s), High Ceilings, Walk-In Closet(s)
- Flooring: Carpet, Ceramic Tile, Luxury Vinyl
- Doors: Sliding Doors
- Has fireplace: No
Interior area
- Total structure area: 2,483
- Total interior livable area: 1,857 sqft
Property
Parking
- Total spaces: 2
- Parking features: Driveway, Garage Door Opener
- Attached garage spaces: 2
- Has uncovered spaces: Yes
Features
- Levels: One
- Stories: 1
- Exterior features: Sidewalk
Lot
- Size: 8,581 Square Feet
Details
- Parcel number: 16753.01909
- Zoning: RSF-4.5
- Special conditions: Short Sale
Construction
Type & style
- Home type: SingleFamily
- Property subtype: Single Family Residence
Materials
- Block, Concrete, Stucco
- Foundation: Slab
- Roof: Shingle
Condition
- New construction: No
- Year built: 2000
Utilities & green energy
- Sewer: Public Sewer
- Water: Public
- Utilities for property: Cable Connected, Electricity Connected, Water Connected
Community & HOA
Community
- Pet fee: $0 monthly
- Subdivision: HAMMOCK PLACE II
HOA
- Has HOA: Yes
- HOA fee: $29 monthly
- HOA name: Deborah Hammock
- HOA phone: 941-527-9690
Location
- Region: Bradenton
Financial & listing details
- Price per square foot: $194/sqft
- Tax assessed value: $368,834
- Annual tax amount: $5,685
- Date on market: 12/4/2025
- Cumulative days on market: 220 days
- Ownership: Fee Simple
- Total actual rent: 0
- Electric utility on property: Yes
- Road surface type: Asphalt
Estimated market value
Not available
Estimated sales range
Not available
Not available
Price history
| Date | Event | Price |
|---|---|---|
| 6/30/2026 | Listed for sale | $360,000$194/sqft |
Source:  Stellar MLS #TB8453172 Report a problem Stellar MLS #TB8453172 Report a problem | ||
| 6/12/2026 | Pending sale | $360,000$194/sqft |
Source: Stellar MLS #TB8453172 Report a problem | ||
| 4/14/2026 | Price change | $360,000-5%$194/sqft |
Source: Stellar MLS #TB8453172 Report a problem | ||
| 4/8/2026 | Price change | $379,000-5.2%$204/sqft |
Source: Stellar MLS #TB8453172 Report a problem | ||
| 2/10/2026 | Listed for sale | $399,900$215/sqft |
Source: Stellar MLS #TB8453172 Report a problem | ||
| 2/4/2026 | Pending sale | $399,900$215/sqft |
Source: Stellar MLS #TB8453172 Report a problem | ||
| 1/26/2026 | Listed for sale | $399,900-3.6%$215/sqft |
Source: Stellar MLS #TB8468873 Report a problem | ||
| 1/13/2026 | Listing removed | $415,000$223/sqft |
Source: Stellar MLS #TB8453172 Report a problem | ||
| 12/4/2025 | Listed for sale | $415,000+9.2%$223/sqft |
Source: Stellar MLS #TB8453172 Report a problem | ||
| 3/31/2025 | Listing removed | $380,000$205/sqft |
Source: Stellar MLS #A4622831 Report a problem | ||
| 11/11/2024 | Price change | $380,000-5%$205/sqft |
Source: Stellar MLS #A4622831 Report a problem | ||
| 9/17/2024 | Listed for sale | $400,000$215/sqft |
Source: Stellar MLS #A4622831 Report a problem | ||
| 7/11/2024 | Listing removed | $400,000$215/sqft |
Source: Stellar MLS #A4599143 Report a problem | ||
| 5/22/2024 | Listed for sale | $400,000$215/sqft |
Source: Stellar MLS #A4599143 Report a problem | ||
| 4/15/2024 | Pending sale | $400,000$215/sqft |
Source: Stellar MLS #A4599143 Report a problem | ||
| 3/15/2024 | Listed for sale | $400,000+24.8%$215/sqft |
Source: Stellar MLS #A4599143 Report a problem | ||
| 5/9/2023 | Sold | $320,400+30.9%$173/sqft |
Source: Public Record Report a problem | ||
| 12/3/2019 | Sold | $244,700-1.5%$132/sqft |
Source: Public Record Report a problem | ||
| 11/4/2019 | Pending sale | $248,500$134/sqft |
Source: HUNT BROTHERS REALTY, INC. #A4438025 Report a problem | ||
| 10/16/2019 | Price change | $248,500-1.4%$134/sqft |
Source: HUNT BROTHERS REALTY, INC. #A4438025 Report a problem | ||
| 10/3/2019 | Pending sale | $252,000$136/sqft |
Source: HUNT BROTHERS REALTY, INC. #A4438025 Report a problem | ||
| 10/3/2019 | Listed for sale | $252,000$136/sqft |
Source: HUNT BROTHERS REALTY, INC. #A4438025 Report a problem | ||
| 8/21/2019 | Listing removed | $252,000$136/sqft |
Source: HUNT BROTHERS REALTY, INC. #A4438025 Report a problem | ||
| 8/8/2019 | Price change | $252,000-2.1%$136/sqft |
Source: HUNT BROTHERS REALTY, INC. #A4438025 Report a problem | ||
| 7/8/2019 | Listed for sale | $257,500+95.1%$139/sqft |
Source: HUNT BROTHERS REALTY, INC. #A4438025 Report a problem | ||
| 11/7/2000 | Sold | $132,000$71/sqft |
Source: Public Record Report a problem | ||
Public tax history
| Year | Property taxes | Tax assessment |
|---|---|---|
| 2025 | $5,686 +0% | $368,834 |
| 2024 | $5,685 +20.2% | $368,834 +39.9% |
| 2023 | $4,728 +11.2% | $263,567 +10% |
| 2022 | $4,254 +16.8% | $239,606 +10% |
| 2021 | $3,644 +2.7% | $217,824 +3.2% |
| 2020 | $3,549 +158.3% | $210,985 +89.9% |
| 2019 | $1,374 | $111,075 +1.9% |
| 2018 | $1,374 +2.1% | $109,004 +2.1% |
| 2017 | $1,346 +10.1% | $106,762 +2.1% |
| 2016 | $1,223 | $104,566 +0.7% |
| 2015 | $1,223 | $103,839 +0.8% |
| 2014 | $1,223 +1.7% | $103,015 +1.5% |
| 2013 | $1,202 +120092% | $101,493 +1.7% |
| 2012 | $1 | $99,796 -13% |
| 2011 | $1 | $114,656 -19.3% |
| 2010 | -- | $142,107 -0.4% |
| 2009 | $1,857 -5% | $142,629 +0.1% |
| 2008 | $1,956 +5.6% | $142,487 +3% |
| 2007 | $1,852 -4.2% | $138,337 +2.5% |
| 2006 | $1,934 +1.7% | $134,963 +3% |
| 2005 | $1,900 +2.3% | $131,032 +3% |
| 2004 | $1,858 +0.7% | $127,216 +1.9% |
| 2003 | $1,846 +7.2% | $124,844 +2.4% |
| 2002 | $1,722 +3.5% | $121,918 +1.6% |
| 2001 | $1,664 +244.4% | $119,998 +343.9% |
| 2000 | $483 | $27,030 |
Find assessor info on the county website
Monthly payment
Est. payment
Payment breakdown
Explore the cost of this home by adjusting the details. Changes won't be saved.Climate risks
Neighborhood: 34203
Nearby schools
Schools provided by the listing agent
- Elementary: Oneco Elementary
- Middle: Martha B. King Middle
- High: Southeast High
Source: Stellar MLS. This data may not be complete. We recommend contacting the local school district to confirm school assignments for this home.
Similar homes
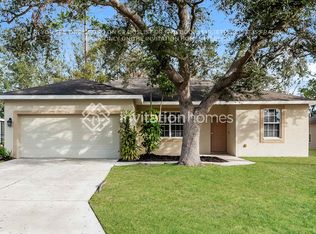
- $388,9004 bd2 ba1.8k sqft5272 11TH STREET E, BRADENTON, FL 34203For Sale
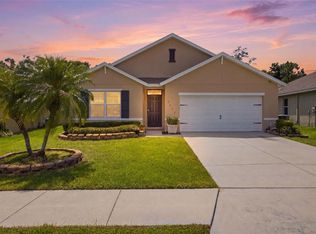
 MLS ID #TB8531365, Gabe Galdos, ARK REALTY. Stellar MLS
 - $439,0003 bd2 ba1.8k sqft3213 45TH AVENUE E, BRADENTON, FL 34203For Sale
 MLS ID #A4697393, Tammy Mast, MICHAEL SAUNDERS & COMPANY. Stellar MLS
 - $439,9994 bd2 ba1.9k sqft4642 RUNABOUT WAY, BRADENTON, FL 34203For Sale
 MLS ID #A4691200, George Scarpias, THE KEYES COMPANY - SARASOTA. Stellar MLS
 - $339,0003 bd2 ba1.6k sqft7905 CHARING CROSS WAY, PALMETTO, FL 34221For Sale
 MLS ID #TB8545526, Amy Mickschl, KELLER WILLIAMS GULF BEACHES. Stellar MLS
 - $459,0003 bd2 ba2k sqft4907 58TH TERRACE E, BRADENTON, FL 34203For SaleMLS ID #A4698329, Kodi Sells, EXIT KING REALTY. Stellar MLS
- $312,0003 bd3 ba1.6k sqft4035 11TH STREET E, BRADENTON, FL 34208For SaleMLS ID #TB8442537, Matthew Breheny, COLDWELL BANKER REALTY. Stellar MLS
- $409,9003 bd2 ba1.6k sqft6328 GEORGIA AVENUE, BRADENTON, FL 34207For SaleMLS ID #A4671333, Steve Prescott, BRIGHT REALTY. Stellar MLS
- $379,9005 bd3 ba2.4k sqft2949 GREAT ABACO WAY, BRADENTON, FL 34208For SaleMLS ID #A4702429, Habib Massari, REAL BROKER, LLC. Stellar MLS
- $379,9003 bd2 ba1.4k sqft4930 NEWPORT NEWS CIRCLE, BRADENTON, FL 34211For SaleMLS ID #A4696710, Joe Murphy, COLDWELL BANKER REALTY. Stellar MLS
- $375,0004 bd2 ba2.2k sqft6305 ROCK CREEK CIRCLE, ELLENTON, FL 34222For SaleMLS ID #A4699539, Kathy Valente, MICHAEL SAUNDERS & COMPANY. Stellar MLS
- $350,0003 bd2 ba1.9k sqft4603 TROUT RIVER CROSSING, ELLENTON, FL 34222For SaleMLS ID #A4699530, Kathy Valente, MICHAEL SAUNDERS & COMPANY. Stellar MLS
- $327,0003 bd2 ba1.5k sqft6417 ROSEFINCH COURT #102, LAKEWOOD RANCH, FL 34202For SaleMLS ID #TB8500935, Haydee Carpintero, LPT REALTY, LLC. Stellar MLS
- $395,0005 bd3 ba2.5k sqft4842 SAN PALERMO DRIVE, BRADENTON, FL 34208For SaleMLS ID #TB8471315, Tennille Moore, LPT REALTY, LLC. Stellar MLS
- $350,0003 bd2 ba1.4k sqft7919 113TH AVE E AVENUE E, PARRISH, FL 34219For SaleMLS ID #A4704100, Jessica Bow, RE/MAX PALM. Stellar MLS
- $349,5003 bd2 ba1.5k sqft3215 55TH STREET E, PALMETTO, FL 34221For SaleMLS ID #A4697527, Jessie Xu, PA, DALTON WADE INC. Stellar MLS
- $359,0003 bd2 ba1.4k sqft5706 106TH AVENUE E, PARRISH, FL 34219For SaleMLS ID #A4695431, Matt Berg, BERG REALTY LLC. Stellar MLS
- $425,0003 bd2 ba1.4k sqft6412 2ND AVENUE W, BRADENTON, FL 34209For SaleMLS ID #A4700630, Warren McGregor, LUXE COASTAL PROPERTIES. Stellar MLS
- $345,0004 bd2 ba1.5k sqft4194 BANBURY CIRCLE, PARRISH, FL 34219For SaleMLS ID #A4703981, James Hirschman, SARASOTA LAND AND HOMES LLC. Stellar MLS
- $455,0003 bd2 ba1.7k sqft4919 32ND AVENUE DRIVE W, BRADENTON, FL 34209For SaleMLS ID #A4700932, Andy Cochran, JASON MITCHELL REAL ESTATE FLO. Stellar MLS
- $375,0003 bd2 ba1.8k sqft9799 50TH STREET CIRCLE E, PARRISH, FL 34219For SaleMLS ID #A4695533, Loren Roye, THE KEYES COMPANY - SARASOTA. Stellar MLS
